
110 Verne Circle, Barrington, IL 60010
Local realty services provided by:ERA Naper Realty
Listed by: kim alden, marie stallone
Office: compass
MLS#:12798832
Source:MLSNI
Price summary
- Price:$950,000
- Price per sq. ft.:$188.6
- Monthly HOA dues:$29.17
About this home
Exquisite living awaits in this exceptional Eastwood residence, gracefully nestled on a quiet cul-de-sac and surrounded by tranquil natural beauty. Boosting over 5,000 square feet of finished living space, spanning two main levels and a beautifully finished walkout lower level. A stunning, light-filled foyer welcomes you with an oversized architectural window, creating an immediate sense of openness and sophistication. Just off the entry, a beautifully appointed private study features French doors and custom built-in cabinetry, offering an elegant and functional work-from-home retreat. The heart of the home is its expansive, open-concept kitchen and family room, thoughtfully designed for both refined entertaining and comfortable everyday living. A gas-start fireplace provides a warm focal point, while the seamless connection between the living spaces creates an inviting atmosphere for gathering with family and friends. Step outdoors to an expansive deck overlooking a serene pond, where captivating water views and peaceful natural surroundings create a truly special backdrop for outdoor entertaining and relaxation. The impressive, fully finished walkout lower level, enhanced by soaring ceilings, offers exceptional additional living space and endless possibilities for recreation, entertaining, or hosting guests. Ideally situated to enjoy the best of both privacy and convenience, this remarkable property offers a peaceful retreat just moments from downtown Barrington, Metra transportation, premier shopping, and Deer Park Town Center. Located within the highly acclaimed Barrington 220 School District. A rare opportunity to experience spacious, elegant living in a beautiful Eastwood setting....
Contact an agent
Home facts
- Year built:1992
- Subdivision & Development:Eastwood
- Listing ID #:12798832
- Updated:November 11, 2026 at 07:46 PM
Rooms and interior
- Bedrooms:4
- Total bathrooms:3
- Full bathrooms:2
- Half bathrooms:1
- Rooms Total:11
- Dining Description:Separate Dining Room
- Bathrooms Description:Double Sinks
- Kitchen Description:Dishwasher, Disposal, Microwave, Range, Range Hood, Refrigerator, Stainless Steel Appliance(s)
- Basement Description:Finished, Full
- Living area:5,037 sq. ft.
Heating and cooling
- Cooling:Central Air
- Heating:Forced Air, Gas
- Central air:Yes
Structure and exterior
- Roof:Shake
- Year built:1992
- Building area:5,037 sq. ft.
- Lot area:0.27 Acres
- Lot Features:Cul-De-Sac, Landscaped
- Architectural Style:Traditional
- Foundation Description:Concrete Perimeter
- Levels:2 Story
Schools
- High school:Barrington High School
- Middle school:Barrington Middle School-Station
- Elementary school:Arnett C Lines Elementary School
Utilities
- Water:Public
- Sewer:Public Sewer
Finances and disclosures
- Price:$950,000
- Price per sq. ft.:$188.6
- Tax amount:$16,396 (2024)
Features and amenities
- Laundry features:Dryer, Washer
- Amenities:Sump Pump, Water-Softener Owned
Parking
- Total parking spaces:2
- Parking description:Asphalt, Attached Garage, Garage
- Garage:Yes
- Garage spaces:2
 Copyright 2026 Midwest Real Estate Data LLC. All rights reserved. The data relating to real estate for sale on this web site comes in part from the Broker Reciprocity Program of the Midwest Real Estate Data LLC. Listing information is deemed reliable but not guaranteed.
New listings near 110 Verne Circle
- New
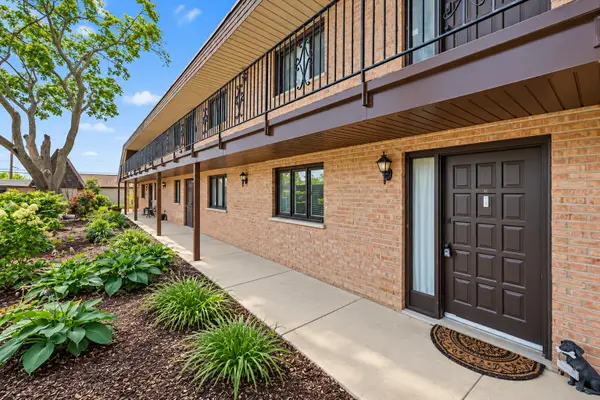 $210,000Active2 beds 2 baths1,116 sq. ft.
520 E Main Street #1C, Barrington, IL 60010
MLS# 12806434Listed by: KELLER WILLIAMS THRIVE - New
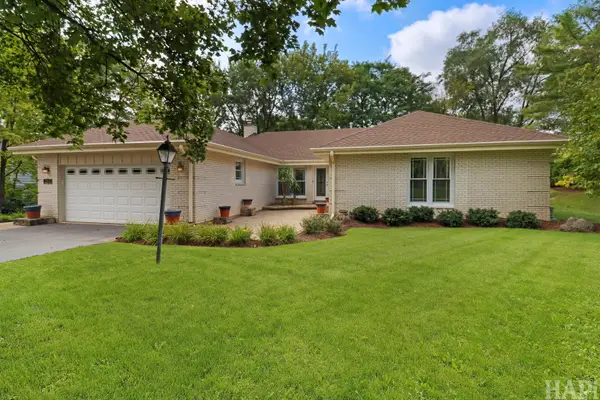 $629,000Active4 beds 3 baths3,149 sq. ft.
994 Commonwealth Court, Barrington, IL 60010
MLS# 12805750Listed by: KELLER WILLIAMS SUCCESS REALTY - New
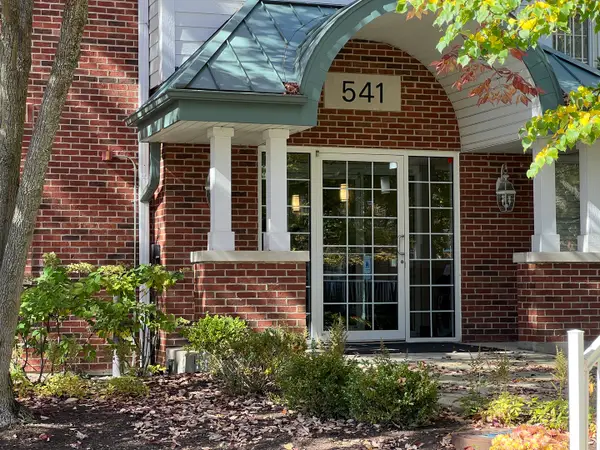 $339,000Active2 beds 2 baths1,725 sq. ft.
541 N Hough Street Street #303, Barrington, IL 60010
MLS# 12805124Listed by: BAIRD & WARNER - New
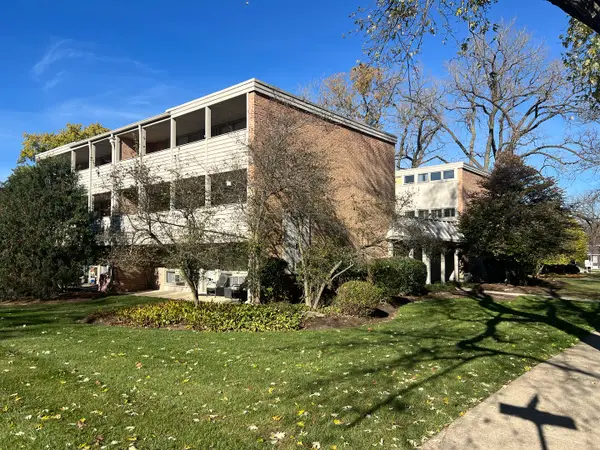 $243,000Active2 beds 1 baths1,100 sq. ft.
620 S Hough Street #D, Barrington, IL 60010
MLS# 12795416Listed by: BAIRD & WARNER - New
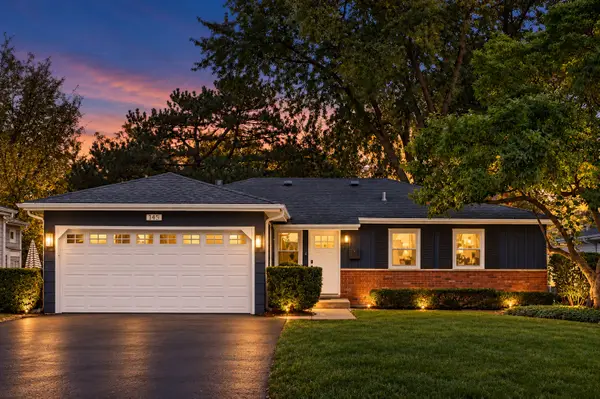 $585,000Active3 beds 3 baths2,558 sq. ft.
145 Walton Street, Barrington, IL 60010
MLS# 12803662Listed by: COLDWELL BANKER REALTY 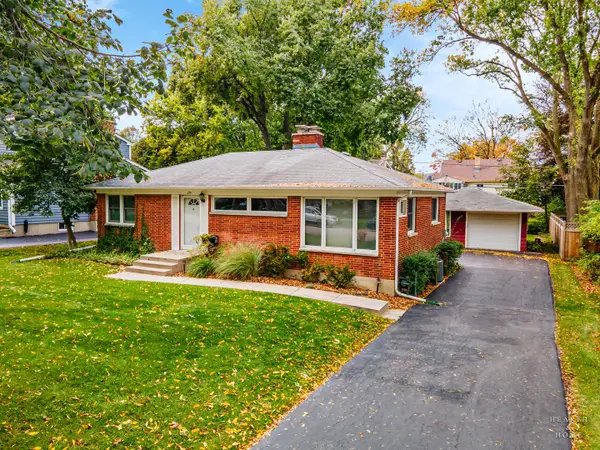 $390,000Pending4 beds 2 baths1,092 sq. ft.
234 S Glendale Avenue, Barrington, IL 60010
MLS# 12792394Listed by: KELLER WILLIAMS SUCCESS REALTY- New
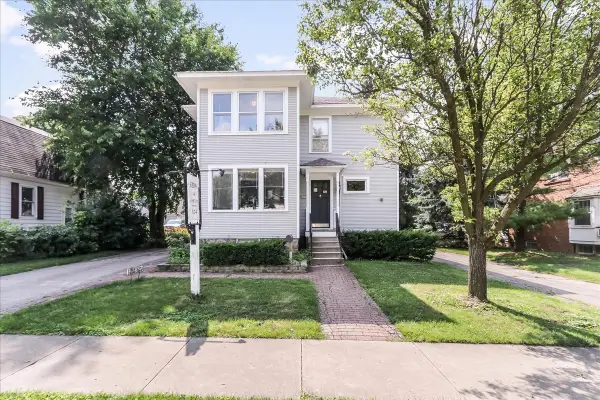 $549,900Active4 beds 2 baths2,602 sq. ft.
124 Harrison Street, Barrington, IL 60010
MLS# 12628551Listed by: COMPASS - New
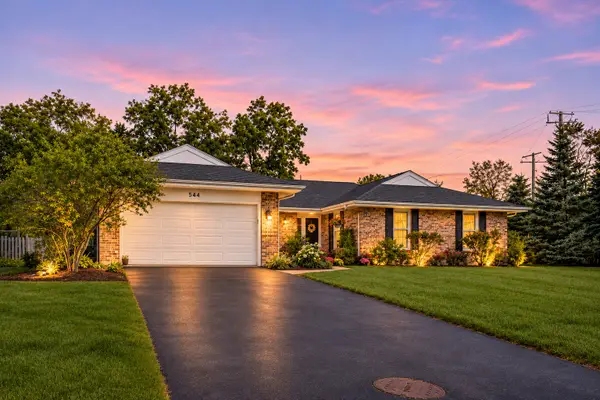 $799,000Active3 beds 3 baths2,816 sq. ft.
544 Fox Glove Lane, Barrington, IL 60010
MLS# 12800469Listed by: BAIRD & WARNER - New
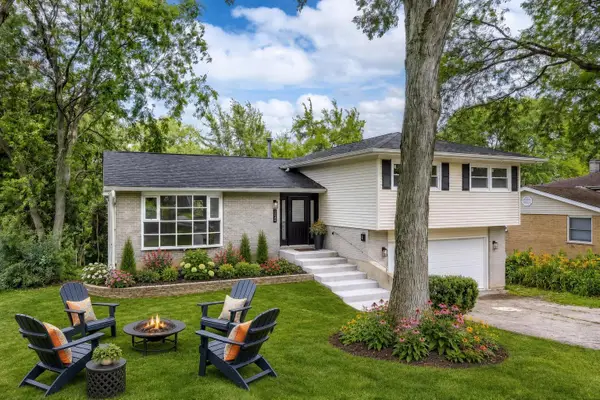 $650,000Active4 beds 3 baths2,038 sq. ft.
123 Kainer Avenue, Barrington, IL 60010
MLS# 12800964Listed by: LPT REALTY 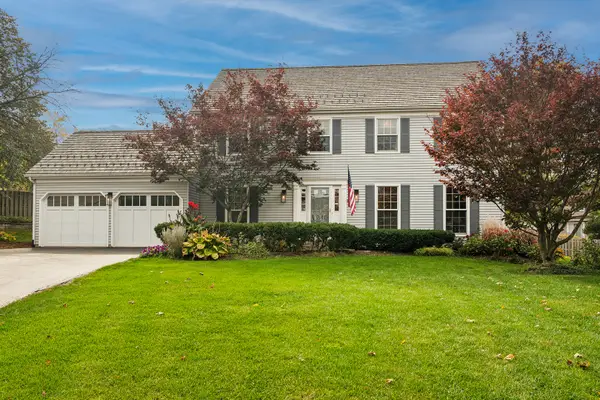 $850,000Pending4 beds 4 baths2,561 sq. ft.
52 Verne Circle, Barrington, IL 60010
MLS# 12797933Listed by: COMPASS


Protect your home and budget from life's surprises with an Assurant Home Warranty, backed by a partner that supports you through every step of homeownership. Explore Plans.
© 2023 - 2026 ERA Franchise Systems LLC. All rights reserved. ERA Franchise Systems LLC fully supports the principles of the Fair Housing Act and the Equal Opportunity Act. ERA, ERA Real Estate powered, and their respective logos are registered service marks of ERA Franchise Systems LLC. Each office is independently owned and operated.