
1211 S Grove Avenue, Barrington, IL 60010
Local realty services provided by:ERA Naper Realty
1211 S Grove Avenue,Barrington, IL 60010
$775,000
- 4 Beds
- 3 Baths
- 2,896 sq. ft.
- Single family
- Active
Upcoming open houses
- Sun, Sep 2712:00 pm - 02:00 pm
Listed by: robbie morrison
Office: coldwell banker realty
MLS#:12726494
Source:MLSNI
Price summary
- Price:$775,000
- Price per sq. ft.:$267.61
About this home
The Village of Barrington formalizes the ability to have your privacy spanning across 3 separate picturesque quarter acre parcels each with their own pins while enjoying the luxury of privacy and remaining just minutes from downtown Barrington, where upscale dining, boutique shopping, entertainment, and the Metra station create a lifestyle defined by both convenience and charm. An impressive concrete driveway guides you to the side-load, three-car attached garage and introduces this custom-designed Tudor residence. The front entry unfolds beautifully, revealing an elegant dining room adorned with expansive windows overlooking the front grounds, a built-in dry bar complete with beverage refrigerators, and seamless access to the remarkable eat-in kitchen. Thoughtfully reimagined, the kitchen showcases new white shaker cabinetry, quartz countertops, stainless steel appliances, and a contrasting butcher block breakfast bar. The adjoining breakfast room captures panoramic views of the backyard and opens effortlessly to an expansive screened porch, creating an idyllic setting for everyday living and entertaining alike. Anchoring the main level is an inviting family room that spans the depth of the home, centered around a striking stone fireplace that radiates warmth and character. The first floor is further enhanced by a charming powder room featuring shiplap walls, a beautiful vanity, and complementary fixtures. The second level is equally impressive, offering four spacious bedrooms and two full baths. The vaulted primary suite serves as a true retreat, highlighted by skylights, a second fireplace, a comfortable sitting area, and private access to a spa-inspired bath. The luxurious primary bath is appointed with an elongated wood vanity and a zero-threshold European-style shower complete with a built-in seat. Of the remaining three bedrooms, one presents a brilliant tandem configuration, offering the flexibility for a fifth bedroom, nursery, home office, or private lounge. These bedrooms share a well-appointed hall bath with a single vanity and shower-tub combination. The unfinished lower level provides endless possibilities for recreation, a future media room, fitness space, or additional living accommodations tailored to your needs. Outside, the serene grounds offer an enchanting escape. A vibrant fenced garden, expansive deck, and fully enclosed gazebo with electricity creating a private outdoor sanctuary designed for quiet mornings, lively gatherings, and everything in between....
Contact an agent
Home facts
- Year built:1974
- Subdivision & Development:Barrington Village
- Listing ID #:12726494
- Updated:September 27, 2026 at 11:28 AM
Rooms and interior
- Bedrooms:4
- Total bathrooms:3
- Full bathrooms:2
- Half bathrooms:1
- Rooms Total:9
- Dining Description:Breakfast Room, Separate Dining Room
- Bathrooms Description:European Shower, Separate Shower, Soaking Tub
- Kitchen Description:Bar Fridge, Dishwasher, Microwave, Range, Range Hood, Refrigerator, Stainless Steel Appliance(s)
- Basement Description:Full, Unfinished
- Living area:2,896 sq. ft.
Heating and cooling
- Cooling:Central Air, Zoned
- Heating:Forced Air, Individual Room Controls, Natural Gas, Sep Heating Systems - 2+, Zoned
- Central air:Yes
Structure and exterior
- Roof:Asphalt
- Year built:1974
- Building area:2,896 sq. ft.
- Lot area:0.77 Acres
- Lot Features:Landscaped, Mature Trees
- Architectural Style:Tudor
- Foundation Description:Concrete Perimeter
- Levels:2 Story
Schools
- High school:Barrington High School
- Middle school:Barrington Middle School Prairie
- Elementary school:Grove Avenue Elementary School
Finances and disclosures
- Price:$775,000
- Price per sq. ft.:$267.61
- Tax amount:$10,177 (2024)
Features and amenities
- Laundry features:Dryer, Washer
- Amenities:CO Detectors, Ceiling Fan(s), Sump Pump, Water-Softener Owned
Parking
- Total parking spaces:3
- Parking description:Attached Garage, Concrete, Garage
- Garage:Yes
- Garage spaces:3
 Copyright 2026 Midwest Real Estate Data LLC. All rights reserved. The data relating to real estate for sale on this web site comes in part from the Broker Reciprocity Program of the Midwest Real Estate Data LLC. Listing information is deemed reliable but not guaranteed.
New listings near 1211 S Grove Avenue
- New
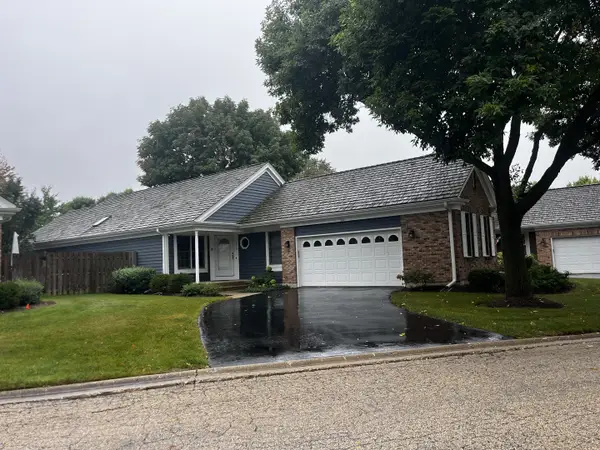 $524,900Active2 beds 3 baths1,615 sq. ft.
530 Park Barrington Way, Barrington, IL 60010
MLS# 12766331Listed by: GRANDVIEW REALTY, LLC - New
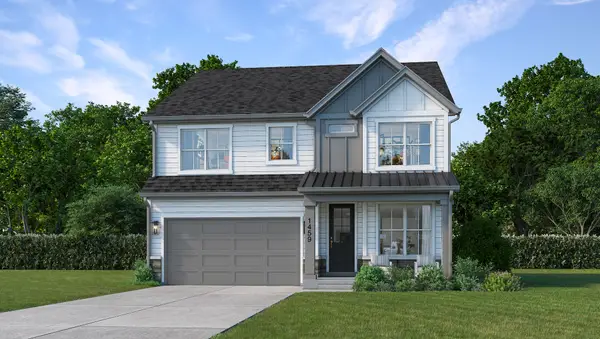 $899,000Active4 beds 4 baths2,907 sq. ft.
1459 Somerset Place, Barrington, IL 60010
MLS# 12765839Listed by: JOHN GREENE, REALTOR - New
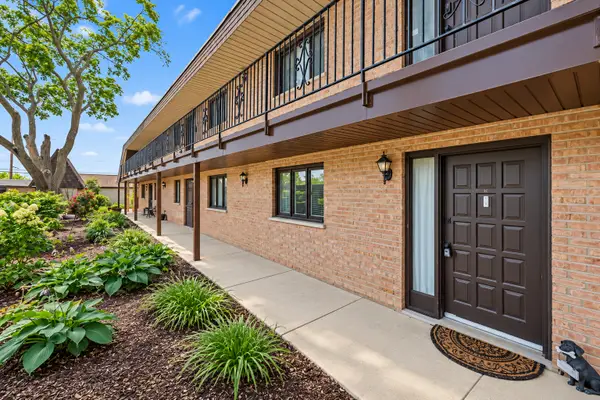 $220,000Active2 beds 2 baths1,116 sq. ft.
520 E Main Street #1C, Barrington, IL 60010
MLS# 12766135Listed by: KELLER WILLIAMS THRIVE - New
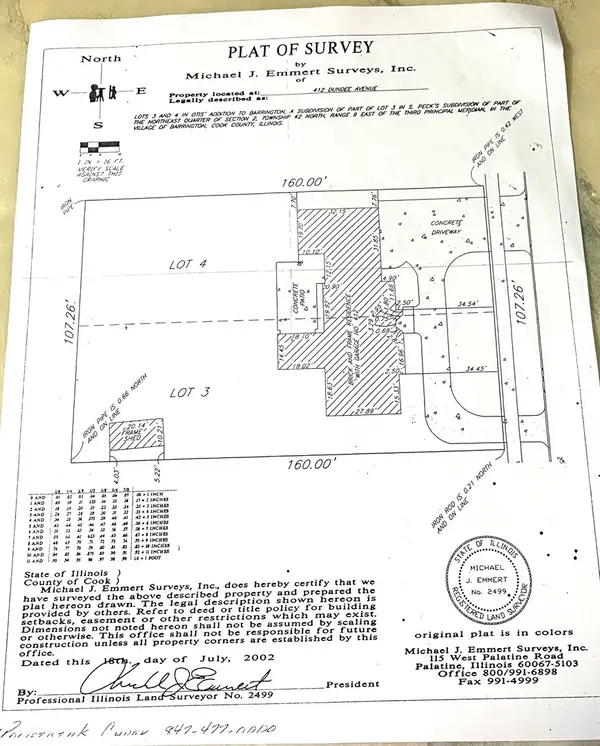 $550,000Active0 Acres
412 Dundee Avenue, Barrington, IL 60010
MLS# 12765398Listed by: JAMESON SOTHEBY'S INTL REALTY - New
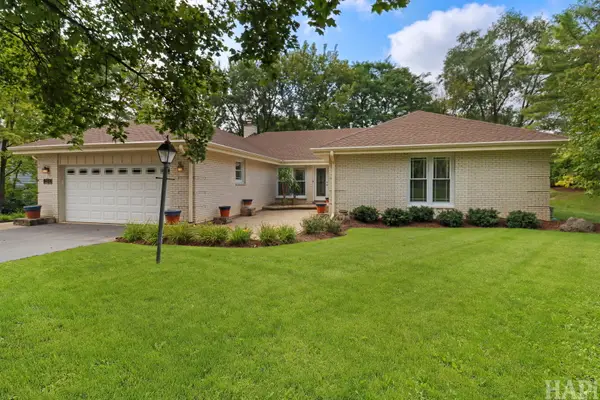 $645,000Active4 beds 3 baths3,149 sq. ft.
994 Commonwealth Court, Barrington, IL 60010
MLS# 12764700Listed by: KELLER WILLIAMS SUCCESS REALTY - New
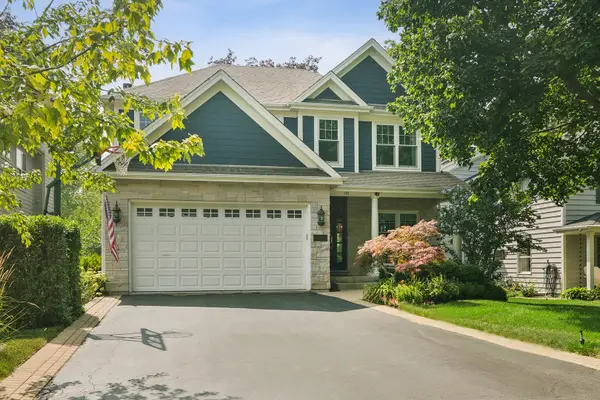 $1,195,000Active5 beds 5 baths2,700 sq. ft.
730 Highland Avenue, Barrington, IL 60010
MLS# 12763077Listed by: COMPASS - New
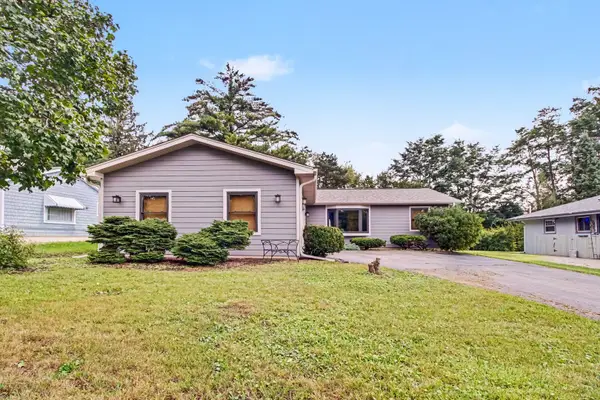 $425,000Active3 beds 3 baths1,480 sq. ft.
821 S Hough Street, Barrington, IL 60010
MLS# 12761878Listed by: DREAM REALTY SERVICES 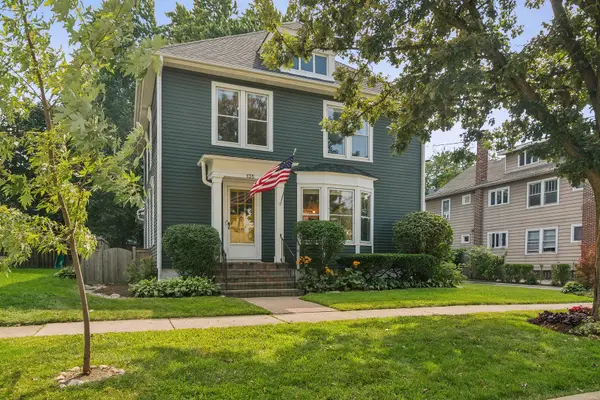 $700,000Active4 beds 2 baths2,169 sq. ft.
135 W Russell Street, Barrington, IL 60010
MLS# 12760243Listed by: COMPASS- New
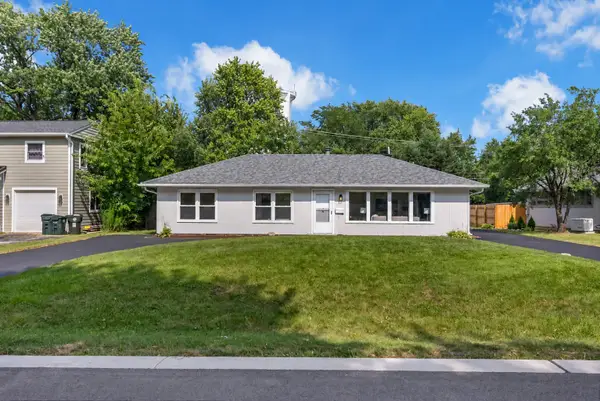 $399,000Active3 beds 2 baths1,380 sq. ft.
727 Skyline Drive, Barrington, IL 60010
MLS# 12768551Listed by: BETTER HOMES & GARDENS REAL ESTATE 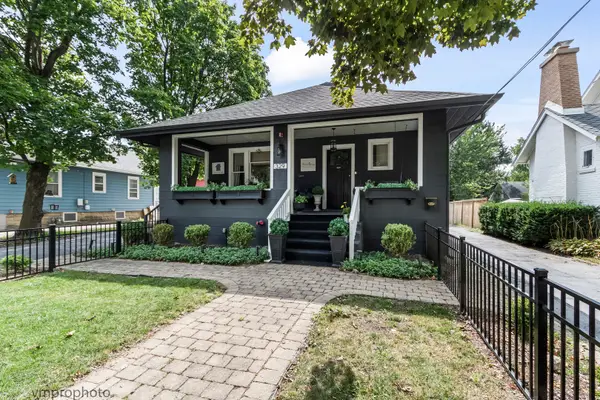 $674,900Active3 beds 3 baths2,069 sq. ft.
329 W Main Street, Barrington, IL 60010
MLS# 12752777Listed by: BAIRD & WARNER


Protect your home and budget from life's surprises with an Assurant Home Warranty, backed by a partner that supports you through every step of homeownership. Explore Plans.
© 2023 - 2026 ERA Franchise Systems LLC. All rights reserved. ERA Franchise Systems LLC fully supports the principles of the Fair Housing Act and the Equal Opportunity Act. ERA, ERA Real Estate powered, and their respective logos are registered service marks of ERA Franchise Systems LLC. Each office is independently owned and operated.