
434 Valencia Avenue E, Barrington, IL 60010
Local realty services provided by:ERA Naper Realty
434 Valencia Avenue E,Barrington, IL 60010
$699,000
- 4 Beds
- 4 Baths
- 1,907 sq. ft.
- Single family
- Active
Listed by: robbie morrison
Office: coldwell banker realty
MLS#:12762568
Source:MLSNI
Price summary
- Price:$699,000
- Price per sq. ft.:$366.54
About this home
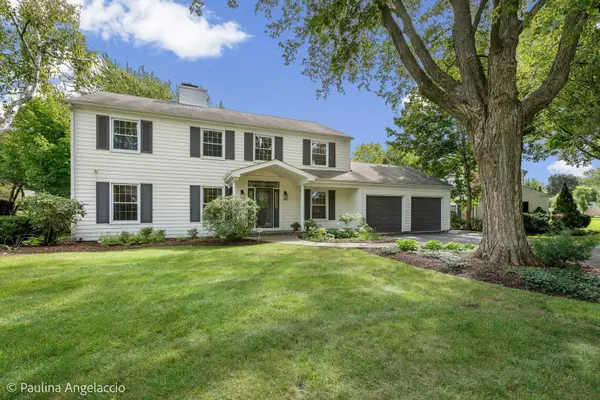
A ranch of charming character gives way to an unexpectedly expansive interior, where the true scale and sophistication of the home is revealed just beyond the front door. Upon entering, a sense of space with seemingly little end quickly unfolds, as exposed balusters lead to the lower level while beautiful hardwood floors introduce an inviting open-concept design. The Abruzzo kitchen is finished with granite countertops, stainless steel appliances, and a charming breakfast nook with a built-in bench, overlooking the elegant dining area with brick fireplace and adjoining family room. The family room is a brilliant blend of comfort and design, featuring expansive windows overlooking the front of the home, while an opposing wall of floor-to-ceiling windows gazes out upon the private courtyard. Down the hall, thoughtful vision becomes reality with three generous bedrooms and two-and-a-half bathrooms. One of the three bedrooms is a stunning primary suite, complete with vaulted ceilings, skylight, a second fireplace, sprawling windows overlooking the private courtyard, and a walk-in closet. Additional plumbing is in place for a main-level washer and dryer, along with access to a spa-inspired primary bathroom. The primary bathroom is beautifully appointed with vaulted ceilings, a skylight, large soaking tub, frameless glass shower, and double vanities. The remaining two bedrooms share a beautifully refined hall bathroom with a single vanity and frameless glass shower, while one of the bedrooms also enjoys the convenience of its own private powder room. The fully finished lower level expands the living experience even further, offering a dedicated laundry area, separate office, media room, and oversized guest suite with a sitting area and full bathroom. The guest bathroom is beautifully finished with a single vanity and frameless glass shower. A two-car attached garage provides direct access to the home, while the fenced, serene yard creates a private outdoor retreat. The charming brick patio is tucked within the courtyard, complemented by generous lawn space for entertaining and a separate garden area. Sidewalks lead effortlessly to nearby restaurants, shopping, entertainment, and the Metra station, bringing everyday convenience to this charming Barrington home....
Contact an agent
Home facts
- Year built:1956
- Subdivision & Development:Barrington Village
- Listing ID #:12762568
- Updated:October 08, 2026 at 11:26 AM
Rooms and interior
- Bedrooms:4
- Total bathrooms:4
- Full bathrooms:3
- Half bathrooms:1
- Rooms Total:10
- Dining Description:Separate Dining Room
- Bathrooms Description:Double Sinks, Separate Shower, Soaking Tub
- Kitchen Description:Dishwasher, Disposal, Microwave, Range, Refrigerator, Stainless Steel Appliance(s)
- Basement Description:Egress Window, Finished, Full
- Living area:1,907 sq. ft.
Heating and cooling
- Cooling:Central Air
- Heating:Forced Air, Natural Gas
- Central air:Yes
Structure and exterior
- Roof:Asphalt
- Year built:1956
- Building area:1,907 sq. ft.
- Lot area:0.23 Acres
- Lot Features:Landscaped
- Architectural Style:Ranch
- Foundation Description:Concrete Perimeter
- Levels:1 Story
Schools
- High school:Barrington High School
- Middle school:Barrington Middle School-Station
- Elementary school:Hough Street Elementary School
Utilities
- Water:Public
- Sewer:Public Sewer
Finances and disclosures
- Price:$699,000
- Price per sq. ft.:$366.54
- Tax amount:$11,802 (2025)
Features and amenities
- Laundry features:Dryer, Washer
- Amenities:CO Detectors, Ceiling Fan(s), Security System, Sump Pump, Water-Softener Owned
Parking
- Total parking spaces:2
- Parking description:Attached Garage, Brick Driveway, Garage
- Garage:Yes
- Garage spaces:2
 Copyright 2026 Midwest Real Estate Data LLC. All rights reserved. The data relating to real estate for sale on this web site comes in part from the Broker Reciprocity Program of the Midwest Real Estate Data LLC. Listing information is deemed reliable but not guaranteed.
New listings near 434 Valencia Avenue E
- New
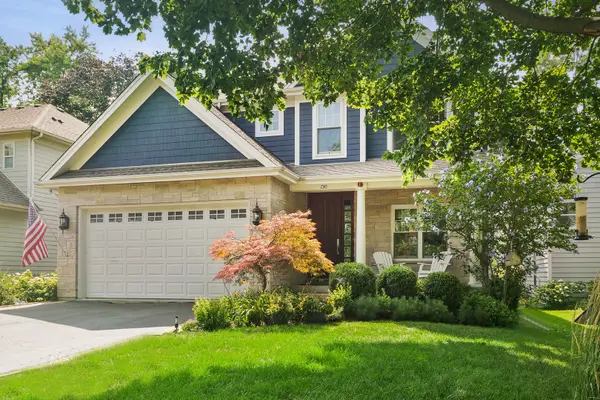 $1,150,000Active5 beds 5 baths2,700 sq. ft.
730 Highland Avenue, Barrington, IL 60010
MLS# 12778631Listed by: COMPASS - Open Sun, 12 to 2pmNew
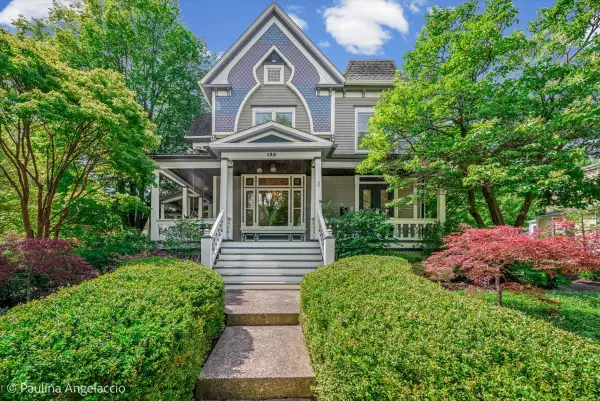 $1,499,000Active5 beds 4 baths4,152 sq. ft.
135 W Lake Street, Barrington, IL 60010
MLS# 12778413Listed by: COMPASS - New
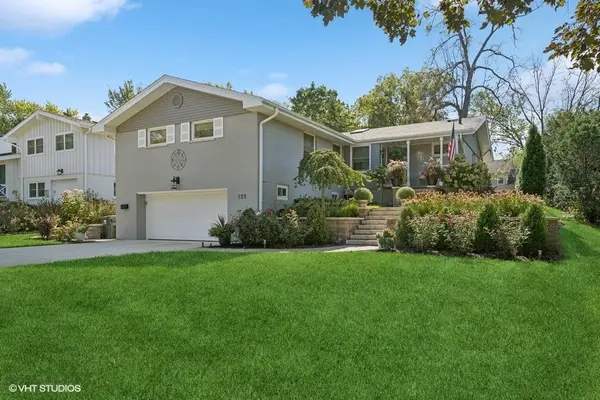 $695,000Active3 beds 2 baths1,756 sq. ft.
129 Sturtz Street, Barrington, IL 60010
MLS# 12777358Listed by: @PROPERTIES CHRISTIE'S INTERNATIONAL REAL ESTATE - Open Sun, 1 to 3pmNew
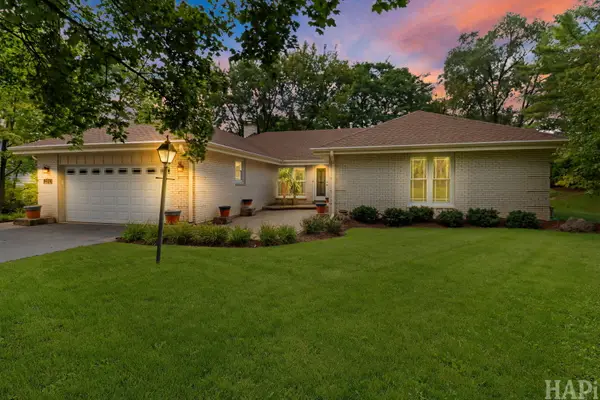 $635,000Active4 beds 3 baths3,149 sq. ft.
994 Commonwealth Court, Barrington, IL 60010
MLS# 12776584Listed by: KELLER WILLIAMS SUCCESS REALTY - New
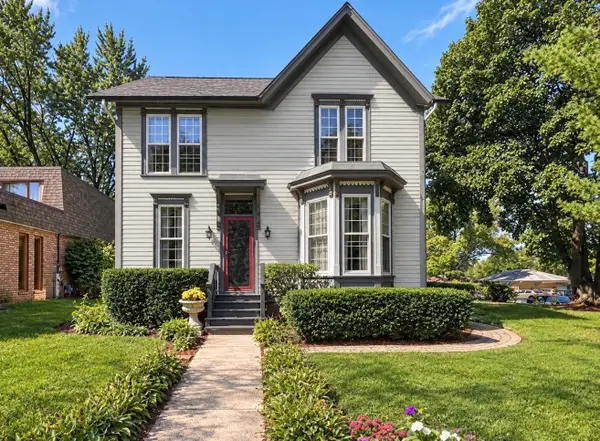 $595,000Active4 beds 3 baths
638 S Hough Street, Barrington, IL 60010
MLS# 12773410Listed by: YOUR CHOICE REAL ESTATE SERV - New
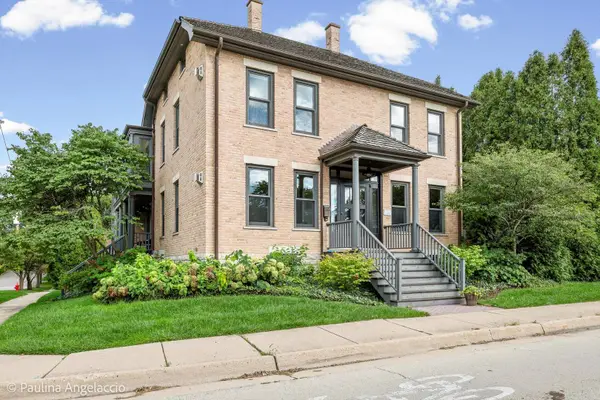 $1,899,000Active5 beds 9 baths6,303 sq. ft.
203 Dundee Avenue, Barrington, IL 60010
MLS# 12763017Listed by: @PROPERTIES CHRISTIE'S INTERNATIONAL REAL ESTATE 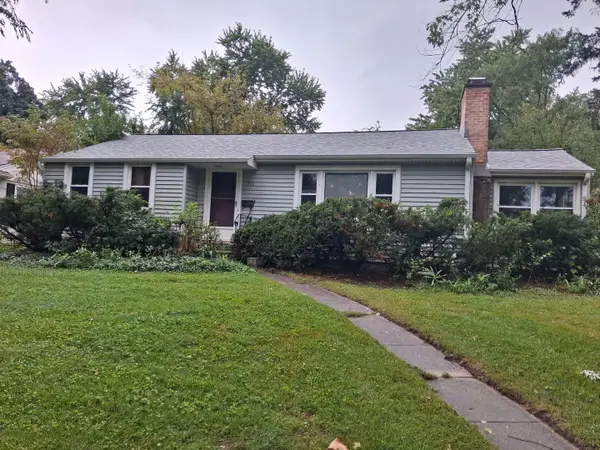 $350,000Pending3 beds 2 baths1,059 sq. ft.
712 Prairie Avenue, Barrington, IL 60010
MLS# 12759359Listed by: KELLER WILLIAMS SUCCESS REALTY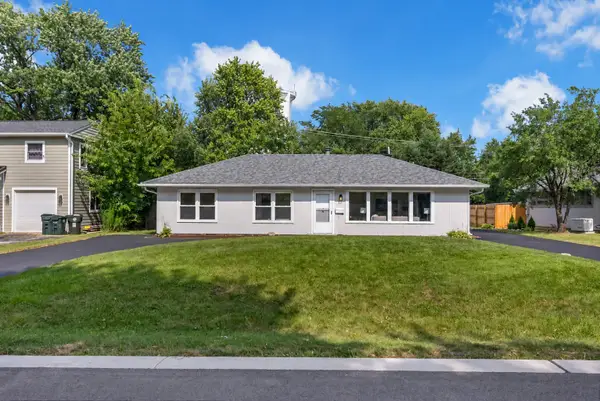 $385,000Pending3 beds 2 baths1,380 sq. ft.
727 Skyline Drive, Barrington, IL 60010
MLS# 12771508Listed by: BETTER HOMES & GARDENS REAL ESTATE- New
 $1,395,000Active4 beds 5 baths4,183 sq. ft.
743 S Country Drive, Barrington, IL 60010
MLS# 12563310Listed by: @PROPERTIES CHRISTIE'S INTERNATIONAL REAL ESTATE


Protect your home and budget from life's surprises with an Assurant Home Warranty, backed by a partner that supports you through every step of homeownership. Explore Plans.
© 2023 - 2026 ERA Franchise Systems LLC. All rights reserved. ERA Franchise Systems LLC fully supports the principles of the Fair Housing Act and the Equal Opportunity Act. ERA, ERA Real Estate powered, and their respective logos are registered service marks of ERA Franchise Systems LLC. Each office is independently owned and operated.