
1162 Alder Lane, Bartlett, IL 60103
Local realty services provided by:Results Realty ERA Powered
1162 Alder Lane,Bartlett, IL 60103
$650,000
- 4 Beds
- 4 Baths
- - sq. ft.
- Single family
- Sold
Listed by: lisa hofherr
Office: berkshire hathaway homeservices starck real estate
MLS#:12692491
Source:MLSNI
Sorry, we are unable to map this address
Price summary
- Price:$650,000
- Monthly HOA dues:$29.17
About this home
Nestled in the highly desired Lake in the Woods subdivision, this impressive two story brick front home offers the perfect blend of comfort, nature, entertaining space. A true backyard oasis awaits with lush, professionally landscaped gardens, a brick paver patio, screened in gazebo, and a tranquil flowing pond surrounded by native flowering plants and stocked with colorful goldfish. Backing to a wooded conservation area, this private retreat is a nature lover's dream. Step inside to a dramatic two story foyer that leads into the eat-in kitchen and flows seamlessly into the soaring vaulted family room featuring a majestic fireplace, while sliding glass doors from both rooms provide easy access to the spectacular backyard. Upstairs, the spacious primary suite offers a walk-in closet with custom built-ins, accompanied by three additional bedrooms, a full bath, and dramatic overlook to the family room below. The finished basement expands your living space with a game room, wet bar, billiards area complete with a hidden secret room, exercise room, full bathroom, and abundant space for recreation and entertaining. Newer roof, Hardie Board siding, and windows offer additional peace of mind. Combining spacious indoor living with an extraordinary outdoor setting, this exceptional home is a rare opportunity in one of Bartlett's most desirable neighborhoods. Schedule your showing today before it's sold!...
Contact an agent
Home facts
- Year built:1994
- Subdivision & Development:Lake in the Woods
- Listing ID #:12692491
- Updated:August 18, 2026 at 07:51 AM
Rooms and interior
- Bedrooms:4
- Total bathrooms:4
- Full bathrooms:3
- Half bathrooms:1
- Rooms Total:13
- Dining Description:Eating Area, Separate Dining Room
- Kitchen Description:Bar Fridge, Dishwasher, Disposal, High End Refrigerator, Microwave, Range, Range Hood, Stainless Steel Appliance(s)
- Basement Description:Finished, Full
Heating and cooling
- Cooling:Central Air
- Heating:Forced Air, Natural Gas
- Central air:Yes
Structure and exterior
- Roof:Asphalt
- Year built:1994
- Lot Features:Landscaped, Mature Trees, Wooded
- Foundation Description:Concrete Perimeter
- Levels:2 Story
Utilities
- Water:Public
- Sewer:Public Sewer
Finances and disclosures
- Price:$650,000
- Tax amount:$12,022 (2025)
Features and amenities
- Laundry features:Dryer, Washer
- Amenities:CO Detectors, Ceiling Fan(s), Central Vacuum, Sump Pump, Water-Softener Owned
Parking
- Total parking spaces:3
- Parking description:Attached Garage, Brick Driveway, Garage
- Garage:Yes
- Garage spaces:3
 Copyright 2026 Midwest Real Estate Data LLC. All rights reserved. The data relating to real estate for sale on this web site comes in part from the Broker Reciprocity Program of the Midwest Real Estate Data LLC. Listing information is deemed reliable but not guaranteed.
New listings near 1162 Alder Lane
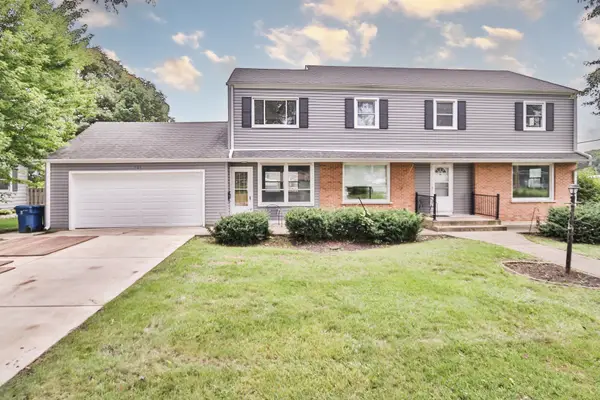 $419,900Pending4 beds 3 baths2,500 sq. ft.
101 N Eastern Avenue, Bartlett, IL 60103
MLS# 12694039Listed by: REMAX LEGENDS- New
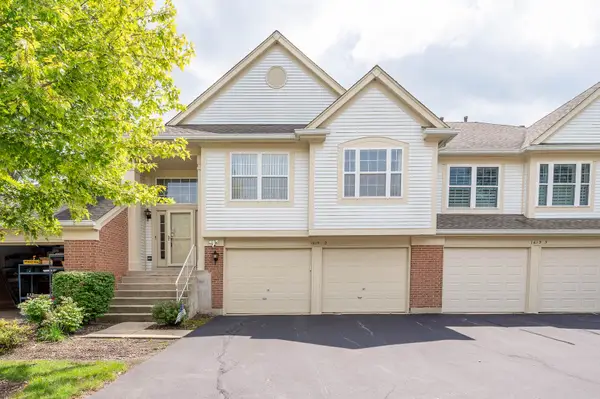 $309,900Active2 beds 2 baths1,578 sq. ft.
1619 Camberley Court #2, Bartlett, IL 60103
MLS# 12733302Listed by: GRANDVIEW REALTY, LLC - New
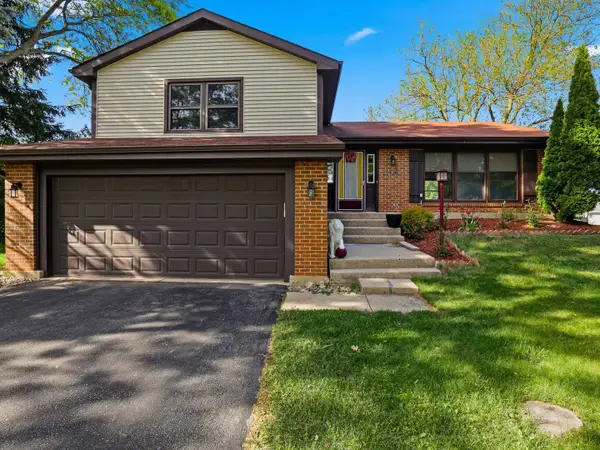 $379,000Active3 beds 3 baths1,810 sq. ft.
Address Withheld By Seller, Bartlett, IL 60103
MLS# 12733473Listed by: ACHIEVE REAL ESTATE GROUP INC - New
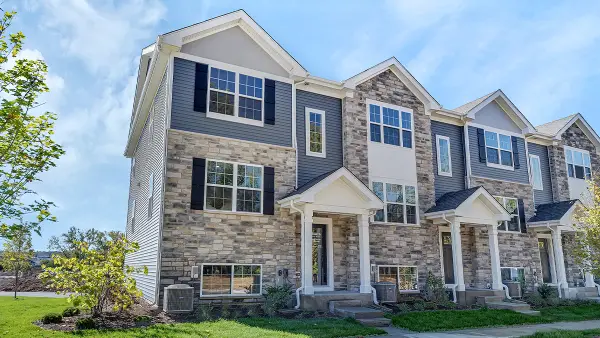 $424,990Active3 beds 3 baths1,756 sq. ft.
1305 Foxglove Drive, Bartlett, IL 60103
MLS# 12733469Listed by: DAYNAE GAUDIO - New
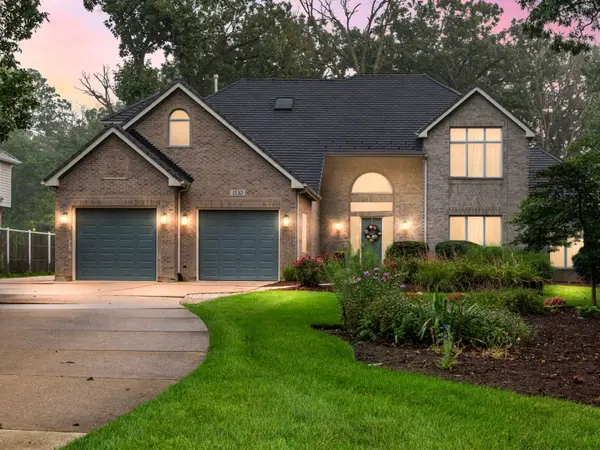 $850,000Active6 beds 5 baths3,564 sq. ft.
1130 Preserve Trail, Bartlett, IL 60103
MLS# 12728153Listed by: REAL BROKER, LLC 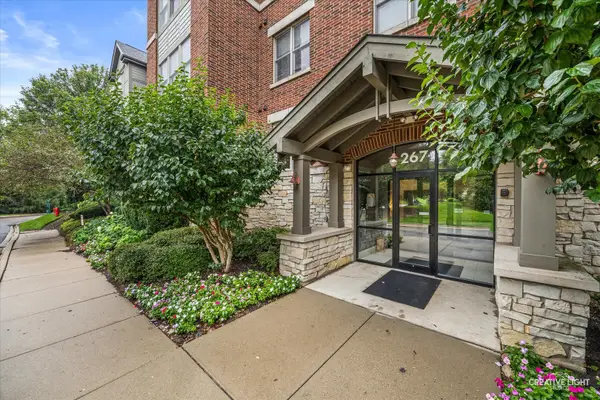 $324,900Pending2 beds 2 baths1,700 sq. ft.
267 E Railroad Avenue #104, Bartlett, IL 60103
MLS# 12732366Listed by: RE/MAX HORIZON- New
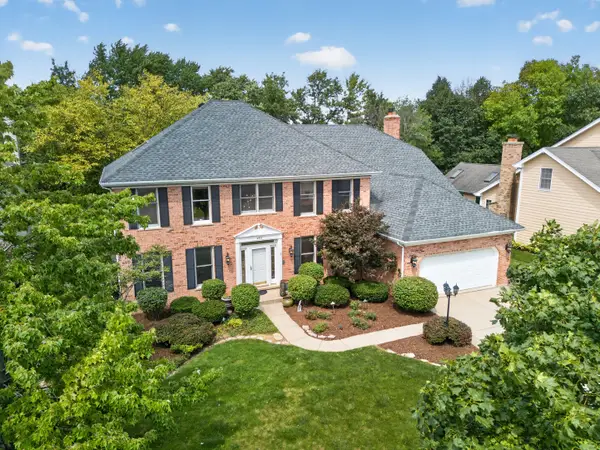 $650,000Active5 beds 3 baths3,520 sq. ft.
450 Ford Lane, Bartlett, IL 60103
MLS# 12733317Listed by: KELLER WILLIAMS INSPIRE - New
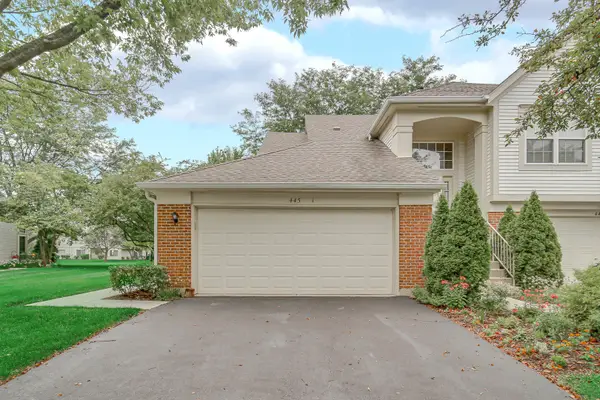 $389,500Active3 beds 2 baths1,418 sq. ft.
445 Cromwell Circle #1, Bartlett, IL 60103
MLS# 12728570Listed by: HOMESMART CONNECT LLC - New
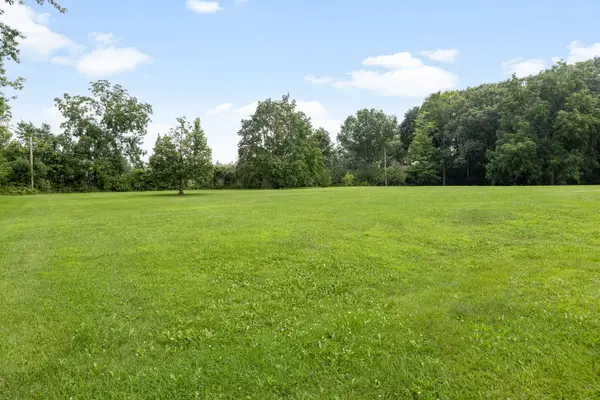 $135,000Active1.03 Acres
8N Cheviot Drive, Bartlett, IL 60103
MLS# 12725782Listed by: COLDWELL BANKER REALTY - New
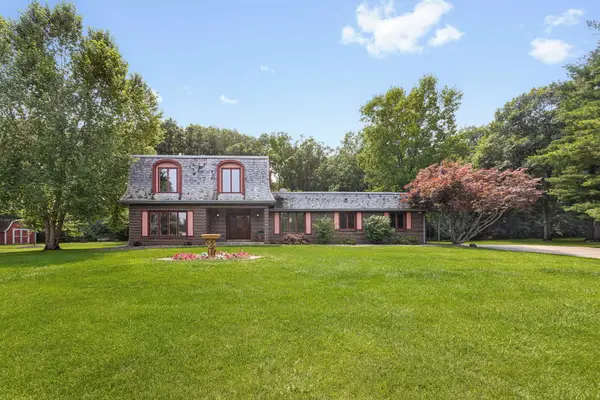 $645,000Active3 beds 3 baths2,400 sq. ft.
212 Cheviot Drive, Bartlett, IL 60103
MLS# 12726400Listed by: COLDWELL BANKER REALTY


Protect your home and budget from life's surprises with an Assurant Home Warranty, backed by a partner that supports you through every step of homeownership. Explore Plans.
© 2023 - 2026 ERA Franchise Systems LLC. All rights reserved. ERA Franchise Systems LLC fully supports the principles of the Fair Housing Act and the Equal Opportunity Act. ERA, ERA Real Estate powered, and their respective logos are registered service marks of ERA Franchise Systems LLC. Each office is independently owned and operated.