
1337 Summersweet Lane, Bartlett, IL 60103
Local realty services provided by:ERA Naper Realty
1337 Summersweet Lane,Bartlett, IL 60103
$374,900
- 3 Beds
- 2 Baths
- 1,616 sq. ft.
- Townhouse
- Active
Listed by: rebekah butler, michael vesole
Office: jameson sotheby's international realty
MLS#:12770310
Source:MLSNI
Price summary
- Price:$374,900
- Price per sq. ft.:$231.99
- Monthly HOA dues:$222
About this home
Welcome to 1337 Summersweet Lane, a beautifully updated 3-bedroom, 1.5-bath townhome offering move-in-ready living space in Bartlett's Amber Grove community. Thoughtfully refreshed with contemporary finishes throughout, this home offers an open layout, generous room sizes and a private wooded setting that is hard to find in townhome living. The light-filled main level features new wide-plank flooring, recessed lighting and an easy flow between the living, dining and kitchen spaces. A wall of windows fills the living room with natural light while showcasing peaceful views of the surrounding greenery. The updated kitchen features white shaker style cabinetry, quartz countertops, all new stainless steel appliances, modern black hardware, a breakfast bar and plenty of counter and storage space. The adjoining dining area opens through sliding glass doors to an expansive private deck overlooking mature trees-an ideal setting for outdoor dining, entertaining or simply unwinding. A stylishly updated powder room and convenient main-level laundry complete the first floor. Upstairs, the spacious primary bedroom features a vaulted ceiling, oversized windows with beautiful treetop views and abundant closet space. Two additional generously sized bedrooms provide flexibility for family, guests or a home office. The updated full bath features a double vanity, contemporary finishes and modern fixtures. Additional highlights include fresh neutral finishes, updated lighting throughout, excellent storage and an attached two-car garage. Ideally located near parks, shopping, dining, schools, Metra and major transportation routes, this home combines the convenience of townhome living with the space, privacy and outdoor setting of a single-family home. Beautifully updated, exceptionally well maintained and truly move-in ready-this is one you won't want to miss. Agent owned/interest....
Contact an agent
Home facts
- Year built:1993
- Subdivision & Development:Amber Grove
- Listing ID #:12770310
- Updated:September 27, 2026 at 11:19 AM
Rooms and interior
- Bedrooms:3
- Total bathrooms:2
- Full bathrooms:1
- Half bathrooms:1
- Rooms Total:6
- Bathrooms Description:Double Sinks
- Kitchen Description:Dishwasher, Disposal, Microwave, Range, Refrigerator
- Living area:1,616 sq. ft.
Heating and cooling
- Cooling:Central Air
- Heating:Forced Air, Natural Gas
- Central air:Yes
Structure and exterior
- Year built:1993
- Building area:1,616 sq. ft.
Schools
- High school:South Elgin High School
- Middle school:Kenyon Woods Middle School
- Elementary school:Liberty Elementary School
Utilities
- Water:Lake Michigan
- Sewer:Public Sewer
Finances and disclosures
- Price:$374,900
- Price per sq. ft.:$231.99
- Tax amount:$7,928 (2025)
Features and amenities
- Laundry features:Dryer, Washer
Parking
- Total parking spaces:2
- Parking description:Attached Garage, Garage
- Garage:Yes
- Garage spaces:2
 Copyright 2026 Midwest Real Estate Data LLC. All rights reserved. The data relating to real estate for sale on this web site comes in part from the Broker Reciprocity Program of the Midwest Real Estate Data LLC. Listing information is deemed reliable but not guaranteed.
New listings near 1337 Summersweet Lane
- New
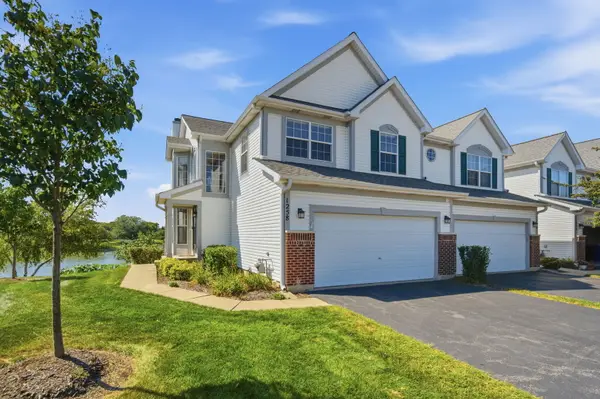 $489,990Active4 beds 4 baths2,269 sq. ft.
1258 Appaloosa Way, Bartlett, IL 60103
MLS# 12770190Listed by: KELLER WILLIAMS INFINITY - Open Sun, 1 to 3pmNew
 $449,900Active4 beds 3 baths2,150 sq. ft.
290 W Oak Glen Drive, Bartlett, IL 60103
MLS# 12730047Listed by: COMPASS - New
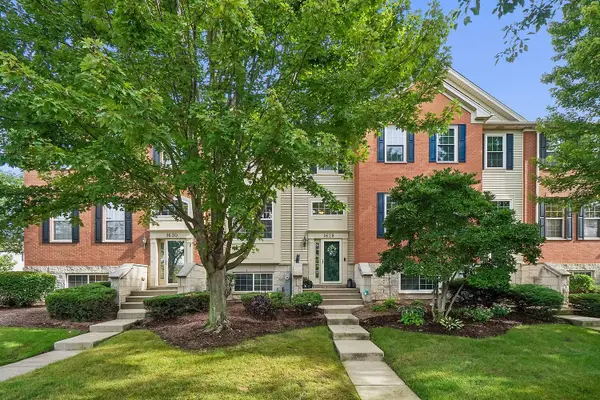 $365,000Active4 beds 3 baths1,900 sq. ft.
1628 Edinburgh Drive #100-2, Bartlett, IL 60103
MLS# 12753053Listed by: @PROPERTIES CHRISTIE'S INTERNATIONAL REAL ESTATE - New
 $320,000Active3 beds 2 baths864 sq. ft.
218 N Marion Avenue, Bartlett, IL 60103
MLS# 12767757Listed by: COLDWELL BANKER REAL ESTATE GROUP - New
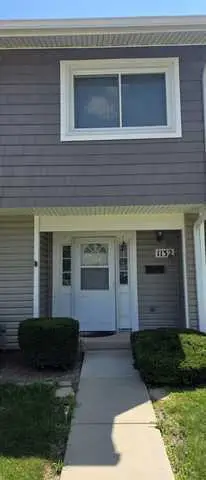 $299,900Active3 beds 3 baths1,576 sq. ft.
1132 Sandpiper Court, Bartlett, IL 60103
MLS# 12768151Listed by: HOMESMART REALTY GROUP - New
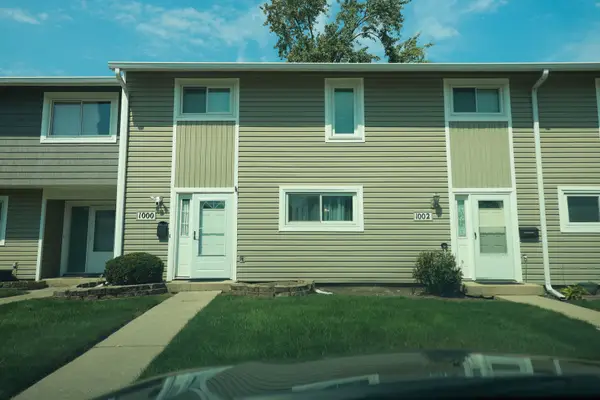 $264,900Active3 beds 2 baths1,320 sq. ft.
1000 Sandpiper Court, Bartlett, IL 60103
MLS# 12768100Listed by: HOMESMART REALTY GROUP - New
 $464,990Active3 beds 2 baths1,505 sq. ft.
1141 Wood Lily Lane, Bartlett, IL 60103
MLS# 12767940Listed by: DAYNAE GAUDIO - New
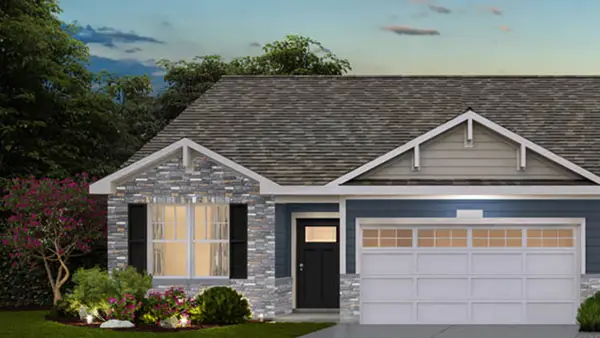 $464,990Active3 beds 2 baths1,505 sq. ft.
1143 Wood Lily Lane, Bartlett, IL 60103
MLS# 12767957Listed by: DAYNAE GAUDIO - New
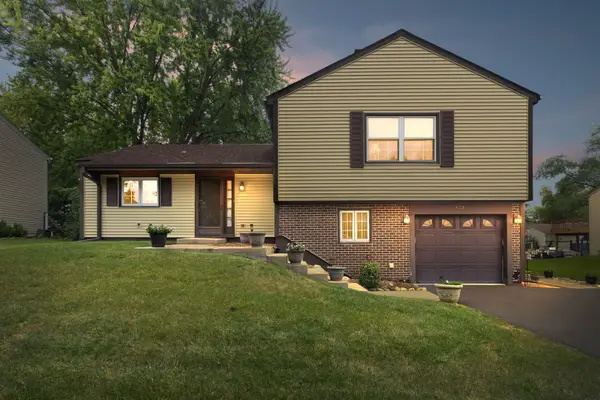 $337,500Active3 beds 2 baths1,525 sq. ft.
137 Sherman Court, Bartlett, IL 60103
MLS# 12759133Listed by: COLDWELL BANKER REALTY


Protect your home and budget from life's surprises with an Assurant Home Warranty, backed by a partner that supports you through every step of homeownership. Explore Plans.
© 2023 - 2026 ERA Franchise Systems LLC. All rights reserved. ERA Franchise Systems LLC fully supports the principles of the Fair Housing Act and the Equal Opportunity Act. ERA, ERA Real Estate powered, and their respective logos are registered service marks of ERA Franchise Systems LLC. Each office is independently owned and operated.