
1412 Quincy Bridge Court, Bartlett, IL 60103
Local realty services provided by:ERA Naper Realty
1412 Quincy Bridge Court,Bartlett, IL 60103
$399,900
- 3 Beds
- 3 Baths
- 1,870 sq. ft.
- Townhouse
- Active
Upcoming open houses
- Sun, Sep 0601:00 pm - 03:00 pm
Listed by: muhammad haroon
Office: re/max sawa
MLS#:12740338
Source:MLSNI
Price summary
- Price:$399,900
- Price per sq. ft.:$213.85
- Monthly HOA dues:$358
About this home
Welcome to this beautifully maintained 3-bedroom, 3-bath split-level home in Bartlett's desirable Brentwood subdivision, offering 1,870 square feet of thoughtfully updated living space with an attached 2-car garage, just 10 minutes from the Bartlett Metra station. HOA-maintained roof and deck mean true peace of mind for the next owner. Step inside to a bright, welcoming entryway featuring an elegant chandelier and fresh paint throughout (2022). Canned lighting and ceiling fans (2022) carry through every room, complemented by smart light switches and dimmers (2024) for effortless ambiance. The main living room impresses with soaring high-vaulted ceilings and a cozy ventless gas fireplace, all bathed in natural sunlight throughout the day from generous windows. The kitchen shines with elegant quartz countertops, carried through into the master bathroom for a cohesive, upscale feel. All bathrooms feature updated vinyl flooring and brand-new toilets (2022). The fully finished basement is an entertainer's dream, complete with canned lighting and a built-in bar area - perfect for hosting or relaxing. Step outside to enjoy the deck, ideal for morning coffee or evening unwinding. Comfort and efficiency are covered with a new AC unit (2024), new heater (2023), and smart thermostat (2025) for effortless climate control. Additional smart features include a smart doorbell and smart lock (2026), plus new exhaust fans (2026) for improved ventilation. An EV car charger (2023) is already in place for EV owners. Outside, enjoy a freshly repaved driveway (2025) and new wood and paint fascia leading to the entryway (2025), adding fantastic curb appeal to this move-in-ready home. Zoned for U-46 schools, this home feeds into Wayne Elementary, Hawk Hollow Middle School, and Bartlett High School. This is a home where the big-ticket updates are already done - just move in and enjoy commuting convenience, community charm, and modern comfort in Brentwood....
Contact an agent
Home facts
- Year built:2002
- Listing ID #:12740338
- Updated:September 06, 2026 at 11:02 AM
Rooms and interior
- Bedrooms:3
- Total bathrooms:3
- Full bathrooms:3
- Rooms Total:7
- Bathrooms Description:Double Sinks, Separate Shower, Soaking Tub
- Basement Description:Finished, Full
- Living area:1,870 sq. ft.
Heating and cooling
- Cooling:Central Air
- Heating:Natural Gas
- Central air:Yes
Structure and exterior
- Roof:Asphalt
- Year built:2002
- Building area:1,870 sq. ft.
- Exterior Features:Balcony
- Foundation Description:Concrete Perimeter
Schools
- High school:Bartlett High School
- Middle school:Kenyon Woods Middle School
- Elementary school:Wayne Elementary School
Utilities
- Water:Public
- Sewer:Public Sewer
Finances and disclosures
- Price:$399,900
- Price per sq. ft.:$213.85
- Tax amount:$8,062 (2025)
Parking
- Total parking spaces:4
- Parking description:Asphalt, Attached Garage, Garage
- Garage:Yes
- Garage spaces:2
 Copyright 2026 Midwest Real Estate Data LLC. All rights reserved. The data relating to real estate for sale on this web site comes in part from the Broker Reciprocity Program of the Midwest Real Estate Data LLC. Listing information is deemed reliable but not guaranteed.
New listings near 1412 Quincy Bridge Court
- Open Sun, 2:30 to 4:30pmNew
 $535,000Active4 beds 3 baths2,272 sq. ft.
1139 Grand Oak Court, Bartlett, IL 60103
MLS# 12751591Listed by: FULTON GRACE REALTY - New
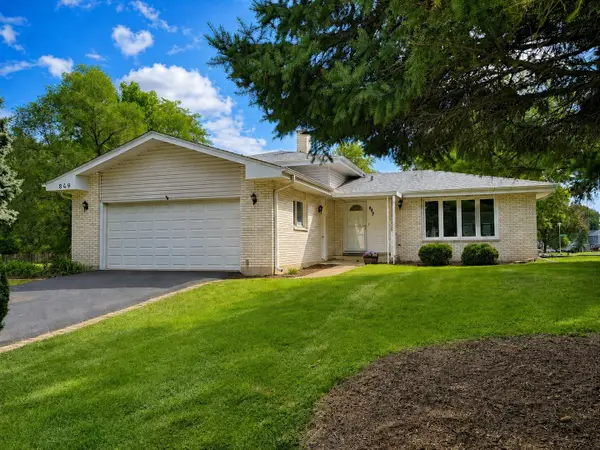 $429,000Active3 beds 2 baths1,600 sq. ft.
849 Pear Tree Lane, Bartlett, IL 60103
MLS# 12751772Listed by: CORE REALTY & INVESTMENTS, INC - New
 $459,990Active3 beds 2 baths1,505 sq. ft.
1100 Bluebell Lane, Bartlett, IL 60103
MLS# 12751479Listed by: DAYNAE GAUDIO - New
 $454,990Active3 beds 2 baths1,505 sq. ft.
1145 Wood Lily Lane, Bartlett, IL 60103
MLS# 12751493Listed by: DAYNAE GAUDIO - New
 $454,990Active3 beds 2 baths1,505 sq. ft.
1147 Wood Lily Lane, Bartlett, IL 60103
MLS# 12751521Listed by: DAYNAE GAUDIO - New
 $449,990Active3 beds 2 baths1,505 sq. ft.
1149 Wood Lily Lane, Bartlett, IL 60103
MLS# 12751544Listed by: DAYNAE GAUDIO - New
 $449,990Active3 beds 2 baths1,505 sq. ft.
1151 Wood Lily Lane, Bartlett, IL 60103
MLS# 12751557Listed by: DAYNAE GAUDIO - New
 $499,000Active4 beds 3 baths2,673 sq. ft.
844 Marina Terrace, Bartlett, IL 60103
MLS# 12746407Listed by: HOME-SITE REALTY, INC. - New
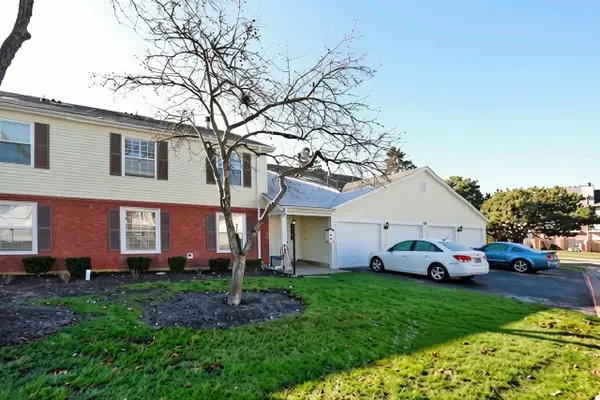 $264,900Active2 beds 2 baths900 sq. ft.
675 Greenfield Court #D1, Bartlett, IL 60103
MLS# 12750051Listed by: RE/MAX SUBURBAN - Open Sun, 2 to 4pmNew
 $599,000Active4 beds 4 baths2,450 sq. ft.
824 Kent Circle, Bartlett, IL 60103
MLS# 12743455Listed by: BAIRD & WARNER


Protect your home and budget from life's surprises with an Assurant Home Warranty, backed by a partner that supports you through every step of homeownership. Explore Plans.
© 2023 - 2026 ERA Franchise Systems LLC. All rights reserved. ERA Franchise Systems LLC fully supports the principles of the Fair Housing Act and the Equal Opportunity Act. ERA, ERA Real Estate powered, and their respective logos are registered service marks of ERA Franchise Systems LLC. Each office is independently owned and operated.