
218 N Marion Avenue, Bartlett, IL 60103
Local realty services provided by:ERA Naper Realty
218 N Marion Avenue,Bartlett, IL 60103
$348,900
- 3 Beds
- 2 Baths
- 864 sq. ft.
- Single family
- Active
Listed by: mayra rubio
Office: coldwell banker real estate group
MLS#:12655041
Source:MLSNI
Price summary
- Price:$348,900
- Price per sq. ft.:$403.82
About this home
Move-in ready 3-bedroom, 2-bath ranch with a finished basement, oversized driveway, 2-car detached garage, large shed, and spacious fenced backyard. This well-maintained home offers refinished original hardwood floors and an updated kitchen featuring maple cabinetry, under-cabinet lighting, and newer appliances. Recent improvements include Andersen double-hung windows throughout the first floor installed in 2022 with transferable warranty information available, updated light fixtures throughout the home and basement, new front door, professionally cleaned air ducts, freshly seal-coated driveway, water softener, and new garage motor installed in 2021. The large driveway provides ample parking and added convenience for guests, multiple vehicles, or recreational equipment. The finished basement expands the living space with carpeting, recessed lighting, a spacious recreation room, closets, and a newer ejector pump. Conveniently located near shopping, Metra train, parks, library, and schools. A must-see home offering comfort, updates, and excellent functionality!...
Contact an agent
Home facts
- Year built:1957
- Listing ID #:12655041
- Updated:September 06, 2026 at 11:02 AM
Rooms and interior
- Bedrooms:3
- Total bathrooms:2
- Full bathrooms:2
- Rooms Total:6
- Kitchen Description:Dishwasher, Microwave, Range, Refrigerator
- Basement Description:Finished, Full
- Living area:864 sq. ft.
Heating and cooling
- Cooling:Central Air
- Heating:Forced Air, Natural Gas
- Central air:Yes
Structure and exterior
- Year built:1957
- Building area:864 sq. ft.
- Lot area:0.16 Acres
- Architectural Style:Ranch
- Foundation Description:Concrete Perimeter
- Levels:1 Story
Schools
- High school:South Elgin High School
- Middle school:Eastview Middle School
- Elementary school:Bartlett Elementary School
Utilities
- Water:Lake Michigan
- Sewer:Public Sewer
Finances and disclosures
- Price:$348,900
- Price per sq. ft.:$403.82
- Tax amount:$6,270 (2024)
Features and amenities
- Laundry features:Dryer, Washer
Parking
- Total parking spaces:6
- Parking description:Asphalt, Detached Garage, Driveway, Garage
- Garage:Yes
- Garage spaces:2
 Copyright 2026 Midwest Real Estate Data LLC. All rights reserved. The data relating to real estate for sale on this web site comes in part from the Broker Reciprocity Program of the Midwest Real Estate Data LLC. Listing information is deemed reliable but not guaranteed.
New listings near 218 N Marion Avenue
- Open Sun, 2:30 to 4:30pmNew
 $535,000Active4 beds 3 baths2,272 sq. ft.
1139 Grand Oak Court, Bartlett, IL 60103
MLS# 12751591Listed by: FULTON GRACE REALTY - New
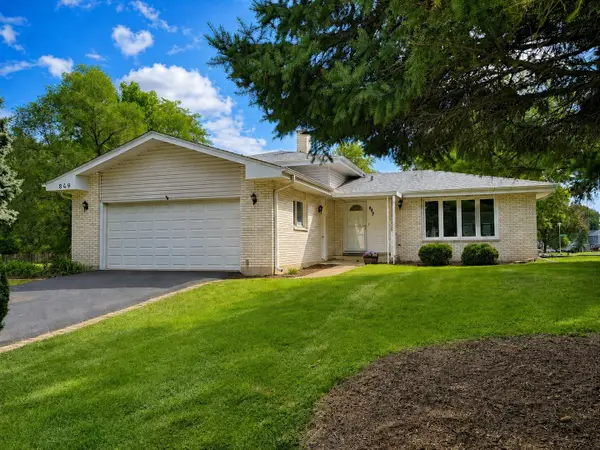 $429,000Active3 beds 2 baths1,600 sq. ft.
849 Pear Tree Lane, Bartlett, IL 60103
MLS# 12751772Listed by: CORE REALTY & INVESTMENTS, INC - New
 $459,990Active3 beds 2 baths1,505 sq. ft.
1100 Bluebell Lane, Bartlett, IL 60103
MLS# 12751479Listed by: DAYNAE GAUDIO - New
 $454,990Active3 beds 2 baths1,505 sq. ft.
1145 Wood Lily Lane, Bartlett, IL 60103
MLS# 12751493Listed by: DAYNAE GAUDIO - New
 $454,990Active3 beds 2 baths1,505 sq. ft.
1147 Wood Lily Lane, Bartlett, IL 60103
MLS# 12751521Listed by: DAYNAE GAUDIO - New
 $449,990Active3 beds 2 baths1,505 sq. ft.
1149 Wood Lily Lane, Bartlett, IL 60103
MLS# 12751544Listed by: DAYNAE GAUDIO - New
 $449,990Active3 beds 2 baths1,505 sq. ft.
1151 Wood Lily Lane, Bartlett, IL 60103
MLS# 12751557Listed by: DAYNAE GAUDIO - New
 $499,000Active4 beds 3 baths2,673 sq. ft.
844 Marina Terrace, Bartlett, IL 60103
MLS# 12746407Listed by: HOME-SITE REALTY, INC. - New
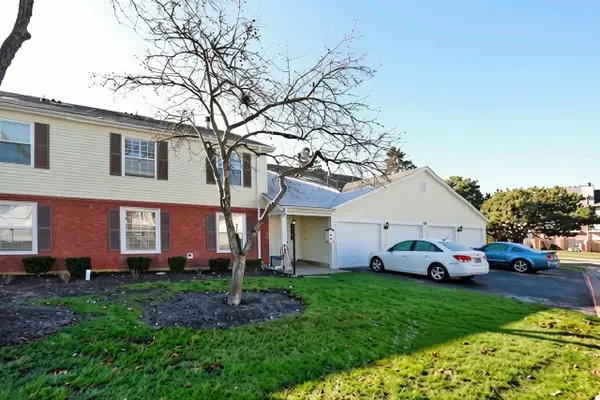 $264,900Active2 beds 2 baths900 sq. ft.
675 Greenfield Court #D1, Bartlett, IL 60103
MLS# 12750051Listed by: RE/MAX SUBURBAN - Open Sun, 2 to 4pmNew
 $599,000Active4 beds 4 baths2,450 sq. ft.
824 Kent Circle, Bartlett, IL 60103
MLS# 12743455Listed by: BAIRD & WARNER


Protect your home and budget from life's surprises with an Assurant Home Warranty, backed by a partner that supports you through every step of homeownership. Explore Plans.
© 2023 - 2026 ERA Franchise Systems LLC. All rights reserved. ERA Franchise Systems LLC fully supports the principles of the Fair Housing Act and the Equal Opportunity Act. ERA, ERA Real Estate powered, and their respective logos are registered service marks of ERA Franchise Systems LLC. Each office is independently owned and operated.