
219 N Berteau Avenue, Bartlett, IL 60103
Local realty services provided by:Results Realty ERA Powered
219 N Berteau Avenue,Bartlett, IL 60103
$356,000
- 3 Beds
- 2 Baths
- - sq. ft.
- Single family
- Sold
Listed by: sherry mustafov
Office: @properties christie's international real estate
MLS#:12697415
Source:MLSNI
Sorry, we are unable to map this address
Price summary
- Price:$356,000
About this home
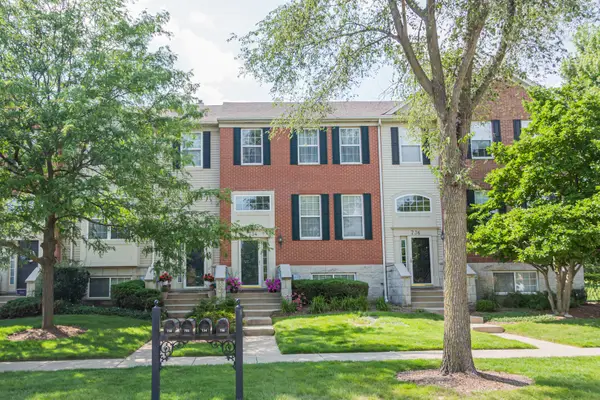
**Multiple Offers, Highest and Best due by Saturday 7/11 @ 6pm** Welcome to this charming ranch packed with flexible living space, modern updates, and endless possibilities! This spacious 3-bedroom, 2-full-bath home features a fully finished basement with a flex room ideal as a potential 4th bedroom. The bright and inviting living room is filled with natural light and opens to an eat-in kitchen, offering abundant cabinetry, complimented by beautiful hardwood floors flowing throughout the main level. Newer appliances include a Mora French-door refrigerator (2025), GE stainless steel gas range (2024), Bosch stainless steel dishwasher (2026), LG top-load washer and matching dryer (2021), and an Aprilaire whole-home humidifier (2024). The main bathroom comes complete with both a soaking tub and a separate walk-in shower. The full basement features a recreation room perfect for entertaining or relaxing, a dedicated office area, flex/bedroom, a second full bathroom, and a large utility/laundry room. Additional highlights include 200-amp electrical service, a detached garage, and a fully fenced backyard perfect for entertaining, pets, and gardening. Perfectly situated just minutes from Downtown Bartlett, you'll enjoy easy access to the Metra station, parks, multiple playgrounds, boutique shopping, coffee shops, local restaurants, and year-round community events. This move-in-ready home offers the perfect blend of comfort, convenience, and versatile living. Make this your home today!...
Contact an agent
Home facts
- Year built:1955
- Listing ID #:12697415
- Updated:August 10, 2026 at 10:28 AM
Rooms and interior
- Bedrooms:3
- Total bathrooms:2
- Full bathrooms:2
- Rooms Total:9
- Bathrooms Description:Separate Shower, Soaking Tub, Whirlpool
- Basement Description:Finished, Full
Heating and cooling
- Cooling:Central Air
- Heating:Natural Gas
- Central air:Yes
Structure and exterior
- Year built:1955
- Levels:1 Story
Schools
- High school:South Elgin High School
- Middle school:Eastview Middle School
- Elementary school:Barton Elementary School
Utilities
- Water:Public
- Sewer:Public Sewer
Finances and disclosures
- Price:$356,000
- Tax amount:$6,589 (2024)
Parking
- Total parking spaces:1
- Parking description:Detached Garage, Garage
- Garage:Yes
- Garage spaces:1
 Copyright 2026 Midwest Real Estate Data LLC. All rights reserved. The data relating to real estate for sale on this web site comes in part from the Broker Reciprocity Program of the Midwest Real Estate Data LLC. Listing information is deemed reliable but not guaranteed.
New listings near 219 N Berteau Avenue
- New
 $499,000Active3 beds 3 baths1,545 sq. ft.
1457 Beaumont Circle, Bartlett, IL 60103
MLS# 12723218Listed by: REDFIN CORPORATION - Open Fri, 10am to 5pmNew
 $419,990Active3 beds 3 baths1,756 sq. ft.
1336 Foxglove Drive, Bartlett, IL 60103
MLS# 12727001Listed by: DAYNAE GAUDIO - Open Fri, 10am to 5pmNew
 $399,990Active3 beds 3 baths1,756 sq. ft.
1370 Foxglove Drive, Bartlett, IL 60103
MLS# 12727067Listed by: DAYNAE GAUDIO - New
 $850,000Active6 beds 4 baths3,838 sq. ft.
1416 Saddleridge Place, Bartlett, IL 60103
MLS# 12726897Listed by: CORE REALTY & INVESTMENTS, INC - New
 $515,000Active3 beds 3 baths2,992 sq. ft.
422 Cardinal Drive, Bartlett, IL 60103
MLS# 12726216Listed by: @PROPERTIES CHRISTIE'S INTERNATIONAL REAL ESTATE - New
 $529,305Active4 beds 3 baths2,448 sq. ft.
180 Blazing Star Trail, Oswego, IL 60543
MLS# 12726196Listed by: HOMESMART CONNECT LLC - New
 $349,900Active3 beds 3 baths1,202 sq. ft.
1858 Golf View Drive, Bartlett, IL 60103
MLS# 12679200Listed by: HOMESMART CONNECT LLC - New
 $399,000Active3 beds 3 baths1,836 sq. ft.
807 S Sheridan Drive, Bartlett, IL 60103
MLS# 12692410Listed by: INSPIRE REALTY GROUP LLC - New
 $374,900Active3 beds 3 baths1,900 sq. ft.
734 Thornbury Road, Bartlett, IL 60103
MLS# 12724350Listed by: REMAX LEGENDS - New
 $392,000Active2 beds 4 baths1,870 sq. ft.
1435 Quincy Bridge Court, Bartlett, IL 60103
MLS# 12725049Listed by: BERKSHIRE HATHAWAY HOMESERVICES STARCK REAL ESTATE


Protect your home and budget from life's surprises with an Assurant Home Warranty, backed by a partner that supports you through every step of homeownership. Explore Plans.
© 2023 - 2026 ERA Franchise Systems LLC. All rights reserved. ERA Franchise Systems LLC fully supports the principles of the Fair Housing Act and the Equal Opportunity Act. ERA, ERA Real Estate powered, and their respective logos are registered service marks of ERA Franchise Systems LLC. Each office is independently owned and operated.