
233 S Western Avenue, Bartlett, IL 60103
Local realty services provided by:Results Realty ERA Powered
Listed by: ryan carter
Office: re/max all pro
MLS#:12739635
Source:MLSNI
Price summary
- Price:$479,900
- Price per sq. ft.:$165.48
About this home
This 5-bedroom, 3-bath custom split-level in the heart of Bartlett has so much to offer! Conveniently located with easy access to the downtown area, this home is ideal for commuters or anyone looking to stay close to local restaurants, bars, shopping, and more. One of the home's most unique features is its two separate heated and cooled garages. The main front-access garage provides plenty of space for your vehicles, while the additional side-access garage is perfect for a workshop, home gym, extra storage, hobby space, or whatever best fits your needs. Step inside to a spacious main level featuring the living room, dining area, and kitchen, with direct access to the back deck. The lower level offers an additional family room, full bathroom, and laundry room as well as access to a huge cemented crawl space for added storage. Head upstairs to find the first three bedrooms and another full bathroom. One level higher, you'll find the expansive primary suite featuring a massive walk-in closet and private en-suite bathroom, along with the fifth bedroom, currently being used as a home office. Situated on a double-wide lot, the backyard provides plenty of room to relax, entertain, or play, with both a spacious deck and generous yard space. An extended driveway along the side of the home provides even more off-street parking. Recent updates include: Furnace & A/C (laundry room location) (2020), Washer (2023), and Dishwasher (2026). With a flexible layout, incredible garage space, a large lot, and a convenient Bartlett location, this is a home you won't want to miss!...
Contact an agent
Home facts
- Year built:1976
- Listing ID #:12739635
- Updated:September 06, 2026 at 08:11 AM
Rooms and interior
- Bedrooms:5
- Total bathrooms:3
- Full bathrooms:3
- Rooms Total:9
- Kitchen Description:Dishwasher, Disposal, Microwave, Range, Refrigerator
- Living area:2,900 sq. ft.
Heating and cooling
- Cooling:Central Air, Zoned
- Heating:Forced Air, Natural Gas, Sep Heating Systems - 2+, Zoned
- Central air:Yes
Structure and exterior
- Roof:Asphalt
- Year built:1976
- Building area:2,900 sq. ft.
- Lot area:0.36 Acres
- Foundation Description:Concrete Perimeter
- Levels:Split Level
Schools
- High school:South Elgin High School
- Middle school:Eastview Middle School
- Elementary school:Bartlett Elementary School
Utilities
- Water:Lake Michigan, Public
- Sewer:Public Sewer
Finances and disclosures
- Price:$479,900
- Price per sq. ft.:$165.48
- Tax amount:$9,046 (2025)
Features and amenities
- Laundry features:Dryer, Washer
- Amenities:CO Detectors, Ceiling Fan(s), Central Vacuum, Sump Pump
Parking
- Total parking spaces:3
- Parking description:Attached Garage, Concrete, Garage
- Garage:Yes
- Garage spaces:3
 Copyright 2026 Midwest Real Estate Data LLC. All rights reserved. The data relating to real estate for sale on this web site comes in part from the Broker Reciprocity Program of the Midwest Real Estate Data LLC. Listing information is deemed reliable but not guaranteed.
New listings near 233 S Western Avenue
- Open Sun, 2:30 to 4:30pmNew
 $535,000Active4 beds 3 baths2,272 sq. ft.
1139 Grand Oak Court, Bartlett, IL 60103
MLS# 12751591Listed by: FULTON GRACE REALTY - New
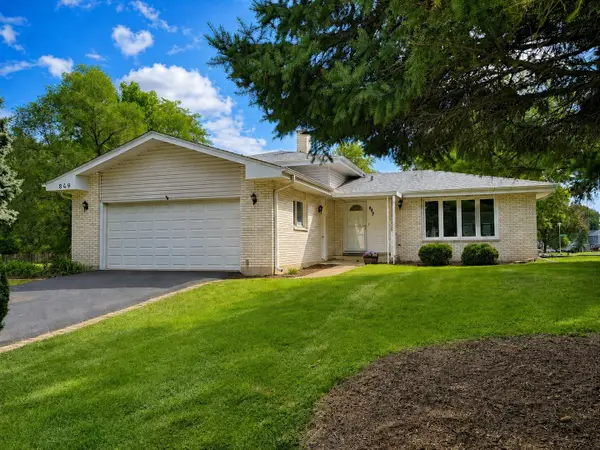 $429,000Active3 beds 2 baths1,600 sq. ft.
849 Pear Tree Lane, Bartlett, IL 60103
MLS# 12751772Listed by: CORE REALTY & INVESTMENTS, INC - New
 $459,990Active3 beds 2 baths1,505 sq. ft.
1100 Bluebell Lane, Bartlett, IL 60103
MLS# 12751479Listed by: DAYNAE GAUDIO - New
 $454,990Active3 beds 2 baths1,505 sq. ft.
1145 Wood Lily Lane, Bartlett, IL 60103
MLS# 12751493Listed by: DAYNAE GAUDIO - New
 $454,990Active3 beds 2 baths1,505 sq. ft.
1147 Wood Lily Lane, Bartlett, IL 60103
MLS# 12751521Listed by: DAYNAE GAUDIO - New
 $449,990Active3 beds 2 baths1,505 sq. ft.
1149 Wood Lily Lane, Bartlett, IL 60103
MLS# 12751544Listed by: DAYNAE GAUDIO - New
 $449,990Active3 beds 2 baths1,505 sq. ft.
1151 Wood Lily Lane, Bartlett, IL 60103
MLS# 12751557Listed by: DAYNAE GAUDIO - New
 $499,000Active4 beds 3 baths2,673 sq. ft.
844 Marina Terrace, Bartlett, IL 60103
MLS# 12746407Listed by: HOME-SITE REALTY, INC. - New
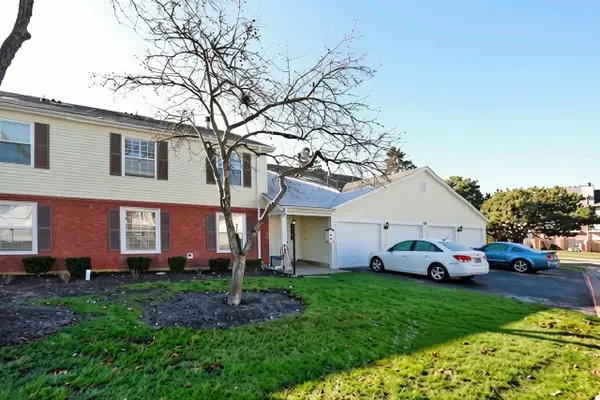 $264,900Active2 beds 2 baths900 sq. ft.
675 Greenfield Court #D1, Bartlett, IL 60103
MLS# 12750051Listed by: RE/MAX SUBURBAN - Open Sun, 2 to 4pmNew
 $599,000Active4 beds 4 baths2,450 sq. ft.
824 Kent Circle, Bartlett, IL 60103
MLS# 12743455Listed by: BAIRD & WARNER


Protect your home and budget from life's surprises with an Assurant Home Warranty, backed by a partner that supports you through every step of homeownership. Explore Plans.
© 2023 - 2026 ERA Franchise Systems LLC. All rights reserved. ERA Franchise Systems LLC fully supports the principles of the Fair Housing Act and the Equal Opportunity Act. ERA, ERA Real Estate powered, and their respective logos are registered service marks of ERA Franchise Systems LLC. Each office is independently owned and operated.