
302 Newport Lane #A2, Bartlett, IL 60103
Local realty services provided by:Results Realty ERA Powered
302 Newport Lane #A2,Bartlett, IL 60103
$240,000
- 2 Beds
- 2 Baths
- 1,000 sq. ft.
- Condominium
- Active
Listed by: sarah leonard, james brown
Office: legacy properties, a sarah leonard company, llc.
MLS#:12804744
Source:MLSNI
Price summary
- Price:$240,000
- Price per sq. ft.:$240
- Monthly HOA dues:$328
About this home
Welcome home to this light and bright well-maintained 2-bedroom, 2-bath second-floor condo in desirable Hearthwood Farms! Backing to a mature tree line for added privacy, this inviting home features fresh paint and BRAND-NEW carpeting throughout. The inviting entry with walk in closet opens to a spacious living room offers a large window framing beautiful wooded views and filling the space with natural light. The kitchen and adjoining dining area feature hardwood flooring and stained wood cabinetry, with plenty of room to enjoy everyday meals or entertain guests. Step outside to your private balcony-the perfect spot for morning coffee while taking in the peaceful surroundings. The spacious primary bedroom features a large walk-in closet and a private full bath. A second bedroom and additional full bath with a tub/shower combination provide flexibility for guests, a roommate, or a home office. Enjoy the convenience of an in-unit washer and dryer in a dedicated utility room. Great location in the heart of Bartlett, close to dining and parks, with access to a community clubhouse and swimming pool. Easy access to Metra and major roadways makes this an ideal choice for commuters. Move right in and make it your own!...
Contact an agent
Home facts
- Year built:1990
- Subdivision & Development:Hearthwood Farms
- Listing ID #:12804744
- Updated:November 12, 2026 at 12:47 AM
Rooms and interior
- Bedrooms:2
- Total bathrooms:2
- Full bathrooms:2
- Rooms Total:5
- Kitchen Description:Dishwasher, Range, Refrigerator
- Living area:1,000 sq. ft.
Heating and cooling
- Cooling:Central Air
- Heating:Forced Air, Gas
- Central air:Yes
Structure and exterior
- Roof:Asphalt
- Year built:1990
- Building area:1,000 sq. ft.
- Lot Features:Common Grounds, Mature Trees
- Exterior Features:Balcony
- Foundation Description:Concrete Perimeter
Schools
- High school:South Elgin High School
- Middle school:Eastview Middle School
- Elementary school:Bartlett Elementary School
Utilities
- Water:Public
- Sewer:Public Sewer
Finances and disclosures
- Price:$240,000
- Price per sq. ft.:$240
- Tax amount:$1,684 (2024)
Features and amenities
- Laundry features:Dryer, Washer
- Amenities:CO Detectors, Ceiling Fan(s)
- Pool features:Pool
Parking
- Total parking spaces:1
- Parking description:Asphalt, Attached Garage, Garage
- Garage:Yes
- Garage spaces:1
 Copyright 2026 Midwest Real Estate Data LLC. All rights reserved. The data relating to real estate for sale on this web site comes in part from the Broker Reciprocity Program of the Midwest Real Estate Data LLC. Listing information is deemed reliable but not guaranteed.
New listings near 302 Newport Lane #A2
- New
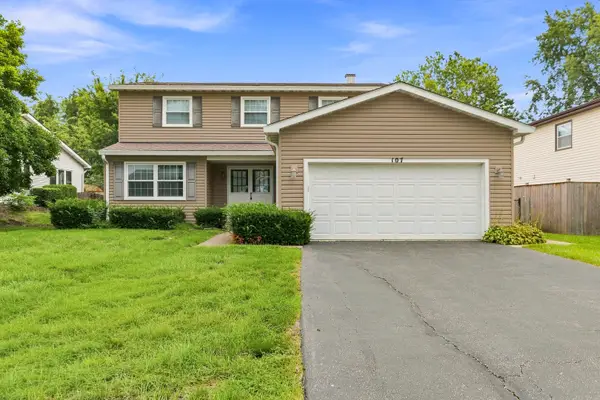 $409,900Active4 beds 3 baths2,046 sq. ft.
107 S Elroy Avenue, Bartlett, IL 60103
MLS# 12805966Listed by: LEGACY PROPERTIES, A SARAH LEONARD COMPANY, LLC - New
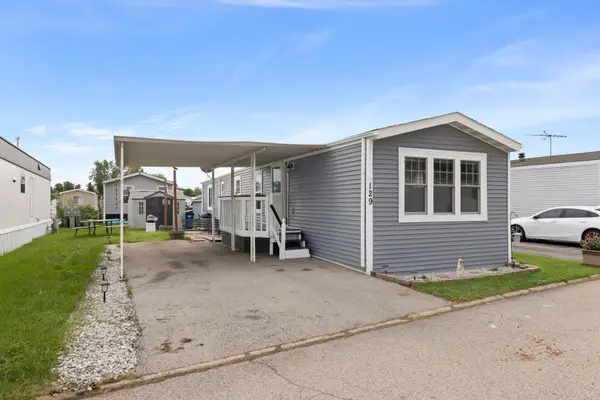 $80,000Active2 beds 1 baths
129 5th Avenue, Bartlett, IL 60103
MLS# 12804624Listed by: KELLER WILLIAMS PREMIERE PROPERTIES - New
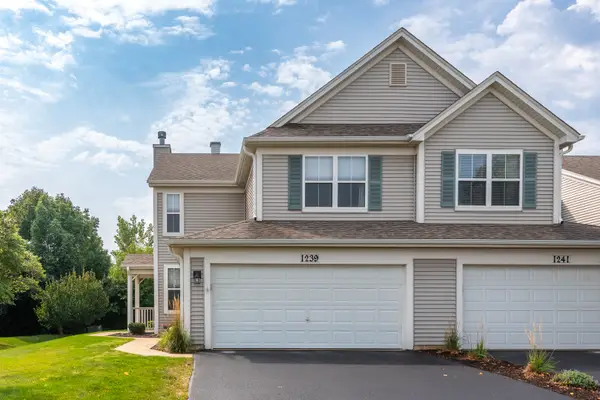 $375,000Active3 beds 3 baths
1239 Spaulding Road, Bartlett, IL 60103
MLS# 12805524Listed by: REAL BROKER, LLC - New
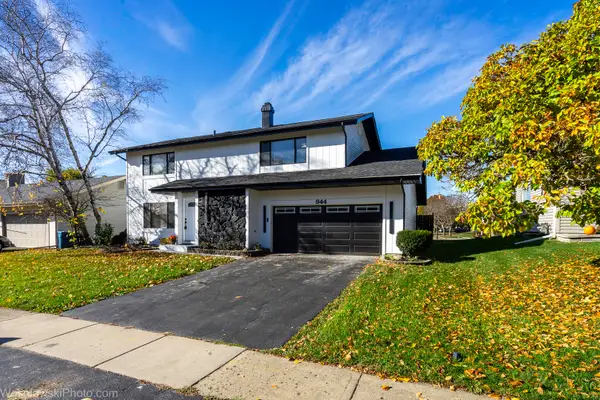 $499,000Active4 beds 3 baths2,673 sq. ft.
844 Marina Terrace, Bartlett, IL 60103
MLS# 12804457Listed by: RED ZONE REALTY GROUP INC. - Open Thu, 10am to 5pmNew
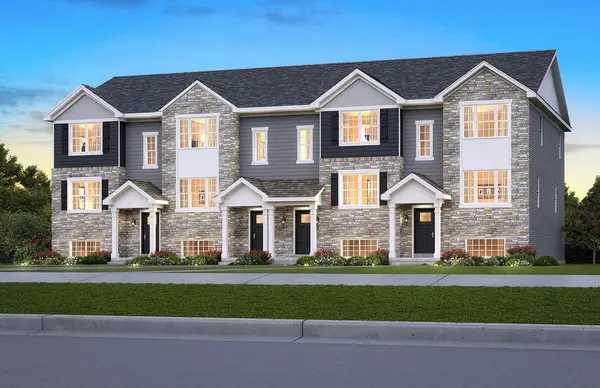 $389,990Active3 beds 3 baths1,756 sq. ft.
1299 Foxglove Drive, Bartlett, IL 60103
MLS# 12805011Listed by: DAYNAE GAUDIO - New
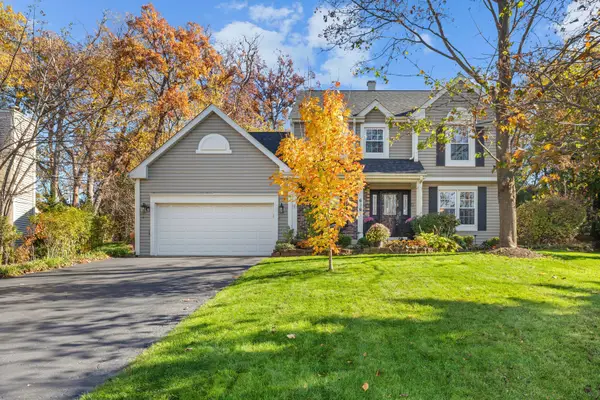 $480,000Active3 beds 3 baths2,182 sq. ft.
616 White Oak Lane, Bartlett, IL 60103
MLS# 12800932Listed by: REAL BROKER, LLC - New
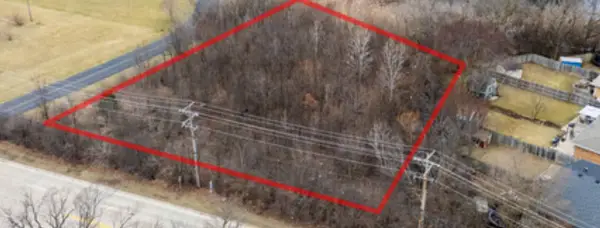 $275,000Active1.37 Acres
600 W Lake Street, Bartlett, IL 60103
MLS# 12803120Listed by: PROPERTY ECONOMICS, INC. - New
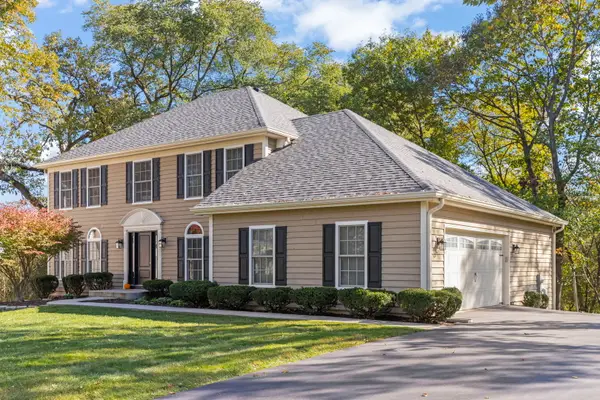 $689,900Active5 beds 3 baths2,748 sq. ft.
1207 Winners Cup Court, Bartlett, IL 60103
MLS# 12804462Listed by: @PROPERTIES CHRISTIE'S INTERNATIONAL REAL ESTATE - New
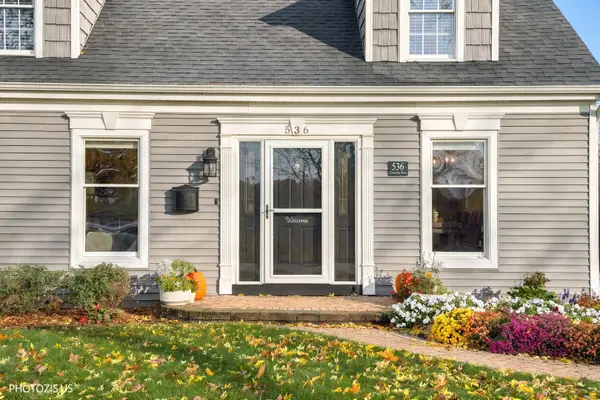 $509,000Active3 beds 3 baths2,113 sq. ft.
536 W Oneida Avenue, Bartlett, IL 60103
MLS# 12799261Listed by: CORE REALTY & INVESTMENTS INC.


Protect your home and budget from life's surprises with an Assurant Home Warranty, backed by a partner that supports you through every step of homeownership. Explore Plans.
© 2023 - 2026 ERA Franchise Systems LLC. All rights reserved. ERA Franchise Systems LLC fully supports the principles of the Fair Housing Act and the Equal Opportunity Act. ERA, ERA Real Estate powered, and their respective logos are registered service marks of ERA Franchise Systems LLC. Each office is independently owned and operated.