
376 Ashford Circle #3, Bartlett, IL 60103
Local realty services provided by:ERA Partners
376 Ashford Circle #3,Bartlett, IL 60103
$314,900
- 2 Beds
- 2 Baths
- - sq. ft.
- Condominium
- Sold
Listed by: ryan gable
Office: starting point realty, inc.
MLS#:12708568
Source:MLSNI
Sorry, we are unable to map this address
Price summary
- Price:$314,900
- Monthly HOA dues:$376
About this home
Beautiful 2-bedroom plus loft, 2-bath end-unit, private entry top floor townhome in highly desirable Fairfax Commons, offering an open floor plan, abundant natural light, and soaring ceilings. A dramatic two-story foyer welcomes you into the spacious main living area, where the kitchen, dining area, and living room flow seamlessly together beneath impressive vaulted ceilings. The sunny kitchen combines style and functionality with abundant counter space, white cabinetry, a custom tile backsplash, new microwave, double-bowl sink with gooseneck faucet, double-wide pantry closet, tile flooring, and a cheerful eating area surrounded by windows. The inviting living room is centered around a cozy gas fireplace, while two sliding glass doors open to a private balcony overlooking peaceful green space-an ideal setting for relaxing or entertaining. The spacious primary suite features a lighted ceiling fan, walk-in closet, two large windows, and a private bath with a walk-in shower and oversized white vanity. The second full bath includes a white vanity, tile flooring, and a tub/shower with tile surround. Upstairs, the versatile vaulted loft provides excellent space for a home office, family room, workout area, or potential third bedroom. Additional highlights include an in-unit laundry room, attached 2-car garage, and new furnace and central air conditioning installed in 2025. This bright, move-in-ready home offers flexible living space, peaceful views, and exceptional everyday convenience....
Contact an agent
Home facts
- Year built:1991
- Subdivision & Development:Fairfax Commons
- Listing ID #:12708568
- Updated:September 06, 2026 at 07:07 AM
Rooms and interior
- Bedrooms:2
- Total bathrooms:2
- Full bathrooms:2
- Rooms Total:6
- Dining Description:Separate Dining Room
- Kitchen Description:Dishwasher, Microwave, Range, Refrigerator
Heating and cooling
- Cooling:Central Air
- Heating:Forced Air, Natural Gas
- Central air:Yes
Structure and exterior
- Roof:Asphalt
- Year built:1991
- Exterior Features:Balcony
- Foundation Description:Concrete Perimeter
Schools
- High school:Bartlett High School
- Middle school:East View Middle School
- Elementary school:Hawk Hollow Elementary School
Utilities
- Water:Lake Michigan, Public
- Sewer:Public Sewer
Finances and disclosures
- Price:$314,900
- Tax amount:$6,346 (2025)
Features and amenities
- Laundry features:Dryer, Washer
- Amenities:Ceiling Fan(s)
Parking
- Total parking spaces:2
- Parking description:Asphalt, Attached Garage, Garage
- Garage:Yes
- Garage spaces:2
 Copyright 2026 Midwest Real Estate Data LLC. All rights reserved. The data relating to real estate for sale on this web site comes in part from the Broker Reciprocity Program of the Midwest Real Estate Data LLC. Listing information is deemed reliable but not guaranteed. MLSNI Member Broker: Frank Scibior
New listings near 376 Ashford Circle #3
- Open Sun, 2:30 to 4:30pmNew
 $535,000Active4 beds 3 baths2,272 sq. ft.
1139 Grand Oak Court, Bartlett, IL 60103
MLS# 12751591Listed by: FULTON GRACE REALTY - New
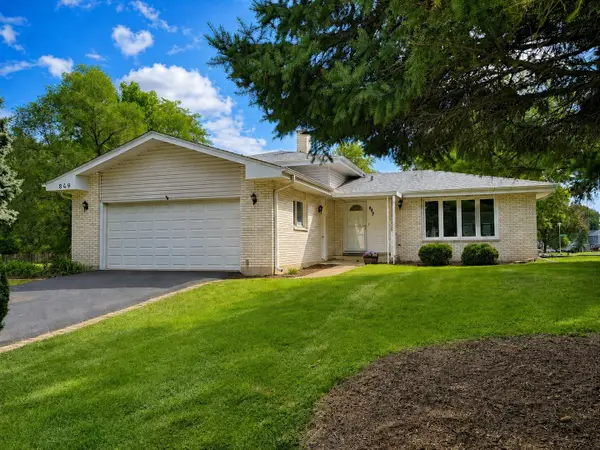 $429,000Active3 beds 2 baths1,600 sq. ft.
849 Pear Tree Lane, Bartlett, IL 60103
MLS# 12751772Listed by: CORE REALTY & INVESTMENTS, INC - New
 $459,990Active3 beds 2 baths1,505 sq. ft.
1100 Bluebell Lane, Bartlett, IL 60103
MLS# 12751479Listed by: DAYNAE GAUDIO - New
 $454,990Active3 beds 2 baths1,505 sq. ft.
1145 Wood Lily Lane, Bartlett, IL 60103
MLS# 12751493Listed by: DAYNAE GAUDIO - New
 $454,990Active3 beds 2 baths1,505 sq. ft.
1147 Wood Lily Lane, Bartlett, IL 60103
MLS# 12751521Listed by: DAYNAE GAUDIO - New
 $449,990Active3 beds 2 baths1,505 sq. ft.
1149 Wood Lily Lane, Bartlett, IL 60103
MLS# 12751544Listed by: DAYNAE GAUDIO - New
 $449,990Active3 beds 2 baths1,505 sq. ft.
1151 Wood Lily Lane, Bartlett, IL 60103
MLS# 12751557Listed by: DAYNAE GAUDIO - New
 $499,000Active4 beds 3 baths2,673 sq. ft.
844 Marina Terrace, Bartlett, IL 60103
MLS# 12746407Listed by: HOME-SITE REALTY, INC. - New
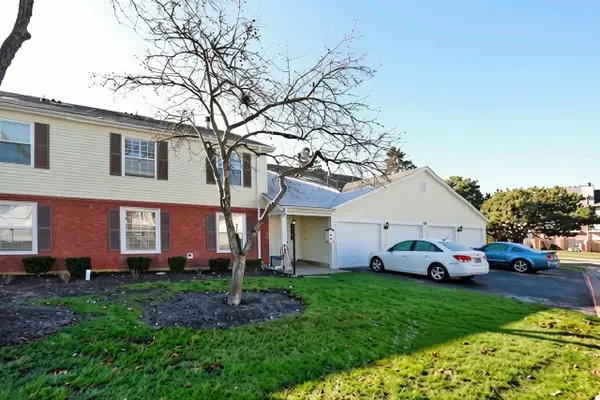 $264,900Active2 beds 2 baths900 sq. ft.
675 Greenfield Court #D1, Bartlett, IL 60103
MLS# 12750051Listed by: RE/MAX SUBURBAN - Open Sun, 2 to 4pmNew
 $599,000Active4 beds 4 baths2,450 sq. ft.
824 Kent Circle, Bartlett, IL 60103
MLS# 12743455Listed by: BAIRD & WARNER


Protect your home and budget from life's surprises with an Assurant Home Warranty, backed by a partner that supports you through every step of homeownership. Explore Plans.
© 2023 - 2026 ERA Franchise Systems LLC. All rights reserved. ERA Franchise Systems LLC fully supports the principles of the Fair Housing Act and the Equal Opportunity Act. ERA, ERA Real Estate powered, and their respective logos are registered service marks of ERA Franchise Systems LLC. Each office is independently owned and operated.