
984 Cuyahoga Drive, Bartlett, IL 60103
Local realty services provided by:ERA Naper Realty
984 Cuyahoga Drive,Bartlett, IL 60103
$399,000
- 3 Beds
- 2 Baths
- 1,181 sq. ft.
- Single family
- Active
Listed by: luciana lorusso
Office: exp realty
MLS#:12789918
Source:MLSNI
Price summary
- Price:$399,000
- Price per sq. ft.:$337.85
About this home
All brick beautifully upkept home in the charming Apple Orchard subdivision! Spacious describes this beautiful home. Extra-large lot with heated shed out back! REMARKABLE hardwood flooring throughout the entire, pet-free home! Wide-open kitchen floor plan with additional dinette space. Stainless steel appliances. Sizeable bedrooms and closets. Centrally located between Rte. 59 and easily accessible to 390. AC (5 years) Water Heater (2 years) Roof (10 years) Siding/gutters (8 years) Shed painted 3 years ago.
Contact an agent
Home facts
- Year built:1976
- Subdivision & Development:Apple Orchard
- Listing ID #:12789918
- Updated:October 22, 2026 at 11:17 AM
Rooms and interior
- Bedrooms:3
- Total bathrooms:2
- Full bathrooms:2
- Rooms Total:7
- Basement Description:Finished
- Living area:1,181 sq. ft.
Heating and cooling
- Cooling:Central Air
- Heating:Gas
- Central air:Yes
Structure and exterior
- Year built:1976
- Building area:1,181 sq. ft.
- Levels:Split Level
Schools
- High school:Bartlett High School
- Middle school:East View Middle School
- Elementary school:Sycamore Trails Elementary Schoo
Utilities
- Water:Public
- Sewer:Public Sewer
Finances and disclosures
- Price:$399,000
- Price per sq. ft.:$337.85
- Tax amount:$7,624 (2024)
Parking
- Total parking spaces:2
- Parking description:Attached Garage, Concrete, Garage
- Garage:Yes
- Garage spaces:2.5
 Copyright 2026 Midwest Real Estate Data LLC. All rights reserved. The data relating to real estate for sale on this web site comes in part from the Broker Reciprocity Program of the Midwest Real Estate Data LLC. Listing information is deemed reliable but not guaranteed.
New listings near 984 Cuyahoga Drive
- Open Sat, 12 to 2pmNew
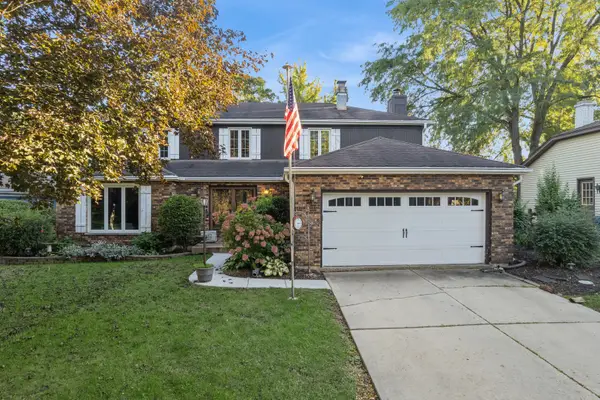 $569,800Active4 beds 3 baths2,757 sq. ft.
162 Amherst Drive, Bartlett, IL 60103
MLS# 12785741Listed by: BAIRD & WARNER - New
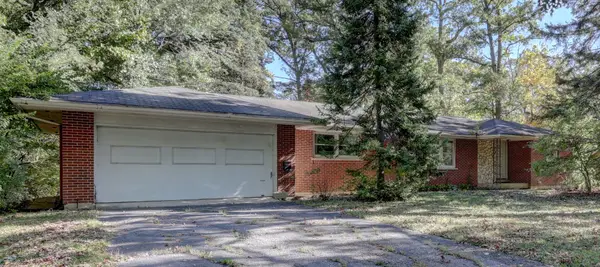 $424,896Active3 beds 2 baths1,821 sq. ft.
5N341 Cuyahoga Terrace, Bartlett, IL 60103
MLS# 12788953Listed by: GARRY REAL ESTATE - New
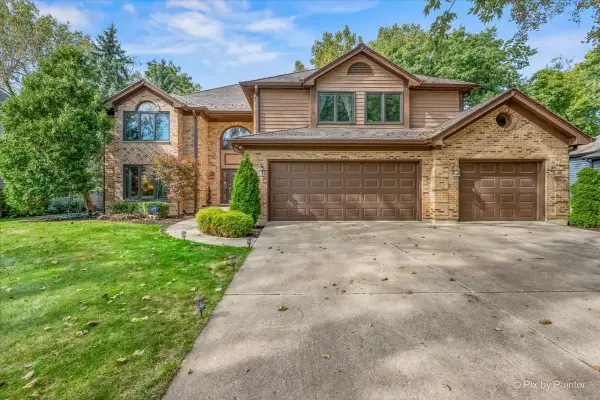 $889,900Active5 beds 4 baths3,594 sq. ft.
936 Doral Drive, Bartlett, IL 60103
MLS# 12791401Listed by: GARRY REAL ESTATE - New
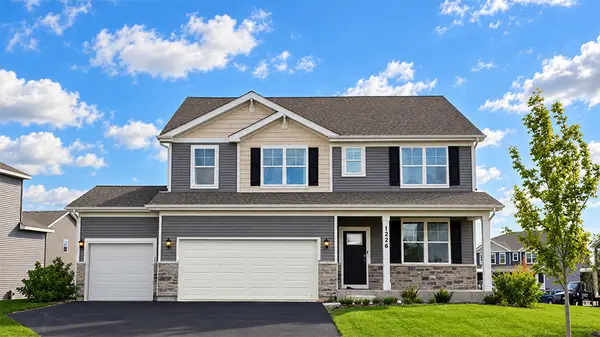 $689,990Active4 beds 3 baths2,836 sq. ft.
1226 Tiger Lily Drive, Bartlett, IL 60103
MLS# 12791047Listed by: DAYNAE GAUDIO - New
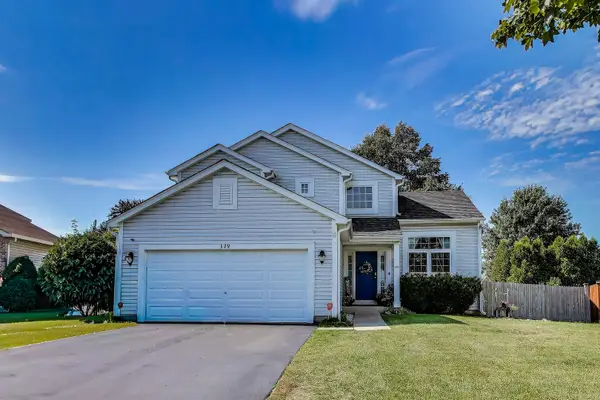 $525,000Active4 beds 3 baths2,119 sq. ft.
329 Sundance Drive, Bartlett, IL 60103
MLS# 12789901Listed by: XHOMES REALTY INC - Open Sun, 12 to 2pmNew
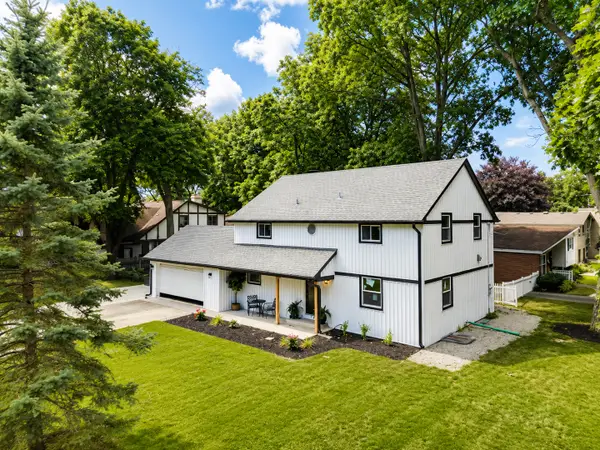 $610,000Active3 beds 3 baths3,000 sq. ft.
300 W North Avenue, Bartlett, IL 60103
MLS# 12788660Listed by: XR REALTY - New
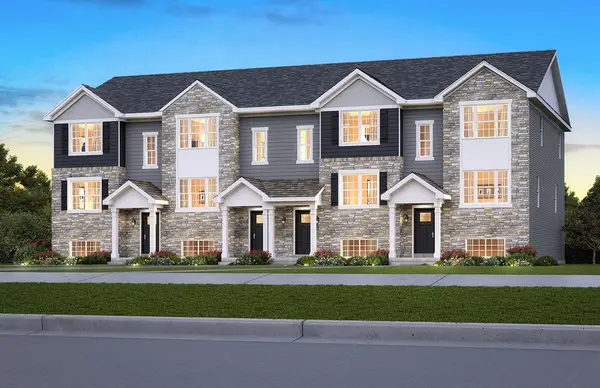 $402,990Active3 beds 3 baths1,756 sq. ft.
1362 Foxglove Drive, Bartlett, IL 60103
MLS# 12787755Listed by: DAYNAE GAUDIO - New
 $402,990Active3 beds 3 baths1,756 sq. ft.
1364 Foxglove Drive, Bartlett, IL 60103
MLS# 12787758Listed by: DAYNAE GAUDIO - New
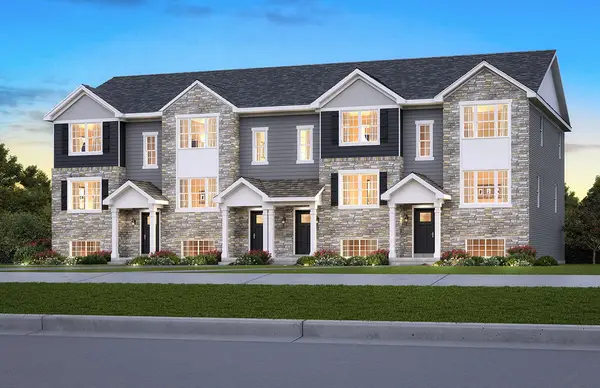 $419,990Active3 beds 3 baths1,756 sq. ft.
1358 Foxglove Drive, Bartlett, IL 60103
MLS# 12787760Listed by: DAYNAE GAUDIO


Protect your home and budget from life's surprises with an Assurant Home Warranty, backed by a partner that supports you through every step of homeownership. Explore Plans.
© 2023 - 2026 ERA Franchise Systems LLC. All rights reserved. ERA Franchise Systems LLC fully supports the principles of the Fair Housing Act and the Equal Opportunity Act. ERA, ERA Real Estate powered, and their respective logos are registered service marks of ERA Franchise Systems LLC. Each office is independently owned and operated.