
1015 Schiedler Drive, Batavia, IL 60510
Local realty services provided by:ERA Partners
1015 Schiedler Drive,Batavia, IL 60510
$625,000
- 5 Beds
- 3 Baths
- 2,617 sq. ft.
- Single family
- Pending
Listed by: kari edwards
Office: homesmart connect llc.
MLS#:12782557
Source:MLSNI
Price summary
- Price:$625,000
- Price per sq. ft.:$238.82
About this home
1015 Schiedler Drive is a beautifully maintained custom Cape Cod home nestled on a nicely landscaped 1/3-acre lot in a wonderful Batavia neighborhood. From the moment you step inside, you'll appreciate the warmth and character of this inviting home. Beautiful hardwood floors, crisp white trim, and 9-foot ceilings create a bright, timeless feel throughout. The living room welcomes you in, while the family room draws you toward a stunning floor-to-ceiling masonry fireplace, the perfect backdrop for cozy evenings and gathering with friends and family. The kitchen offers a fresh, classic look with white cabinetry, granite countertops, stainless steel appliances, and a comfortable eat-in area. Step outside onto the upper deck, complete with new composite decking, and take in the peaceful surroundings of the beautifully landscaped backyard. Whether enjoying your morning coffee or hosting a summer gathering, this outdoor space is sure to become a favorite. Upstairs, the generous primary suite feels like a private retreat, featuring soaring 14-foot ceilings and an updated bath with a beautiful freestanding soaking tub. Four additional nicely sized bedrooms offer plenty of room and flexibility for guests, work, or everyday living. The finished English basement provides even more space to spread out, with natural light and a recreation room, entertainment area, or additional gathering space. Thoughtful updates add peace of mind, including a new roof (2019), windows (2023), furnace and A/C (2019), water heater (2017), and water softener (2017). Beautifully maintained and conveniently located near schools, shopping, and I-88, this home offers the charm of a classic Cape Cod with the space and comfort today's buyers appreciate. A wonderful place to settle in and make lasting memories!...
Contact an agent
Home facts
- Year built:1997
- Subdivision & Development:Normandy Estates
- Listing ID #:12782557
- Updated:October 28, 2026 at 08:22 AM
Rooms and interior
- Bedrooms:5
- Total bathrooms:3
- Full bathrooms:2
- Half bathrooms:1
- Rooms Total:10
- Dining Description:Separate Dining Room
- Bathrooms Description:Double Sinks, Separate Shower, Soaking Tub
- Kitchen Description:Dishwasher, Disposal, Microwave, Range, Stainless Steel Appliance(s)
- Basement Description:Finished, Partial
- Living area:2,617 sq. ft.
Heating and cooling
- Cooling:Central Air
- Heating:Electric, Forced Air, Gas
- Central air:Yes
Structure and exterior
- Roof:Asphalt
- Year built:1997
- Building area:2,617 sq. ft.
- Lot area:0.35 Acres
- Lot Features:Mature Trees
- Foundation Description:Concrete Perimeter
- Levels:2 Story
Utilities
- Water:Public
- Sewer:Public Sewer
Finances and disclosures
- Price:$625,000
- Price per sq. ft.:$238.82
- Tax amount:$12,110 (2025)
Parking
- Total parking spaces:3
- Parking description:Attached Garage, Garage
- Garage:Yes
- Garage spaces:3
 Copyright 2026 Midwest Real Estate Data LLC. All rights reserved. The data relating to real estate for sale on this web site comes in part from the Broker Reciprocity Program of the Midwest Real Estate Data LLC. Listing information is deemed reliable but not guaranteed. MLSNI Member Broker: Frank Scibior
New listings near 1015 Schiedler Drive
- New
 $450,000Active5 beds 5 baths6,650 sq. ft.
2379 Bird Lane, Batavia, IL 60510
MLS# 12793289Listed by: CHICAGO RESIDENCES 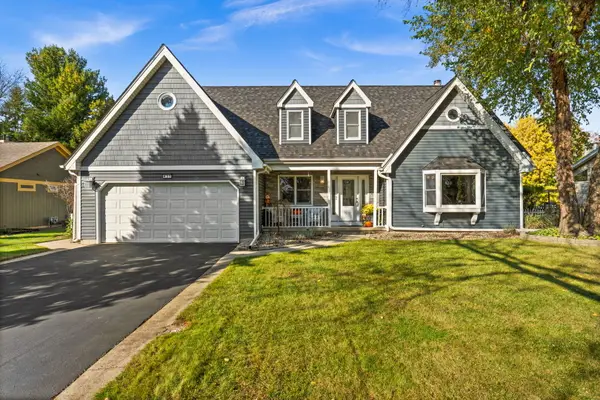 $579,000Pending4 beds 4 baths2,422 sq. ft.
431 Ozier Drive, Batavia, IL 60510
MLS# 12792825Listed by: ONE SOURCE REALTY- New
 $399,800Active5 beds 2 baths
203 N Van Buren Street, Batavia, IL 60510
MLS# 12790862Listed by: RE/MAX SUBURBAN - New
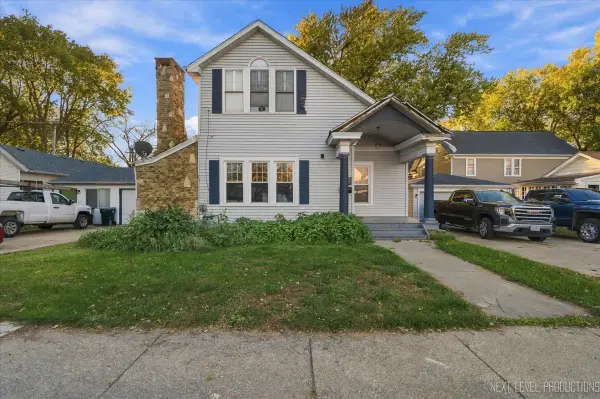 $374,800Active2 beds 2 baths
9 S Van Buren Street, Batavia, IL 60510
MLS# 12790864Listed by: RE/MAX SUBURBAN - New
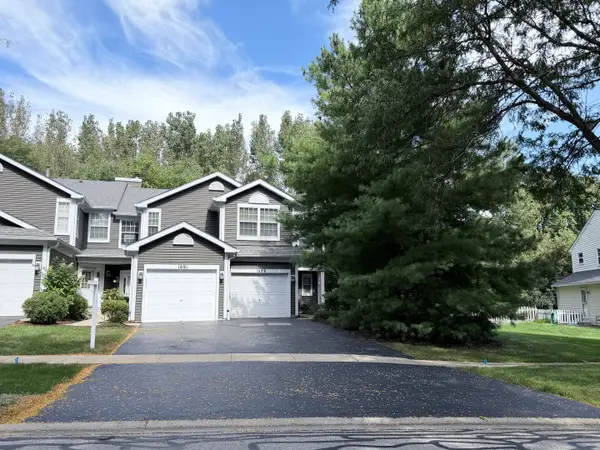 $309,000Active2 beds 3 baths1,280 sq. ft.
1691 Haines Drive, Batavia, IL 60510
MLS# 12792758Listed by: RE/MAX SUBURBAN - New
 $424,900Active5 beds 2 baths2,343 sq. ft.
1521 Surrey Road, Batavia, IL 60510
MLS# 12792689Listed by: REDFIN CORPORATION - New
 $719,000Active4 beds 3 baths3,081 sq. ft.
558 Bailey Drive, Batavia, IL 60510
MLS# 12791247Listed by: BERKSHIRE HATHAWAY HOMESERVICES STARCK REAL ESTATE - New
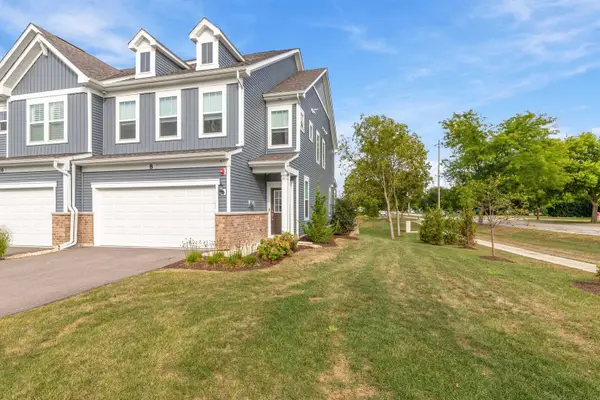 $475,000Active3 beds 3 baths2,078 sq. ft.
8 Weirich Way, Batavia, IL 60510
MLS# 12791200Listed by: LEGACY PROPERTIES, A SARAH LEONARD COMPANY, LLC - New
 $775,000Active4 beds 4 baths2,850 sq. ft.
1234 Challenge Road, Batavia, IL 60510
MLS# 12790093Listed by: CIRCLE ONE REALTY - New
 $354,900Active2 beds 3 baths1,702 sq. ft.
1457 Clybourne Street, Batavia, IL 60510
MLS# 12787365Listed by: ONE SOURCE REALTY


Protect your home and budget from life's surprises with an Assurant Home Warranty, backed by a partner that supports you through every step of homeownership. Explore Plans.
© 2023 - 2026 ERA Franchise Systems LLC. All rights reserved. ERA Franchise Systems LLC fully supports the principles of the Fair Housing Act and the Equal Opportunity Act. ERA, ERA Real Estate powered, and their respective logos are registered service marks of ERA Franchise Systems LLC. Each office is independently owned and operated.