
115 N Van Nortwick Avenue, Batavia, IL 60510
Local realty services provided by:ERA Naper Realty
115 N Van Nortwick Avenue,Batavia, IL 60510
$540,000
- 2 Beds
- 2 Baths
- 1,502 sq. ft.
- Single family
- Pending
Listed by: nicholas solano
Office: twin vines real estate svcs
MLS#:12741541
Source:MLSNI
Price summary
- Price:$540,000
- Price per sq. ft.:$359.52
- Monthly HOA dues:$74
About this home
Welcome to Ashton Ridge, a new single-family community in highly acclaimed Batavia 101 School District. In a quiet neighborhood but close to Downtown Batavia and the Randall Rd commercial corridor with shops, restaurants and more. THIS HOME IS TO BE BUILT. The Vista is a great single-family ranch home with an open floor plan that is new to Batavia. The family gathering space is open to the casual eating area and gourmet kitchen - plenty of room for family and entertaining. The chef's kitchen has a large island with room for seating, SS Whirlpool appliances and granite counters. You have plenty of extra storage in the pantry. Your spacious primary bedroom suite is tucked away for your privacy. Your ensuite bath has a separate shower with glass door, and double bowl vanity with Quartz counters. You have luxury carpeting and enhanced vinyl plank flooring in the foyer, kitchen and eating area. Voluminous 9' ceilings! Your home includes Smart Home technology and an unmatched protection plan and warranty. Homesite 44. Photos of a similar home shown with some options not available in this home at this price. This sold home includes the upgraded 9' unfinished basement with bath plumbing rough-in and egress window plus additional upgrades....
Contact an agent
Home facts
- Year built:2026
- Subdivision & Development:Ashton Ridge
- Listing ID #:12741541
- Updated:August 31, 2026 at 11:53 PM
Rooms and interior
- Bedrooms:2
- Total bathrooms:2
- Full bathrooms:2
- Rooms Total:5
- Dining Description:Eating Area
- Bathrooms Description:Double Sinks, Separate Shower
- Kitchen Description:Dishwasher, Disposal, Microwave, Range, Stainless Steel Appliance(s)
- Basement Description:Egress Window, Full, Unfinished
- Living area:1,502 sq. ft.
Heating and cooling
- Cooling:Central Air
- Heating:Natural Gas
- Central air:Yes
Structure and exterior
- Year built:2026
- Building area:1,502 sq. ft.
- Levels:1 Story
Schools
- High school:Batavia Sr High School
- Middle school:Sam Rotolo Middle School Of Bat
- Elementary school:H C Storm Elementary School
Utilities
- Water:Public
- Sewer:Public Sewer
Finances and disclosures
- Price:$540,000
- Price per sq. ft.:$359.52
Features and amenities
- Smart home:Yes
Parking
- Total parking spaces:2
- Parking description:Asphalt, Attached Garage, Garage
- Garage:Yes
- Garage spaces:2
 Copyright 2026 Midwest Real Estate Data LLC. All rights reserved. The data relating to real estate for sale on this web site comes in part from the Broker Reciprocity Program of the Midwest Real Estate Data LLC. Listing information is deemed reliable but not guaranteed.
New listings near 115 N Van Nortwick Avenue
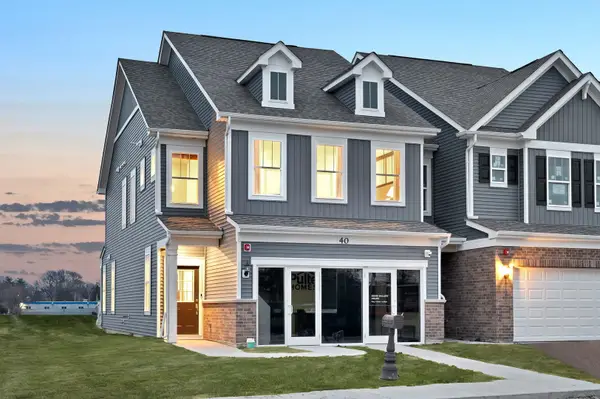 $509,459Pending3 beds 3 baths2,097 sq. ft.
221 Weirich Way #81004, Batavia, IL 60510
MLS# 12747059Listed by: TWIN VINES REAL ESTATE SVCS- New
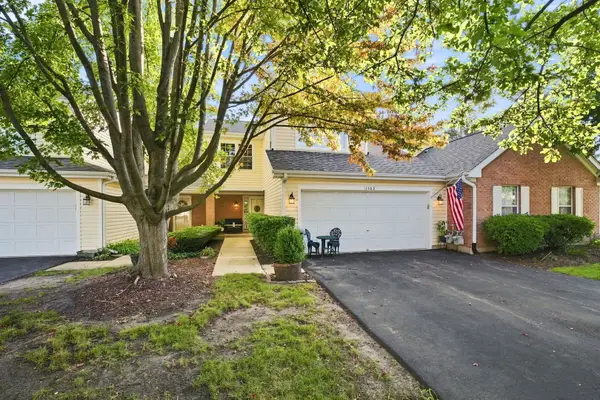 $365,000Active3 beds 3 baths1,702 sq. ft.
1463 Georgetown Drive #1463, Batavia, IL 60510
MLS# 12742778Listed by: RE/MAX ULTIMATE PROFESSIONALS - New
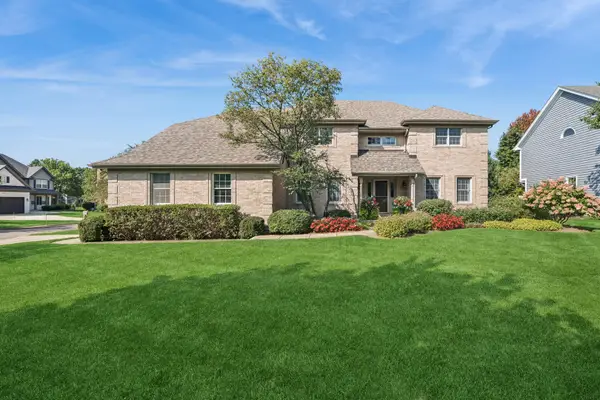 $700,000Active5 beds 4 baths3,312 sq. ft.
1235 Fagan Road, Batavia, IL 60510
MLS# 12728719Listed by: BAIRD & WARNER FOX VALLEY - GENEVA - New
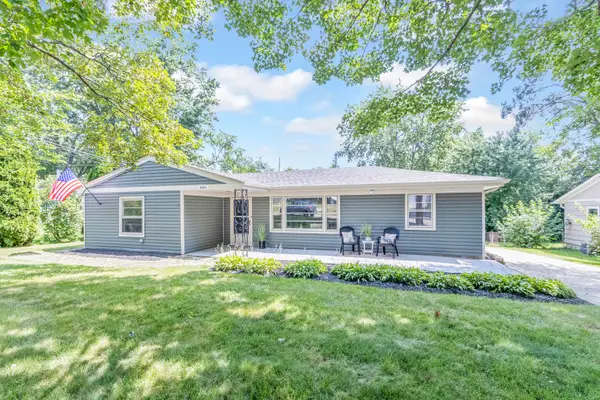 $369,900Active3 beds 2 baths
646 Mount Vernon Place, Batavia, IL 60510
MLS# 12743292Listed by: O'NEIL PROPERTY GROUP, LLC 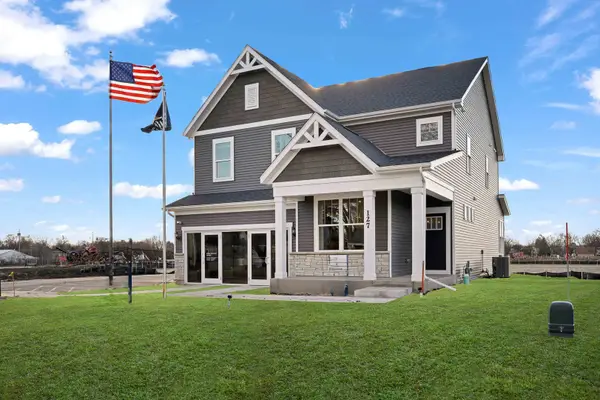 $650,000Pending4 beds 3 baths2,777 sq. ft.
928 Bain Lane, Batavia, IL 60510
MLS# 12744730Listed by: TWIN VINES REAL ESTATE SVCS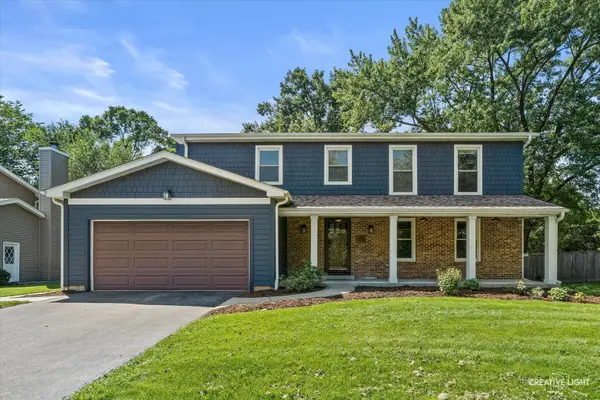 $498,000Pending4 beds 3 baths2,258 sq. ft.
85 Cottonwood Circle, Batavia, IL 60510
MLS# 12742852Listed by: JOHN GREENE REALTOR- New
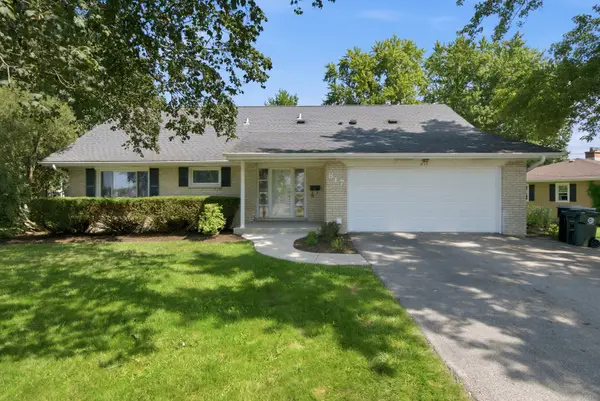 $539,000Active5 beds 4 baths3,577 sq. ft.
817 Illinois Avenue, Batavia, IL 60510
MLS# 12690609Listed by: LPT REALTY 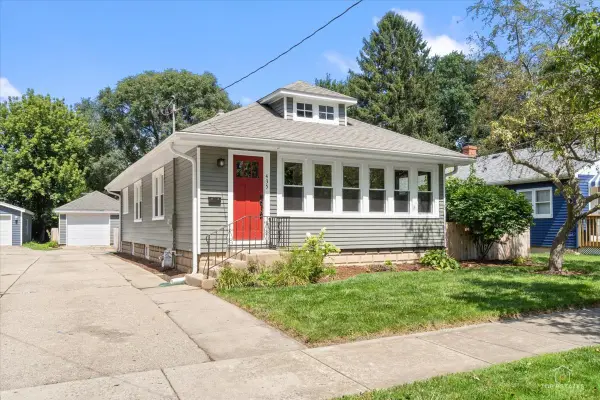 $339,900Pending3 beds 2 baths1,040 sq. ft.
435 Church Street, Batavia, IL 60510
MLS# 12741267Listed by: LEGACY PROPERTIES, A SARAH LEONARD COMPANY, LLC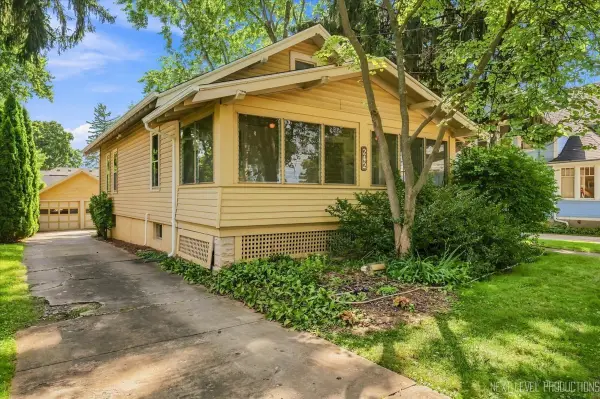 $349,900Pending3 beds 2 baths1,391 sq. ft.
242 N Lincoln Street, Batavia, IL 60510
MLS# 12734932Listed by: REAL BROKER LLC- New
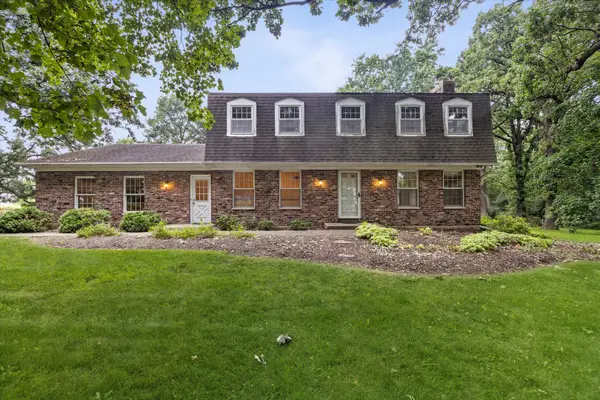 $675,000Active4 beds 3 baths2,452 sq. ft.
2s730 White Oak Lane, Batavia, IL 60510
MLS# 12741887Listed by: COMPASS


Protect your home and budget from life's surprises with an Assurant Home Warranty, backed by a partner that supports you through every step of homeownership. Explore Plans.
© 2023 - 2026 ERA Franchise Systems LLC. All rights reserved. ERA Franchise Systems LLC fully supports the principles of the Fair Housing Act and the Equal Opportunity Act. ERA, ERA Real Estate powered, and their respective logos are registered service marks of ERA Franchise Systems LLC. Each office is independently owned and operated.