
1356 Green Pheasant Lane, Batavia, IL 60510
Local realty services provided by:ERA Partners
Upcoming open houses
- Sun, Sep 2712:00 pm - 02:00 pm
Listed by: cindy pierce, jessica tran
Office: baird & warner
MLS#:12762282
Source:MLSNI
Price summary
- Price:$635,000
- Price per sq. ft.:$236.76
About this home
WEST-SIDE OF BATAVIA ON COVETED GREEN PHEASANT LANE! Set in sought-after Harvell Farms, this beautifully maintained and thoughtfully updated home pairs a memorable address with bright living spaces, a finished basement, and an exceptional backyard. Near Batavia High School and Alice Gustafson School, it offers 4 bedrooms, 2.5 baths, an updated kitchen, a luxury primary suite, and a four-season room you can enjoy year-round. From the moment you enter the two-story foyer, NATUAL LIGHT makes this home feel warm and welcoming. Beautiful PICTURE WINDOWS brighten the living room, dining room, family room, and even the kitchen, bringing outdoor views into nearly every first-floor gathering space. Four skylights and a solar tube add even more light throughout the home. The updated kitchen combines white cabinetry, QUARTZ countertops, stainless steel appliances, a stylish backsplash, updated sink and lighting, modern hardware, and ADDED PANTRY STORAGE. With generous workspace and room to gather, it's ready for everyday meals as well as holidays with friends and family. The adjoining family room offers a BRICK FIREPLACE and a picture window overlooking the yard, while the formal dining room provides a lovely setting for special occasions. Upstairs, the spacious primary suite is a welcome retreat. Its beautifully updated bath features a FREESTANDING SOAKING TUB and separate shower, giving you the choice of a long, relaxing soak or an easy start to the day. Custom tilework and adjustable HEATED FLOORS with a timer add comfort and a polished finish. All bedrooms have been freshly painted and include ceiling fans with lights. The 2nd Floor Hall bath has the MUST HAVE double sink with room for everyone during bedtime routine (plus a private shower/toilet with pocket door). One of the home's standout spaces is the FOUR-SEASON ROOM overlooking the backyard. With its own fireplace, it's a place to unwind in every season, from summer mornings to snowy evenings. The FINISHED BASEMENT adds flexible space for recreation, a home office, fitness, hobbies, or movie nights, with LVP flooring and freshly painted walls and trim. A generous unfinished area provides valuable storage and room for future possibilities. With the finished basement this home has over 3700 SQ FEET! Outside, the beautifully landscaped, fully fenced yard is designed to be enjoyed. The 2021 patio features a GAS-START FIRE PIT and gas grill hookup for easy outdoor dining and evenings by the fire. Outdoor furniture, lighting, and a TV are available to remain. Exterior painting was completed in 2026. Beyond the home, Batavia offers a strong sense of community and hometown pride. Batavia Bulldog spirit can be felt throughout the city, with students earning recognition in education, music, athletics, and more. Green Pheasant Lane is an address Batavia buyers recognize. Come experience the natural light, inviting spaces, luxury primary bath, four-season room, and backyard that make this Harvell home feel special....
Contact an agent
Home facts
- Year built:1990
- Subdivision & Development:Harvell Farms
- Listing ID #:12762282
- Updated:September 27, 2026 at 11:19 AM
Rooms and interior
- Bedrooms:4
- Total bathrooms:3
- Full bathrooms:2
- Half bathrooms:1
- Rooms Total:10
- Dining Description:Separate Dining Room
- Bathrooms Description:Double Sinks, Soaking Tub
- Kitchen Description:Dishwasher, Disposal, Double Oven, Microwave, Refrigerator, Stainless Steel Appliance(s)
- Basement Description:Finished, Full
- Living area:2,682 sq. ft.
Heating and cooling
- Cooling:Central Air
- Heating:Forced Air, Natural Gas
- Central air:Yes
Structure and exterior
- Roof:Asphalt
- Year built:1990
- Building area:2,682 sq. ft.
- Lot area:0.22 Acres
- Lot Features:Landscaped
- Architectural Style:Traditional
- Exterior Features:Fire Pit
- Foundation Description:Concrete Perimeter
- Levels:2 Story
Schools
- High school:Batavia Sr High School
- Middle school:Sam Rotolo Middle School Of Bat
- Elementary school:Alice Gustafson Elementary Schoo
Utilities
- Water:Public
- Sewer:Public Sewer
Finances and disclosures
- Price:$635,000
- Price per sq. ft.:$236.76
- Tax amount:$13,449 (2025)
Features and amenities
- Laundry features:Dryer, Washer
- Amenities:CO Detectors, Ceiling Fan(s), Sump Pump, Water-Softener Owned
Parking
- Total parking spaces:5
- Parking description:Asphalt, Attached Garage, Driveway, Garage, Off Street
- Garage:Yes
- Garage spaces:2
 Copyright 2026 Midwest Real Estate Data LLC. All rights reserved. The data relating to real estate for sale on this web site comes in part from the Broker Reciprocity Program of the Midwest Real Estate Data LLC. Listing information is deemed reliable but not guaranteed. MLSNI Member Broker: Frank Scibior
New listings near 1356 Green Pheasant Lane
- New
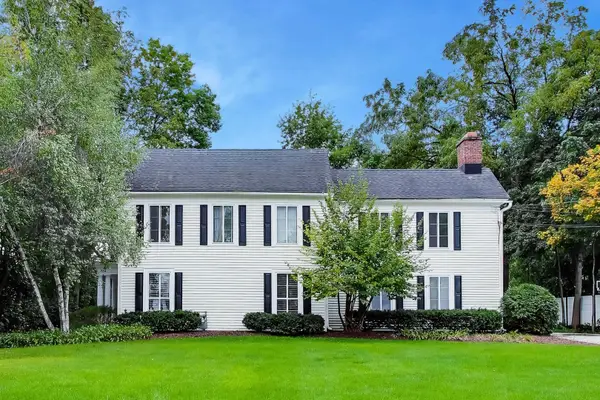 $499,900Active4 beds 3 baths
336 Main Street, Batavia, IL 60510
MLS# 12752288Listed by: @PROPERTIES CHRISTIE'S INTERNATIONAL REAL ESTATE - New
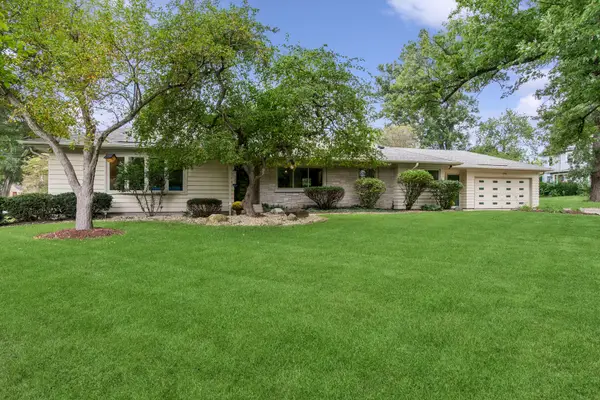 $465,000Active3 beds 2 baths1,739 sq. ft.
1191 S Batavia Avenue, Batavia, IL 60510
MLS# 12748194Listed by: BAIRD & WARNER FOX VALLEY-GENEVA - New
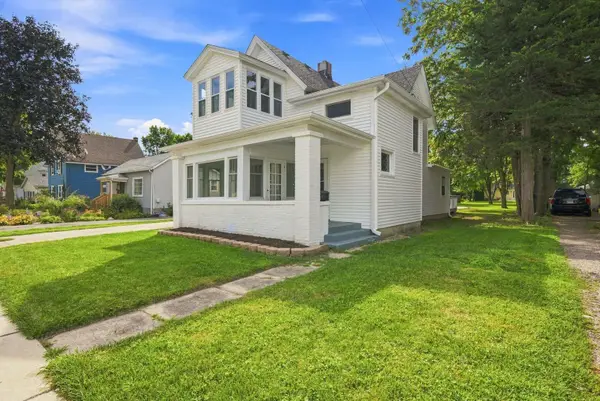 $369,900Active4 beds 2 baths1,506 sq. ft.
428 E Wilson Street, Batavia, IL 60510
MLS# 12760744Listed by: WHYRENT REAL ESTATE COMPANY - New
 $450,000Active3 beds 4 baths1,702 sq. ft.
213 Lathem Street, Batavia, IL 60510
MLS# 12754358Listed by: BAIRD & WARNER - New
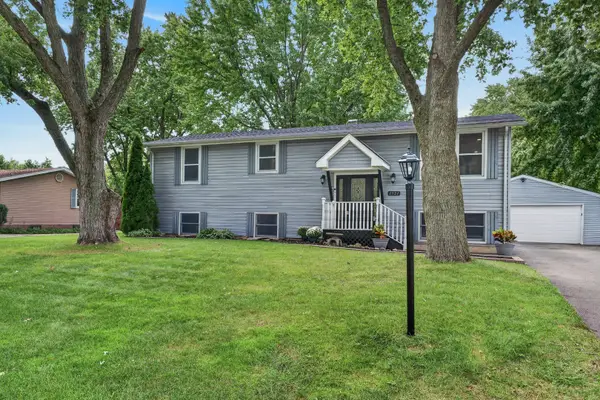 $443,000Active5 beds 2 baths2,343 sq. ft.
1521 Surrey Road, Batavia, IL 60510
MLS# 12762306Listed by: REDFIN CORPORATION - Open Sun, 2 to 4pmNew
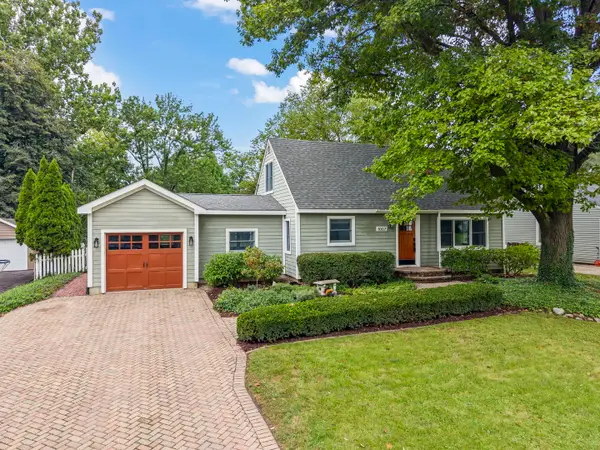 $389,900Active3 beds 2 baths1,597 sq. ft.
1007 S Harrison Street, Batavia, IL 60510
MLS# 12766166Listed by: @PROPERTIES CHRISTIE'S INTERNATIONAL REAL ESTATE - Open Sun, 1:30 to 3pmNew
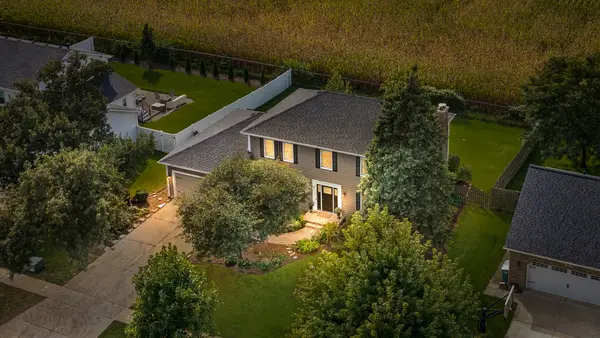 $625,000Active5 beds 3 baths2,414 sq. ft.
733 Millview Drive, Batavia, IL 60510
MLS# 12766542Listed by: COMPASS - New
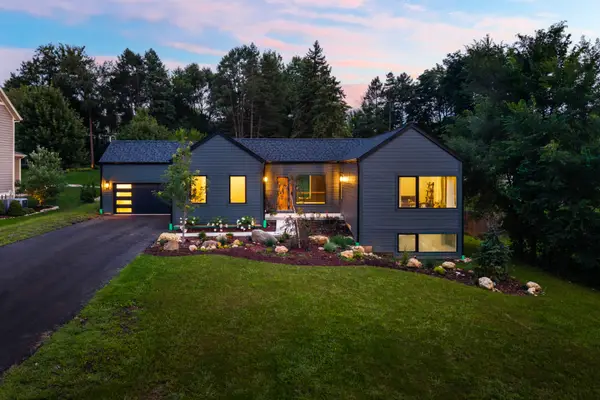 $719,000Active3 beds 3 baths2,100 sq. ft.
520 Pine Street, Batavia, IL 60510
MLS# 12768431Listed by: COLDWELL BANKER REALTY - New
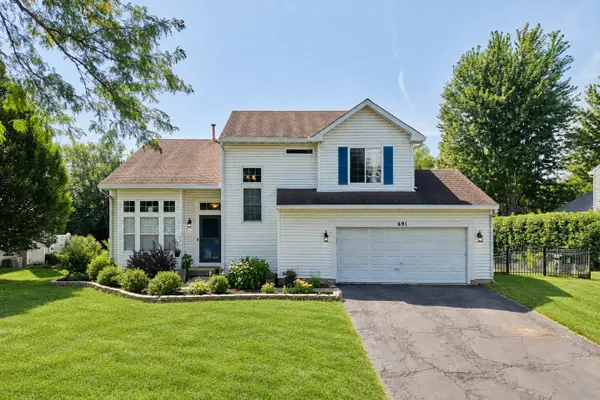 $549,999Active3 beds 3 baths1,800 sq. ft.
691 Thorsen Lane, Batavia, IL 60510
MLS# 12756846Listed by: HOMECOIN.COM - New
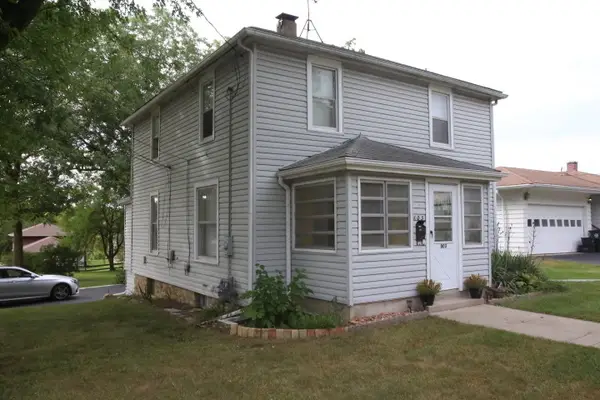 $355,000Active3 beds 2 baths1,464 sq. ft.
803 N Washington Avenue, Batavia, IL 60510
MLS# 12765236Listed by: HUDSON BURNHAM REAL ESTATE


Protect your home and budget from life's surprises with an Assurant Home Warranty, backed by a partner that supports you through every step of homeownership. Explore Plans.
© 2023 - 2026 ERA Franchise Systems LLC. All rights reserved. ERA Franchise Systems LLC fully supports the principles of the Fair Housing Act and the Equal Opportunity Act. ERA, ERA Real Estate powered, and their respective logos are registered service marks of ERA Franchise Systems LLC. Each office is independently owned and operated.