
1521 Surrey Road, Batavia, IL 60510
Local realty services provided by:ERA Naper Realty
1521 Surrey Road,Batavia, IL 60510
$443,000
- 5 Beds
- 2 Baths
- 2,343 sq. ft.
- Single family
- Active
Listed by: crystal dekalb
Office: redfin corporation
MLS#:12762306
Source:MLSNI
Price summary
- Price:$443,000
- Price per sq. ft.:$189.07
About this home
Space, style, and a location you'll love! This beautiful 5 bedroom, 2 bath raised ranch offers a bright, open layout and plenty of room to spread out, all within the coveted Geneva school district. The main level features gorgeous bamboo hardwood flooring, a stylish updated kitchen with quartz countertops and stainless steel appliances, plus a convenient coffee station/butler pantry area that opens to the expansive multi-level deck and huge, fully fenced backyard-perfect for entertaining, relaxing, and everyday living. The walkout lower level adds two bedrooms, a spacious family room, newly updated bathroom, and access to the paver patio. The laundry room has also been refreshed, while fresh paint throughout gives the entire home a clean, move-in-ready feel. Recent improvements include a new garage door and keypad (2026), new driveway (2025), refrigerator (2025), upper-level bathroom with double-sink vanity (2023), dishwasher (2022), bamboo hardwood flooring (2022), furnace (2021), recessed lighting (2019), a/c (2018), and water heaters (2019 upstairs; lower level 2013). A beautifully maintained home with thoughtful updates, generous living space, and an incredible backyard-this one is ready to enjoy!...
Contact an agent
Home facts
- Year built:1973
- Subdivision & Development:Batavia Highlands
- Listing ID #:12762306
- Updated:September 27, 2026 at 11:19 AM
Rooms and interior
- Bedrooms:5
- Total bathrooms:2
- Full bathrooms:2
- Rooms Total:10
- Bathrooms Description:Double Sinks
- Kitchen Description:Dishwasher, Range, Refrigerator, Stainless Steel Appliance(s)
- Basement Description:Finished, Full
- Living area:2,343 sq. ft.
Heating and cooling
- Cooling:Central Air
- Heating:Forced Air, Natural Gas
- Central air:Yes
Structure and exterior
- Roof:Asphalt
- Year built:1973
- Building area:2,343 sq. ft.
- Lot area:0.25 Acres
- Architectural Style:Bi-level
- Foundation Description:Concrete Perimeter
Schools
- High school:Geneva Community High School
- Middle school:Geneva Middle School
- Elementary school:Western Avenue Elementary School
Utilities
- Water:Public
- Sewer:Public Sewer
Finances and disclosures
- Price:$443,000
- Price per sq. ft.:$189.07
- Tax amount:$8,778 (2024)
Features and amenities
- Laundry features:Dryer, Washer
- Amenities:Ceiling Fan(s), Fan-Whole House, Multiple Water Heaters, Water-Softener Owned
Parking
- Total parking spaces:2
- Parking description:Asphalt, Detached Garage, Garage
- Garage:Yes
- Garage spaces:2
 Copyright 2026 Midwest Real Estate Data LLC. All rights reserved. The data relating to real estate for sale on this web site comes in part from the Broker Reciprocity Program of the Midwest Real Estate Data LLC. Listing information is deemed reliable but not guaranteed.
New listings near 1521 Surrey Road
- New
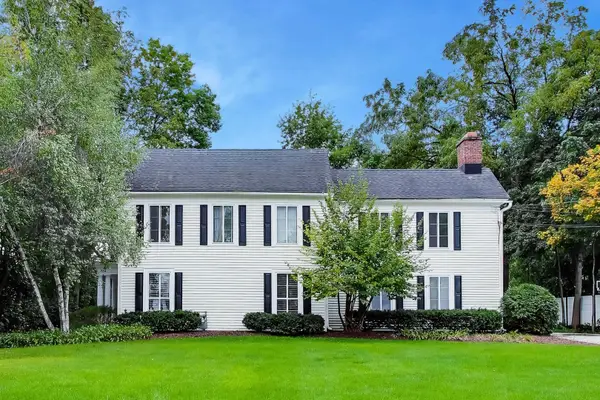 $499,900Active4 beds 3 baths
336 Main Street, Batavia, IL 60510
MLS# 12752288Listed by: @PROPERTIES CHRISTIE'S INTERNATIONAL REAL ESTATE - New
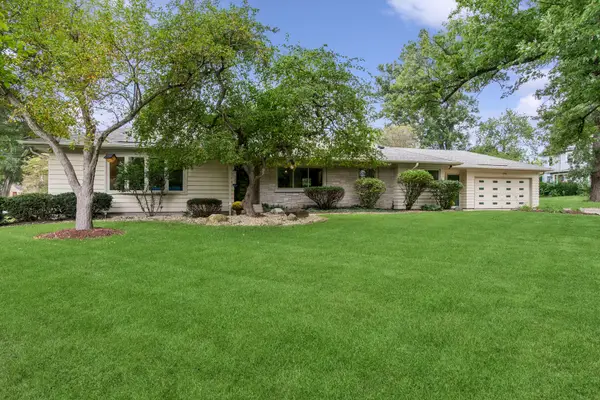 $465,000Active3 beds 2 baths1,739 sq. ft.
1191 S Batavia Avenue, Batavia, IL 60510
MLS# 12748194Listed by: BAIRD & WARNER FOX VALLEY-GENEVA - New
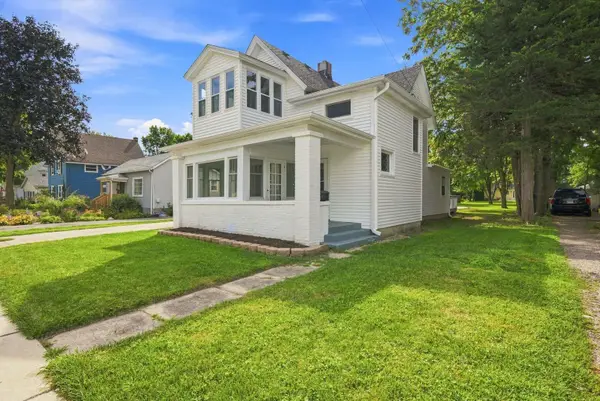 $369,900Active4 beds 2 baths1,506 sq. ft.
428 E Wilson Street, Batavia, IL 60510
MLS# 12760744Listed by: WHYRENT REAL ESTATE COMPANY - New
 $450,000Active3 beds 4 baths1,702 sq. ft.
213 Lathem Street, Batavia, IL 60510
MLS# 12754358Listed by: BAIRD & WARNER - Open Sun, 2 to 4pmNew
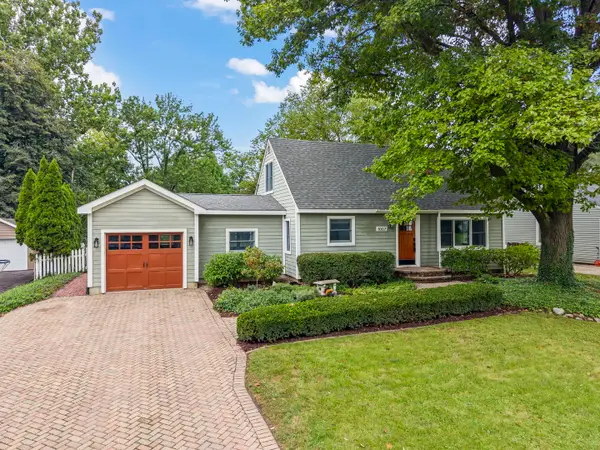 $389,900Active3 beds 2 baths1,597 sq. ft.
1007 S Harrison Street, Batavia, IL 60510
MLS# 12766166Listed by: @PROPERTIES CHRISTIE'S INTERNATIONAL REAL ESTATE - Open Sun, 1:30 to 3pmNew
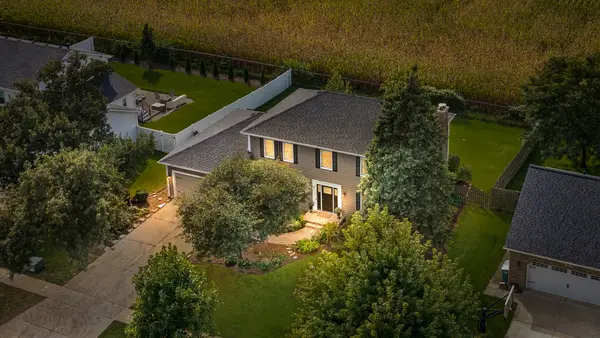 $625,000Active5 beds 3 baths2,414 sq. ft.
733 Millview Drive, Batavia, IL 60510
MLS# 12766542Listed by: COMPASS - New
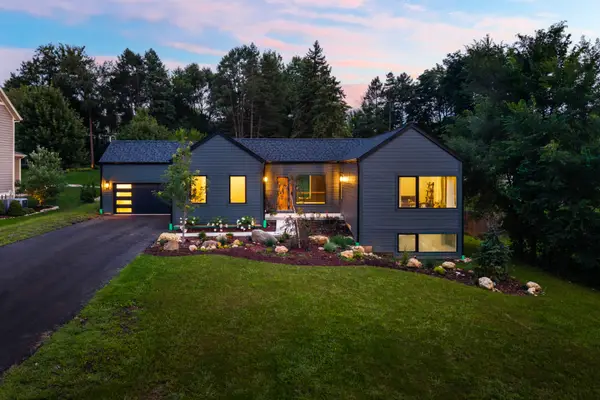 $719,000Active3 beds 3 baths2,100 sq. ft.
520 Pine Street, Batavia, IL 60510
MLS# 12768431Listed by: COLDWELL BANKER REALTY - New
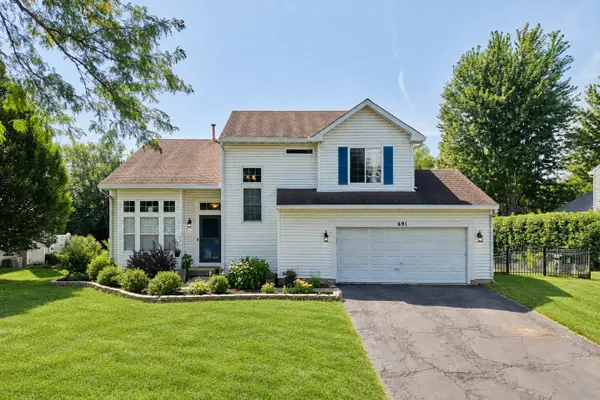 $549,999Active3 beds 3 baths1,800 sq. ft.
691 Thorsen Lane, Batavia, IL 60510
MLS# 12756846Listed by: HOMECOIN.COM - New
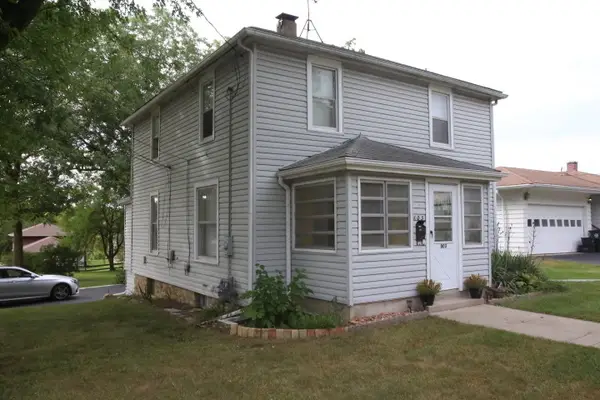 $355,000Active3 beds 2 baths1,464 sq. ft.
803 N Washington Avenue, Batavia, IL 60510
MLS# 12765236Listed by: HUDSON BURNHAM REAL ESTATE


Protect your home and budget from life's surprises with an Assurant Home Warranty, backed by a partner that supports you through every step of homeownership. Explore Plans.
© 2023 - 2026 ERA Franchise Systems LLC. All rights reserved. ERA Franchise Systems LLC fully supports the principles of the Fair Housing Act and the Equal Opportunity Act. ERA, ERA Real Estate powered, and their respective logos are registered service marks of ERA Franchise Systems LLC. Each office is independently owned and operated.