
275 Stafney Drive, Batavia, IL 60510
Local realty services provided by:Results Realty ERA Powered
275 Stafney Drive,Batavia, IL 60510
$675,000
- 4 Beds
- 4 Baths
- 2,816 sq. ft.
- Single family
- Pending
Listed by: martha harrison
Office: @properties christie's international real estate
MLS#:12781223
Source:MLSNI
Price summary
- Price:$675,000
- Price per sq. ft.:$239.7
About this home
Beautiful living spaces, a gorgeous private backyard and a sought after Johnson Woods location make 275 Stafney Drive a home you'll love from the moment you arrive! Located in highly regarded Batavia 101 schools, including J.B. Nelson Elementary, this spacious 4 bedroom, 2.2 bath home offers a fantastic floor plan with hardwood floors, a dedicated first floor home office, convenient first floor laundry and plenty of space to stretch out and unwind. The kitchen features granite countertops, a center island, new double ovens and stainless steel appliances. The gorgeous, light filled family room with a vaulted ceiling and expansive fireplace is perfect for large gatherings, while the separate living and dining rooms offer wonderful spaces for both everyday living and special occasions. A wall of windows overlook the beautiful, private backyard, creating a wonderful backdrop in every season. The fully fenced yard and paver patio have been a favorite of the sellers, offering a peaceful setting for relaxing, gardening and enjoying the outdoors. Upstairs, four generously sized bedrooms include a spacious primary suite with a tray ceiling and an updated private bath featuring a large walk in shower and double sinks. The finished basement adds even more living space with a dry bar, half bath and plenty of storage. Add a three car garage, a neighborhood playground and park, plus close proximity to J.B. Nelson Elementary, downtown Batavia and Kirk Road, and this home offers the perfect combination of space, beautiful outdoor living and a sought after location....
Contact an agent
Home facts
- Year built:2002
- Subdivision & Development:Johnson Woods
- Listing ID #:12781223
- Updated:October 22, 2026 at 06:58 PM
Rooms and interior
- Bedrooms:4
- Total bathrooms:4
- Full bathrooms:2
- Half bathrooms:2
- Rooms Total:11
- Dining Description:Eating Area, Separate Dining Room
- Kitchen Description:Cooktop, Dishwasher, Disposal, Double Oven, Microwave, Refrigerator
- Basement Description:Finished, Full
- Living area:2,816 sq. ft.
Heating and cooling
- Cooling:Central Air
- Heating:Gas
- Central air:Yes
Structure and exterior
- Year built:2002
- Building area:2,816 sq. ft.
- Lot area:0.26 Acres
- Levels:2 Story
Schools
- Elementary school:J B Nelson Elementary School
Utilities
- Water:Public
- Sewer:Public Sewer
Finances and disclosures
- Price:$675,000
- Price per sq. ft.:$239.7
- Tax amount:$12,566 (2025)
Features and amenities
- Laundry features:Dryer, Washer
- Amenities:CO Detectors, Ceiling Fan(s), Sprinkler-Lawn, Sump Pump, Water-Softener Rented
Parking
- Total parking spaces:3
- Parking description:Attached Garage, Garage
- Garage:Yes
- Garage spaces:3
 Copyright 2026 Midwest Real Estate Data LLC. All rights reserved. The data relating to real estate for sale on this web site comes in part from the Broker Reciprocity Program of the Midwest Real Estate Data LLC. Listing information is deemed reliable but not guaranteed.
New listings near 275 Stafney Drive
- New
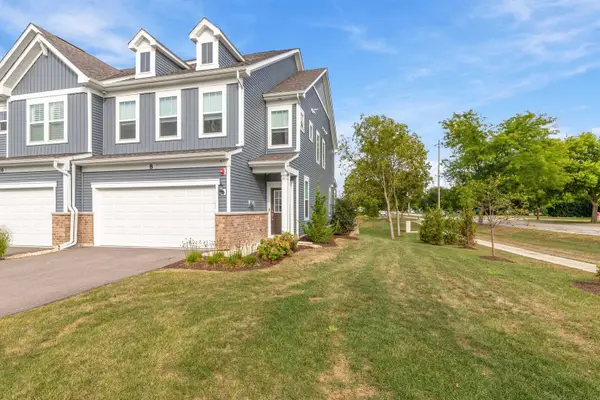 $475,000Active3 beds 3 baths2,078 sq. ft.
8 Weirich Way, Batavia, IL 60510
MLS# 12791200Listed by: LEGACY PROPERTIES, A SARAH LEONARD COMPANY, LLC - New
 $775,000Active4 beds 4 baths2,850 sq. ft.
1234 Challenge Road, Batavia, IL 60510
MLS# 12790093Listed by: CIRCLE ONE REALTY - New
 $354,900Active2 beds 3 baths1,702 sq. ft.
1457 Clybourne Street, Batavia, IL 60510
MLS# 12787365Listed by: ONE SOURCE REALTY - Open Thu, 4:30 to 6:30pmNew
 $369,500Active3 beds 2 baths1,330 sq. ft.
750 E Wilson Street, Batavia, IL 60510
MLS# 12787839Listed by: @PROPERTIES CHRISTIE'S INTERNATIONAL REAL ESTATE - New
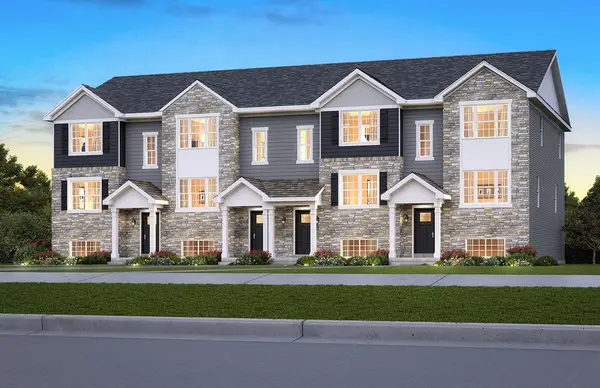 $402,990Active3 beds 3 baths1,756 sq. ft.
1362 Foxglove Drive, Bartlett, IL 60103
MLS# 12787755Listed by: DAYNAE GAUDIO - New
 $402,990Active3 beds 3 baths1,756 sq. ft.
1364 Foxglove Drive, Bartlett, IL 60103
MLS# 12787758Listed by: DAYNAE GAUDIO - New
 $419,990Active3 beds 3 baths1,756 sq. ft.
1358 Foxglove Drive, Bartlett, IL 60103
MLS# 12787760Listed by: DAYNAE GAUDIO - New
 $419,990Active3 beds 3 baths1,756 sq. ft.
1366 Foxglove Drive, Bartlett, IL 60103
MLS# 12787764Listed by: DAYNAE GAUDIO - New
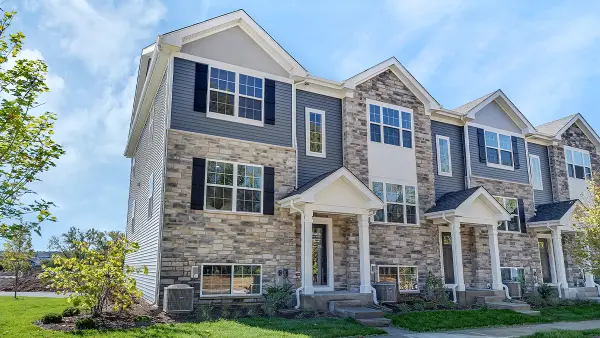 $419,990Active3 beds 3 baths1,756 sq. ft.
1305 Foxglove Drive, Bartlett, IL 60103
MLS# 12787769Listed by: DAYNAE GAUDIO - New
 $404,990Active3 beds 3 baths1,756 sq. ft.
1307 Foxglove Drive, Bartlett, IL 60103
MLS# 12786567Listed by: DAYNAE GAUDIO


Protect your home and budget from life's surprises with an Assurant Home Warranty, backed by a partner that supports you through every step of homeownership. Explore Plans.
© 2023 - 2026 ERA Franchise Systems LLC. All rights reserved. ERA Franchise Systems LLC fully supports the principles of the Fair Housing Act and the Equal Opportunity Act. ERA, ERA Real Estate powered, and their respective logos are registered service marks of ERA Franchise Systems LLC. Each office is independently owned and operated.