
32 S College Street, Batavia, IL 60510
Local realty services provided by:ERA Partners
32 S College Street,Batavia, IL 60510
$340,000
- 4 Beds
- 2 Baths
- 1,768 sq. ft.
- Single family
- Active
Listed by: annette kallevik
Office: bespoke realty group, llc.
MLS#:12777013
Source:MLSNI
Price summary
- Price:$340,000
- Price per sq. ft.:$192.31
About this home
LOCATION, LOCATION, LOCATION! Don't miss your incredible opportunity to own an expansive home in highly desirable Batavia and transform it into the charming gem it's meant to be! Bring your decorating ideas, a little sweat equity, and your vision. This spacious home offers 4 generous bedrooms, 1.1 baths, a 11/2 car detached garage, an enclosed back porch perfect for relaxing, and a full basement featuring a partially finished family room. Two fireplaces (one in the living room and another in the basement family room) that add warmth and character, while the backyard offers plenty of room for entertaining, croquet, hide 'n seek, or simply enjoying the outdoors. With a nearby park and plenty of room to grow, this home offers exciting possibilities for the next owners. Many of the big-ticket improvements have already been completed: NEW windows throughout in 2026, a new water heater and rebuilt chimney in 2023, a new furnace in 2022, and a new roof in 2019. Bring your ideas, make it your own, and seize the opportunity before someone else does! Homes with this much space and potential in Batavia don't come along every day....
Contact an agent
Home facts
- Year built:1947
- Listing ID #:12777013
- Updated:October 08, 2026 at 11:28 AM
Rooms and interior
- Bedrooms:4
- Total bathrooms:2
- Full bathrooms:1
- Half bathrooms:1
- Rooms Total:8
- Dining Description:Separate Dining Room
- Basement Description:Full, Partially Finished
- Living area:1,768 sq. ft.
Heating and cooling
- Cooling:Central Air
- Heating:Forced Air, Natural Gas
- Central air:Yes
Structure and exterior
- Year built:1947
- Building area:1,768 sq. ft.
- Architectural Style:Cape Cod
- Foundation Description:Block
- Levels:1.5 Story
Utilities
- Water:Public
- Sewer:Public Sewer
Finances and disclosures
- Price:$340,000
- Price per sq. ft.:$192.31
- Tax amount:$7,481 (2025)
Parking
- Total parking spaces:1
- Parking description:Concrete, Detached Garage, Garage
- Garage:Yes
- Garage spaces:1.5
 Copyright 2026 Midwest Real Estate Data LLC. All rights reserved. The data relating to real estate for sale on this web site comes in part from the Broker Reciprocity Program of the Midwest Real Estate Data LLC. Listing information is deemed reliable but not guaranteed. MLSNI Member Broker: Frank Scibior
New listings near 32 S College Street
- New
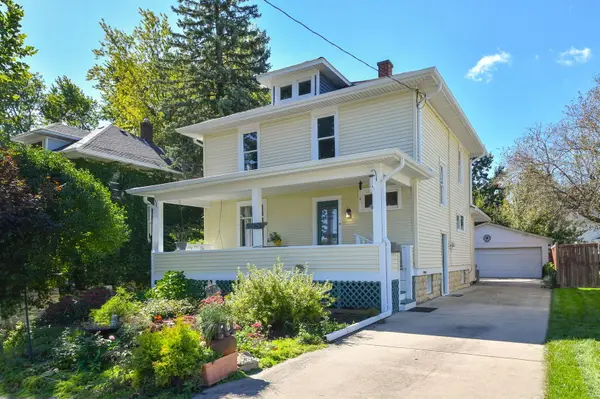 $375,000Active3 beds 2 baths2,057 sq. ft.
23 S Mallory Avenue, Batavia, IL 60510
MLS# 12726723Listed by: @PROPERTIES CHRISTIE'S INTERNATIONAL REAL ESTATE - New
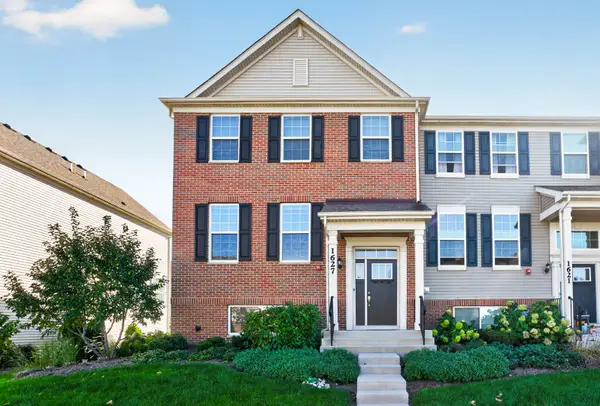 $425,000Active3 beds 3 baths2,221 sq. ft.
1627 Sager Way, Batavia, IL 60510
MLS# 12774708Listed by: COLDWELL BANKER REALTY - Open Sat, 12:30 to 2pmNew
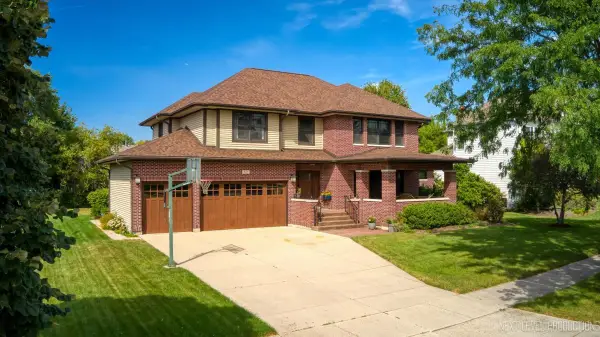 $925,000Active7 beds 5 baths4,000 sq. ft.
627 Ritter Drive, Batavia, IL 60510
MLS# 12779638Listed by: KELLER WILLIAMS NORTH SHORE WEST - Open Sun, 9am to 11pmNew
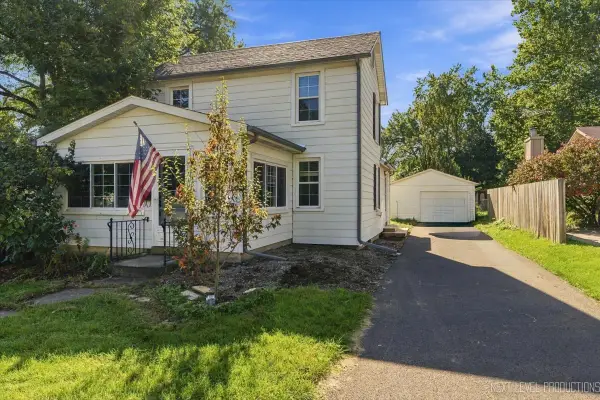 $300,000Active3 beds 1 baths1,080 sq. ft.
530 E Wilson Street, Batavia, IL 60510
MLS# 12772176Listed by: COLDWELL BANKER REAL ESTATE GROUP - New
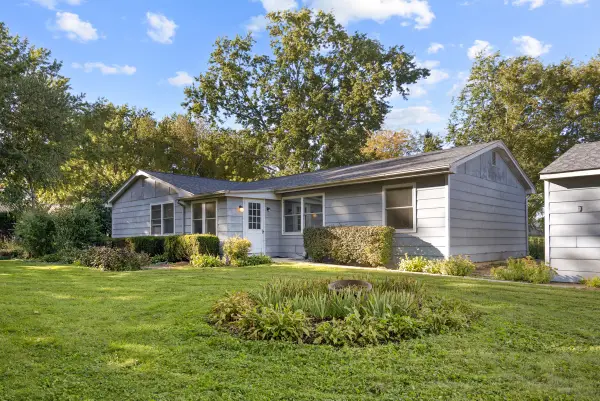 $435,000Active4 beds 2 baths
1S278 Wenmoth Road, Batavia, IL 60510
MLS# 12777106Listed by: RE/MAX SUBURBAN - Open Sat, 1 to 3pmNew
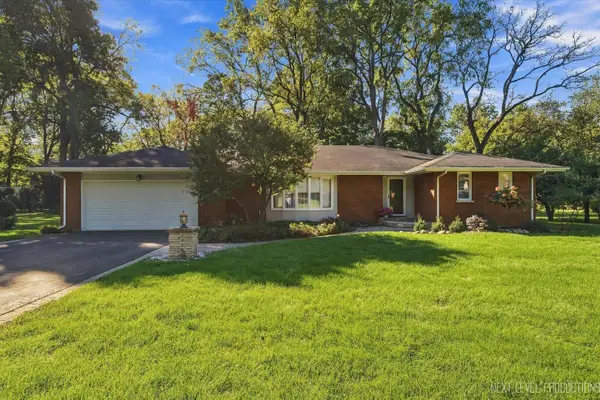 $425,000Active2 beds 3 baths1,937 sq. ft.
524 Waubonsee Trail, Batavia, IL 60510
MLS# 12768783Listed by: FOX VALLEY REAL ESTATE - New
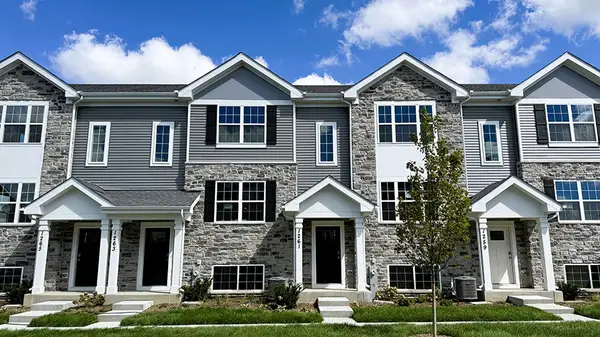 $394,990Active3 beds 3 baths1,756 sq. ft.
1370 Foxglove Drive, Bartlett, IL 60103
MLS# 12776994Listed by: DAYNAE GAUDIO - New
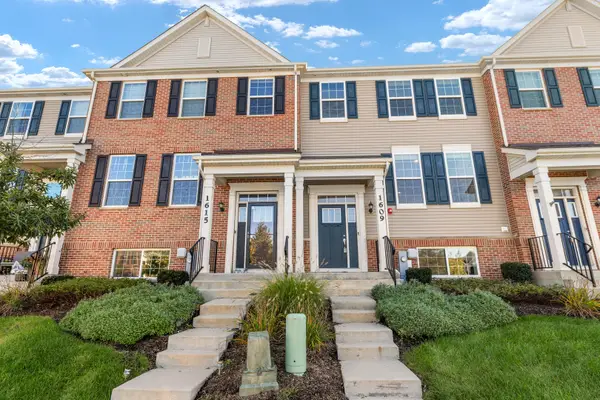 $379,900Active3 beds 3 baths1,894 sq. ft.
1609 Sager Way, Batavia, IL 60510
MLS# 12774397Listed by: BERKSHIRE HATHAWAY HOMESERVICES STARCK REAL ESTATE  $567,404Pending3 beds 3 baths2,426 sq. ft.
941 Bain Lane, Batavia, IL 60510
MLS# 12775788Listed by: TWIN VINES REAL ESTATE SVCS


Protect your home and budget from life's surprises with an Assurant Home Warranty, backed by a partner that supports you through every step of homeownership. Explore Plans.
© 2023 - 2026 ERA Franchise Systems LLC. All rights reserved. ERA Franchise Systems LLC fully supports the principles of the Fair Housing Act and the Equal Opportunity Act. ERA, ERA Real Estate powered, and their respective logos are registered service marks of ERA Franchise Systems LLC. Each office is independently owned and operated.