
323 N Jefferson Street, Batavia, IL 60510
Local realty services provided by:ERA Naper Realty
323 N Jefferson Street,Batavia, IL 60510
$389,900
- 3 Beds
- 2 Baths
- 1,695 sq. ft.
- Single family
- Pending
Listed by: jason sudaz
Office: firehomes
MLS#:12695618
Source:MLSNI
Price summary
- Price:$389,900
- Price per sq. ft.:$230.03
About this home
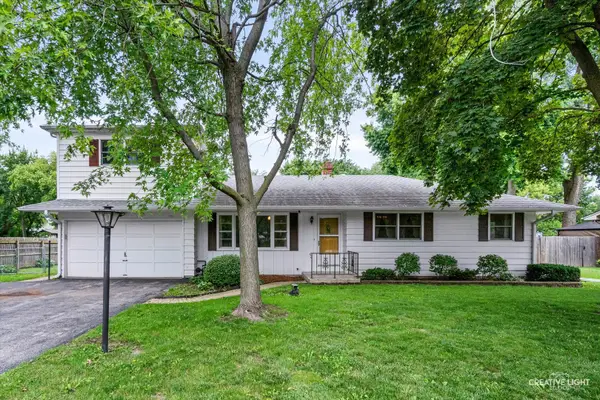
This classic colonial 1920's charmer is in a desirable downtown neighborhood with original converted gaslight streetlights. This historic home has arched doors, built-ins, and a walk-up attic with a full basement. It features a newer first floor full bathroom, Hardie board siding, newer roof, gutters, garage door, newer flooring throughout the first floor, new main plumbing. The yard is completely fenced with a driveway gate. The garage has plenty of room for working all year long with the wood burning stove. Stainless fridge, dishwasher and washer and dryer. Chicken coup in the backyard to stay with the home as well. This desirable location is close to downtown Batavia with Memorial Park right behind your home.
Contact an agent
Home facts
- Year built:1925
- Listing ID #:12695618
- Updated:July 09, 2026 at 01:17 AM
Rooms and interior
- Bedrooms:3
- Total bathrooms:2
- Full bathrooms:2
- Rooms Total:6
- Dining Description:Separate Dining Room
- Kitchen Description:Dishwasher, Range, Range Hood, Refrigerator, Stainless Steel Appliance(s)
- Basement Description:Full, Unfinished
- Living area:1,695 sq. ft.
Heating and cooling
- Heating:Radiator(s), Steam
Structure and exterior
- Roof:Asphalt
- Year built:1925
- Building area:1,695 sq. ft.
- Lot area:0.28 Acres
- Lot Features:Mature Trees
- Architectural Style:Colonial
- Levels:2 Story
Utilities
- Water:Public
Finances and disclosures
- Price:$389,900
- Price per sq. ft.:$230.03
- Tax amount:$7,732 (2025)
Features and amenities
- Laundry features:Dryer, Washer
- Amenities:Water-Softener Owned
Parking
- Total parking spaces:2
- Parking description:Concrete, Detached Garage, Garage
- Garage:Yes
- Garage spaces:2
 Copyright 2026 Midwest Real Estate Data LLC. All rights reserved. The data relating to real estate for sale on this web site comes in part from the Broker Reciprocity Program of the Midwest Real Estate Data LLC. Listing information is deemed reliable but not guaranteed.
New listings near 323 N Jefferson Street
- New
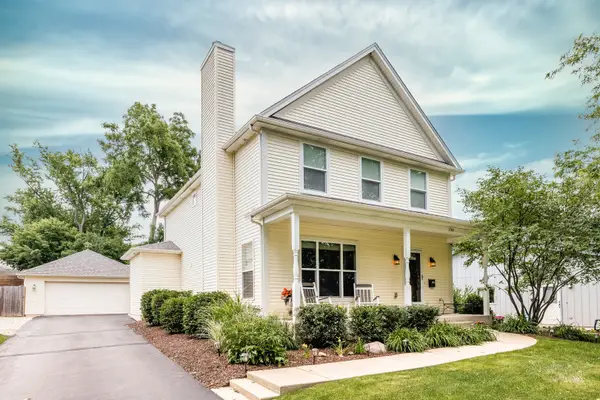 $595,000Active3 beds 4 baths2,035 sq. ft.
750 N River Street, Batavia, IL 60510
MLS# 12692909Listed by: HOMESMART CONNECT LLC - New
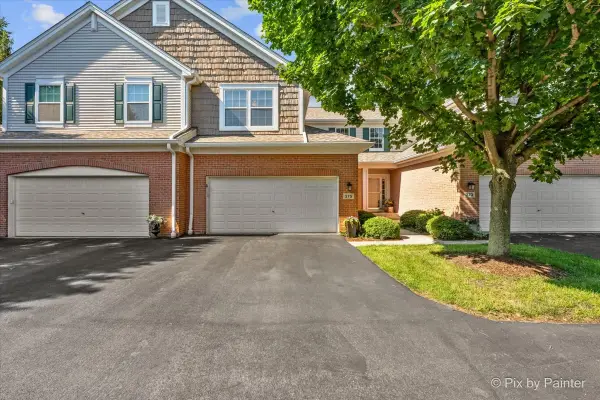 $425,000Active3 beds 3 baths1,961 sq. ft.
375 Wolcott Lane #375, Batavia, IL 60510
MLS# 12698173Listed by: RE/MAX ALL PRO - ST CHARLES - New
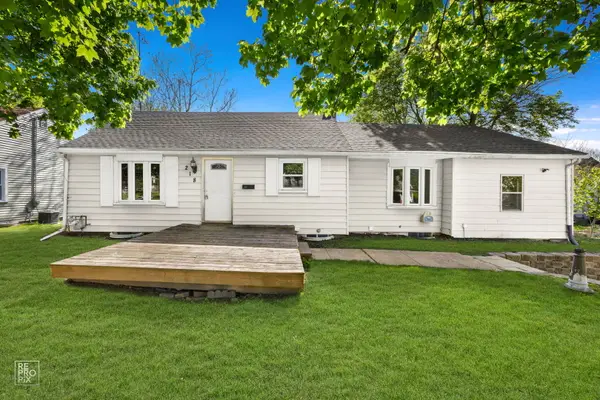 $319,000Active3 beds 2 baths1,274 sq. ft.
218 S Harrison Street, Batavia, IL 60510
MLS# 12514882Listed by: DURANTE & RICH REAL ESTATE - New
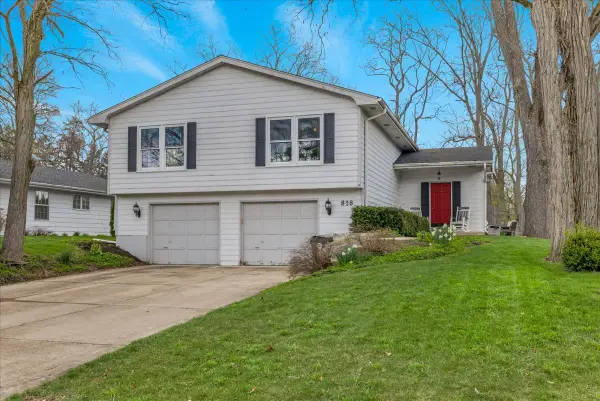 $449,900Active3 beds 3 baths1,740 sq. ft.
828 S Jefferson Street, Batavia, IL 60510
MLS# 12695877Listed by: RE/MAX HOMETOWN PROPERTIES 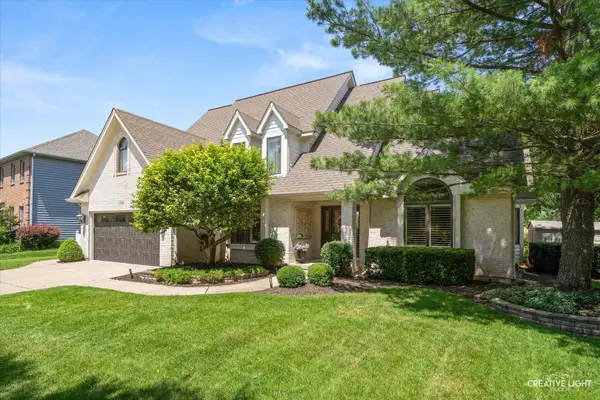 $675,000Pending4 beds 4 baths4,509 sq. ft.
1384 Fagan Road, Batavia, IL 60510
MLS# 12676107Listed by: KELLER WILLIAMS INSPIRE - GENEVA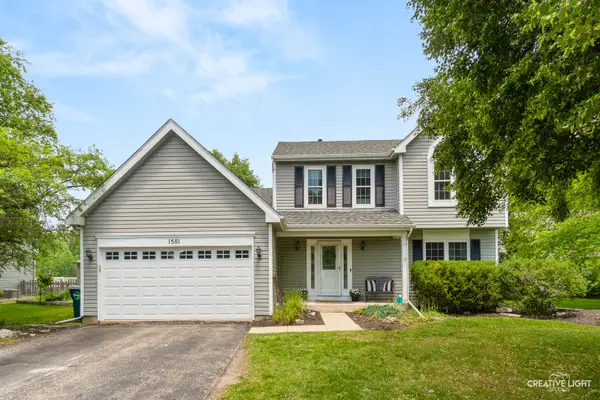 $540,000Pending4 beds 3 baths1,792 sq. ft.
1501 Haines Drive, Batavia, IL 60510
MLS# 12683920Listed by: @PROPERTIES CHRISTIE'S INTERNATIONAL REAL ESTATE- New
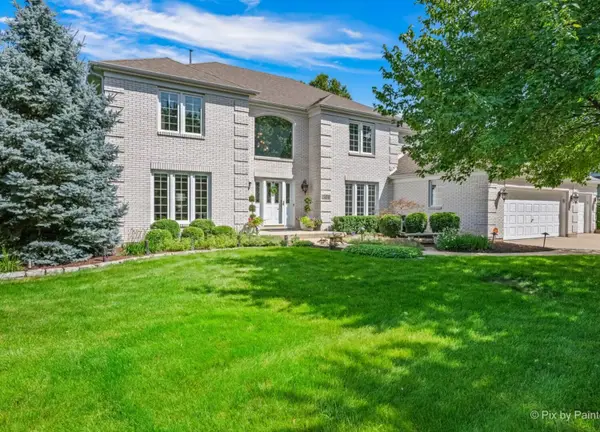 $799,000Active4 beds 4 baths3,558 sq. ft.
508 Twin Elms Lane, Batavia, IL 60510
MLS# 12694631Listed by: RE/MAX OF NAPERVILLE 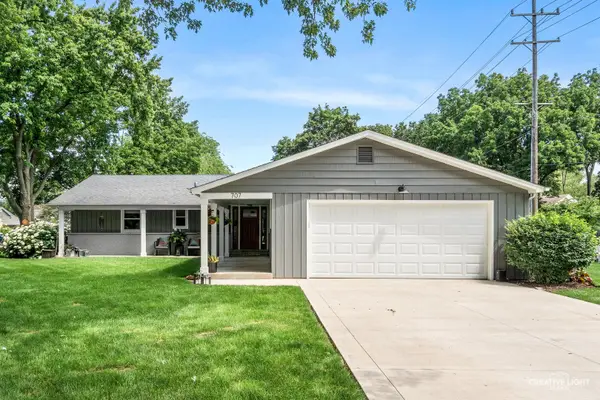 $465,000Pending3 beds 2 baths1,565 sq. ft.
707 Maple Lane, Batavia, IL 60510
MLS# 12686291Listed by: REALSTAR REALTY, INC- New
 $409,900Active6 beds 4 baths
34W268 Giese Road, Batavia, IL 60510
MLS# 12690131Listed by: LEGACY PROPERTIES, A SARAH LEONARD COMPANY, LLC


Protect your home and budget from life's surprises with an Assurant Home Warranty, backed by a partner that supports you through every step of homeownership. Explore Plans.
© 2023 - 2026 ERA Franchise Systems LLC. All rights reserved. ERA Franchise Systems LLC fully supports the principles of the Fair Housing Act and the Equal Opportunity Act. ERA, ERA Real Estate powered, and their respective logos are registered service marks of ERA Franchise Systems LLC. Each office is independently owned and operated.