
848 Rocksbury Court, Batavia, IL 60510
Local realty services provided by:ERA Naper Realty
848 Rocksbury Court,Batavia, IL 60510
$435,000
- 5 Beds
- 4 Baths
- 2,034 sq. ft.
- Single family
- Active
Listed by: joyce courtney
Office: the homecourt real estate
MLS#:12749747
Source:MLSNI
Price summary
- Price:$435,000
- Price per sq. ft.:$213.86
About this home
Nestled in a peaceful, friendly cul-de-sac in the coveted Woodland Hills neighborhood, this beautiful home offers the perfect balance of warmth, space, and modern comfort. Sitting on nearly half an acre surrounded by gorgeous mature trees, it is a true sanctuary designed for everyday living and memorable gatherings. From the moment you step inside, you will feel right at home. The main level boasts rich Luxury Vinyl Plank flooring and an abundance of natural light. Gather around the cozy living room fireplace framed by custom built-in bookcases, or un-wind in the exceptionally spacious second family room, which features its own warm fireplace. At the heart of the main floor is a bright, airy kitchen with lots of storage and picturesque backyard views. Upstairs, classic hardwood floors run throughout. The primary suite includes a private en-suite bathroom, with three additional spacious bedrooms and a full guest bath. The fully finished basement expands your living space with a large rec room, a 5th bedroom or in home office space, a full bathroom, and ample storage. Outside, your personal outdoor paradise awaits. The sprawling, fully fenced yard is framed by majestic trees, offering privacy and peace. Enjoy warm evenings entertaining on the stunning brick paver patio and take advantage of the convenient storage shed for all your gardening tools and outdoor toys....
Contact an agent
Home facts
- Year built:1969
- Subdivision & Development:Woodland Hills
- Listing ID #:12749747
- Updated:September 06, 2026 at 11:02 AM
Rooms and interior
- Bedrooms:5
- Total bathrooms:4
- Full bathrooms:3
- Half bathrooms:1
- Rooms Total:11
- Dining Description:Eating Area, Separate Dining Room
- Kitchen Description:Dishwasher, Disposal, Microwave, Range
- Basement Description:Finished, Full
- Living area:2,034 sq. ft.
Heating and cooling
- Cooling:Central Air
- Heating:Forced Air, Natural Gas
- Central air:Yes
Structure and exterior
- Roof:Asphalt
- Year built:1969
- Building area:2,034 sq. ft.
- Lot area:0.48 Acres
- Lot Features:Cul-De-Sac, Mature Trees
- Architectural Style:Colonial
- Foundation Description:Concrete Perimeter
- Levels:2 Story
Utilities
- Water:Public
- Sewer:Public Sewer
Finances and disclosures
- Price:$435,000
- Price per sq. ft.:$213.86
- Tax amount:$9,197 (2025)
Features and amenities
- Laundry features:Dryer, Washer
- Amenities:CO Detectors, Ceiling Fan(s), Radon Mitigation System, Sprinkler-Lawn, Sump Pump, Water-Softener Rented
Parking
- Total parking spaces:2
- Parking description:Asphalt, Attached Garage, Garage, Shared Driveway
- Garage:Yes
- Garage spaces:2
 Copyright 2026 Midwest Real Estate Data LLC. All rights reserved. The data relating to real estate for sale on this web site comes in part from the Broker Reciprocity Program of the Midwest Real Estate Data LLC. Listing information is deemed reliable but not guaranteed.
New listings near 848 Rocksbury Court
- Open Sun, 12 to 2pmNew
 $749,000Active3 beds 3 baths2,100 sq. ft.
520 Pine Street, Batavia, IL 60510
MLS# 12751896Listed by: COLDWELL BANKER REALTY - New
 $400,000Active3 beds 2 baths2,000 sq. ft.
402 Park Street, Batavia, IL 60510
MLS# 12742768Listed by: @PROPERTIES CHRISTIE'S INTERNATIONAL REAL ESTATE - New
 $849,000Active5 beds 3 baths3,288 sq. ft.
1184 S Batavia Avenue, Batavia, IL 60510
MLS# 12751537Listed by: KELLER WILLIAMS INSPIRE - GENEVA - New
 $250,000Active3 beds 2 baths1,153 sq. ft.
640 North Avenue, Batavia, IL 60510
MLS# 12742591Listed by: KELLER WILLIAMS INSPIRE - New
 $1,025,000Active5 beds 6 baths5,880 sq. ft.
430 Alberosky Way, Batavia, IL 60510
MLS# 12749637Listed by: BERKSHIRE HATHAWAY HOMESERVICES STARCK REAL ESTATE - New
 $299,900Active2 beds 2 baths1,132 sq. ft.
206 Webster Street #206, Batavia, IL 60510
MLS# 12747756Listed by: HOMESMART CONNECT LLC - New
 $400,000Active4 beds 2 baths2,028 sq. ft.
218 Laurel Street, Batavia, IL 60510
MLS# 12748952Listed by: RE/MAX ALL PRO - ST CHARLES 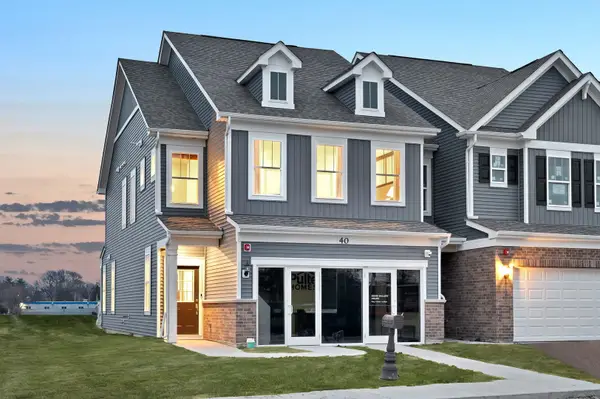 $509,459Pending3 beds 3 baths2,097 sq. ft.
221 Weirich Way #81004, Batavia, IL 60510
MLS# 12747059Listed by: TWIN VINES REAL ESTATE SVCS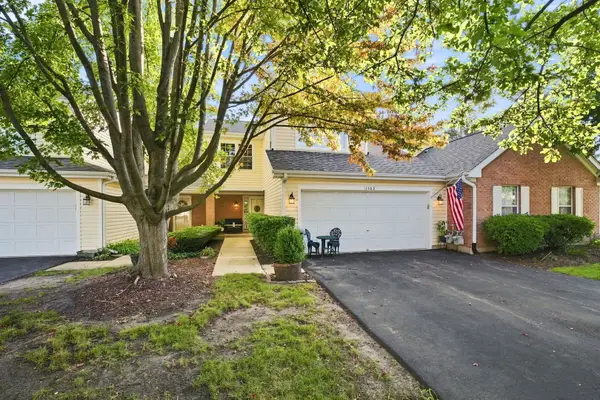 $365,000Pending3 beds 3 baths1,702 sq. ft.
1463 Georgetown Drive #1463, Batavia, IL 60510
MLS# 12742778Listed by: RE/MAX ULTIMATE PROFESSIONALS


Protect your home and budget from life's surprises with an Assurant Home Warranty, backed by a partner that supports you through every step of homeownership. Explore Plans.
© 2023 - 2026 ERA Franchise Systems LLC. All rights reserved. ERA Franchise Systems LLC fully supports the principles of the Fair Housing Act and the Equal Opportunity Act. ERA, ERA Real Estate powered, and their respective logos are registered service marks of ERA Franchise Systems LLC. Each office is independently owned and operated.