
12231 W Bonnie Brook Lane, Beach Park, IL 60087
Local realty services provided by:Results Realty ERA Powered
12231 W Bonnie Brook Lane,Beach Park, IL 60087
$210,000
- 3 Beds
- 1 Baths
- 836 sq. ft.
- Single family
- Active
Listed by: ronald rank, david rank
Office: exp realty
MLS#:12733419
Source:MLSNI
Price summary
- Price:$210,000
- Price per sq. ft.:$251.2
About this home
Welcome to this cozy 3-bedroom ranch in Beach Park offering comfortable one-level living and plenty of charm. The home features a welcoming living room, eat-in kitchen with table space, full bath, and convenient main-level laundry with the washer and dryer tucked into a kitchen closet. Step outside to enjoy the deck and backyard with raised garden beds and a colorful sunflower patch. A storage shed provides additional space for lawn and garden equipment, while a Fuji apple tree adds a special touch to the front yard. The home has been well cared for with numerous recent updates, including a new furnace in 2022, crawlspace waterproofing in 2020, septic service in fall 2025, fresh interior paint in summer 2026, professionally landscaped front gardens in July 2026, and well service in August 2026. The kitchen sink water filter was also replaced in August 2026. Located near an area park, this charming ranch offers an appealing combination of manageable space, outdoor enjoyment, and convenient single-level living. A great opportunity for first-time buyers, downsizers, or anyone looking for a comfortable home that is ready to enjoy....
Contact an agent
Home facts
- Year built:1955
- Listing ID #:12733419
- Updated:August 15, 2026 at 01:56 PM
Rooms and interior
- Bedrooms:3
- Total bathrooms:1
- Full bathrooms:1
- Rooms Total:5
- Kitchen Description:Range, Refrigerator
- Living area:836 sq. ft.
Heating and cooling
- Cooling:Window Unit(s)
- Heating:Forced Air, Natural Gas
Structure and exterior
- Roof:Asphalt
- Year built:1955
- Building area:836 sq. ft.
- Architectural Style:Ranch
- Foundation Description:Block
- Levels:1 Story
Schools
- High school:Waukegan High School
- Middle school:Jack Benny Middle School
- Elementary school:H R Mccall Elementary School
Finances and disclosures
- Price:$210,000
- Price per sq. ft.:$251.2
- Tax amount:$2,477 (2025)
Features and amenities
- Laundry features:Dryer, Washer
Parking
- Total parking spaces:4
- Parking description:Asphalt, Driveway
 Copyright 2026 Midwest Real Estate Data LLC. All rights reserved. The data relating to real estate for sale on this web site comes in part from the Broker Reciprocity Program of the Midwest Real Estate Data LLC. Listing information is deemed reliable but not guaranteed.
New listings near 12231 W Bonnie Brook Lane
- Open Sun, 11am to 1pm
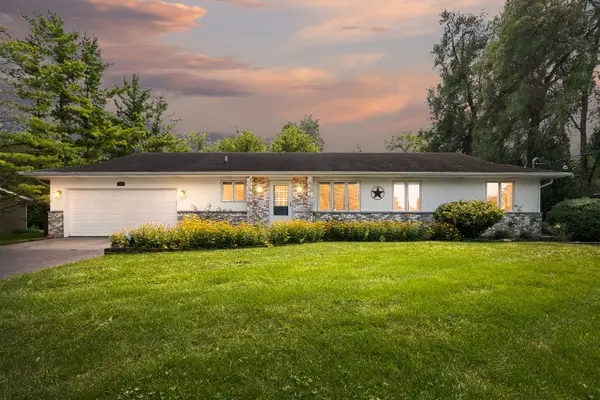 $325,000Pending3 beds 3 baths1,344 sq. ft.
12715 W Sallmon Avenue, Beach Park, IL 60087
MLS# 12720995Listed by: COLDWELL BANKER REALTY - Open Sun, 11am to 3pmNew
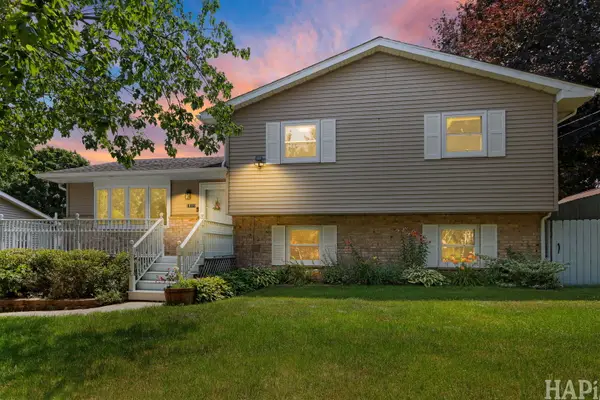 $384,999Active4 beds 2 baths1,924 sq. ft.
10113 W Crissy Avenue, Zion, IL 60099
MLS# 12729827Listed by: COMPASS - New
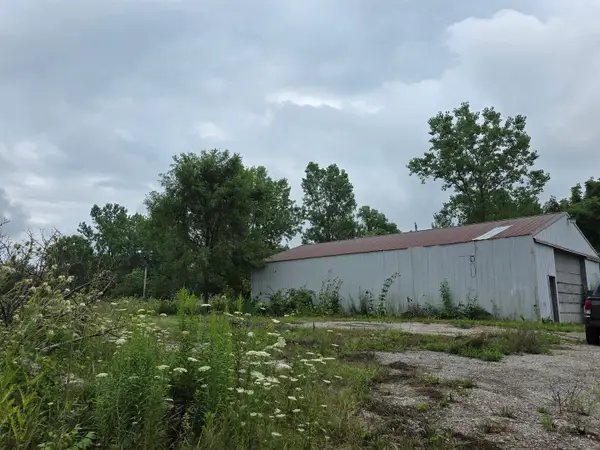 $239,900Active3.72 Acres
37097 Belle Plaine Avenue, Beach Park, IL 60087
MLS# 12727073Listed by: NETGAR INVESTMENTS INC 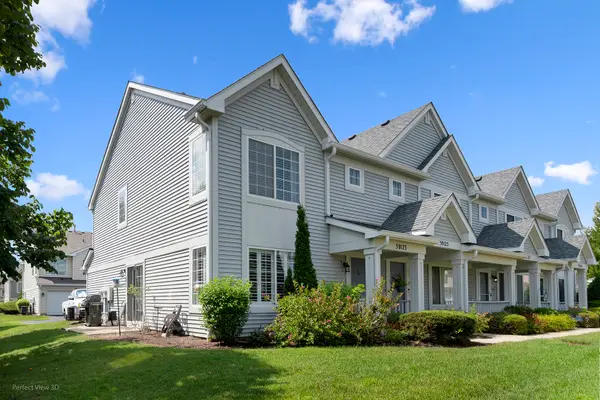 $243,900Pending3 beds 3 baths1,330 sq. ft.
39123 Aberdeen Lane, Beach Park, IL 60083
MLS# 12721546Listed by: KELLER WILLIAMS NORTH SHORE WEST- New
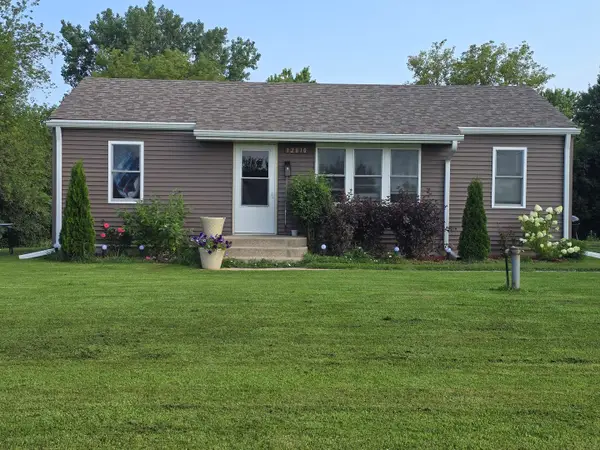 $246,900Active3 beds 1 baths874 sq. ft.
12810 W Beach Road, Beach Park, IL 60087
MLS# 12725244Listed by: NETGAR INVESTMENTS INC - Open Sun, 11am to 1pmNew
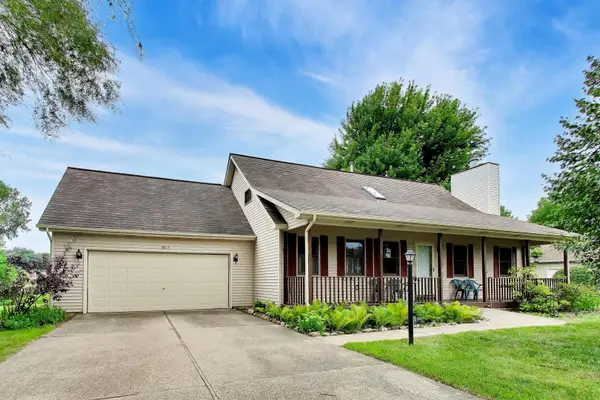 $369,000Active4 beds 3 baths2,057 sq. ft.
38172 N Holdridge Avenue, Beach Park, IL 60087
MLS# 12716419Listed by: @PROPERTIES CHRISTIE'S INTERNATIONAL REAL ESTATE 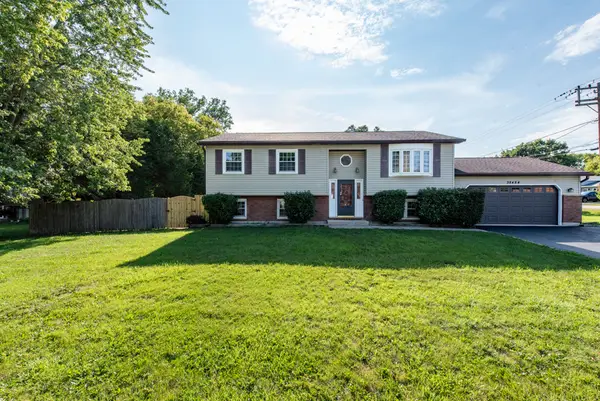 $329,500Active4 beds 2 baths1,164 sq. ft.
38484 N North Shore Avenue, Beach Park, IL 60087
MLS# 12722576Listed by: CORNERSTONE REALTY GROUP, LLC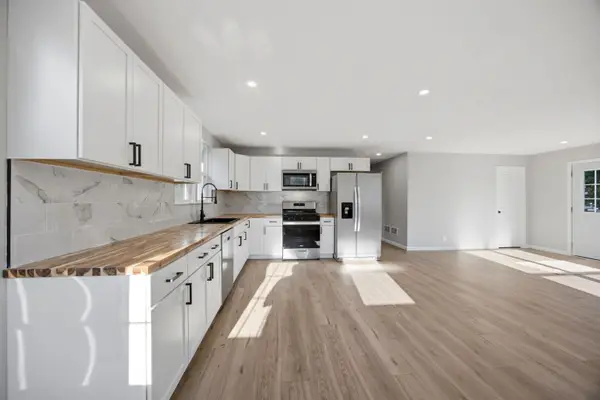 $374,900Active4 beds 2 baths1,655 sq. ft.
12466 W Blanchard Road, Beach Park, IL 60087
MLS# 12722471Listed by: EXP REALTY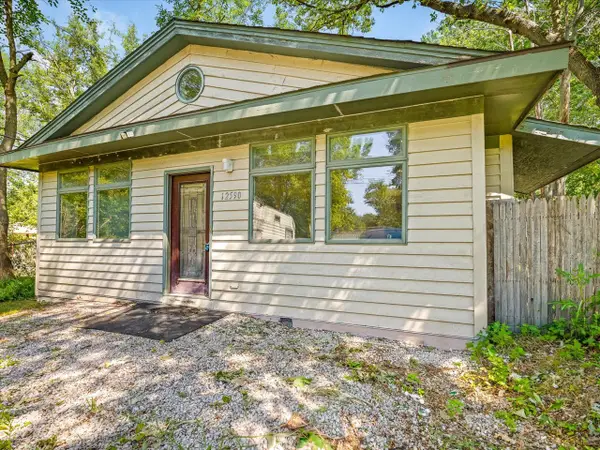 $225,000Pending3 beds 1 baths1,140 sq. ft.
12590 W Hart Street, Beach Park, IL 60087
MLS# 12718729Listed by: PEAK REAL ESTATE OF ILLINOIS


Protect your home and budget from life's surprises with an Assurant Home Warranty, backed by a partner that supports you through every step of homeownership. Explore Plans.
© 2023 - 2026 ERA Franchise Systems LLC. All rights reserved. ERA Franchise Systems LLC fully supports the principles of the Fair Housing Act and the Equal Opportunity Act. ERA, ERA Real Estate powered, and their respective logos are registered service marks of ERA Franchise Systems LLC. Each office is independently owned and operated.