
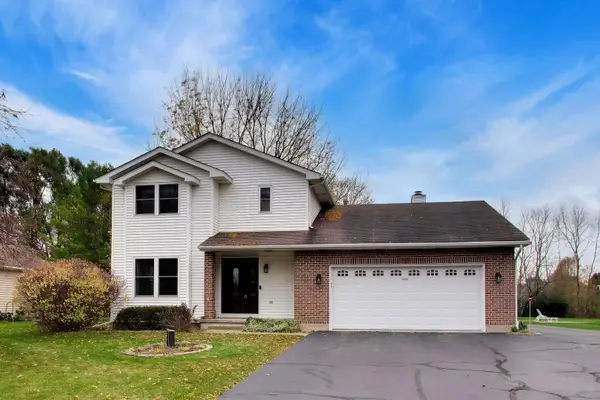
39451 Castleford Lane, Beach Park, IL 60083
Local realty services provided by:ERA Partners
39451 Castleford Lane,Beach Park, IL 60083
$434,900
- 4 Beds
- 4 Baths
- 2,886 sq. ft.
- Single family
- Active
Listed by: erika ricardo
Office: netgar investments inc
MLS#:12811199
Source:MLSNI
Price summary
- Price:$434,900
- Price per sq. ft.:$150.69
- Monthly HOA dues:$13.75
About this home
Welcome to this beautiful, well-maintained home located in the highly desirable Gurnee School District! This inviting property offers a wonderful combination of comfort, functionality, and valuable recent upgrades. Enjoy peace of mind with a NEW ROOF (2025), NEW GUTTERS (2025), and NEW DRIVEWAY (2025)! Inside, you'll appreciate the beautifully remodeled bathrooms (2025) and new second-floor flooring (2025), adding a fresh, modern touch. The second floor also features a versatile loft, perfect for a home office, study area, or additional living space. Step outside to enjoy the fully fenced backyard, ideal for outdoor entertaining, gardening, or simply relaxing in your own private space. Conveniently located near shopping, restaurants, parks, and major roadways. A fantastic opportunity to own a home with significant recent improvements in the sought-after Gurnee School District. Schedule your showing today!
Contact an agent
Home facts
- Year built:2007
- Subdivision & Development:Cambridge at Heatherstone
- Listing ID #:12811199
- Updated:November 20, 2026 at 01:22 PM
Rooms and interior
- Bedrooms:4
- Total bathrooms:4
- Full bathrooms:3
- Half bathrooms:1
- Rooms Total:10
- Dining Description:Breakfast Room, Combined With Living Room
- Kitchen Description:Dishwasher, Range, Refrigerator
- Basement Description:Finished, Full
- Living area:2,886 sq. ft.
Heating and cooling
- Cooling:Central Air
- Heating:Forced Air, Gas
- Central air:Yes
Structure and exterior
- Roof:Asphalt
- Year built:2007
- Building area:2,886 sq. ft.
- Lot area:0.2 Acres
- Foundation Description:Concrete Perimeter
- Levels:2 Story
Schools
- High school:Warren Township High School
- Middle school:Viking Middle School
Utilities
- Water:Lake Michigan
- Sewer:Public Sewer
Finances and disclosures
- Price:$434,900
- Price per sq. ft.:$150.69
- Tax amount:$10,656 (2025)
Features and amenities
- Amenities:Sump Pump
Parking
- Total parking spaces:2
- Parking description:Asphalt, Attached Garage, Garage
- Garage:Yes
- Garage spaces:2.5
 Copyright 2026 Midwest Real Estate Data LLC. All rights reserved. The data relating to real estate for sale on this web site comes in part from the Broker Reciprocity Program of the Midwest Real Estate Data LLC. Listing information is deemed reliable but not guaranteed. MLSNI Member Broker: Frank Scibior
New listings near 39451 Castleford Lane
- New
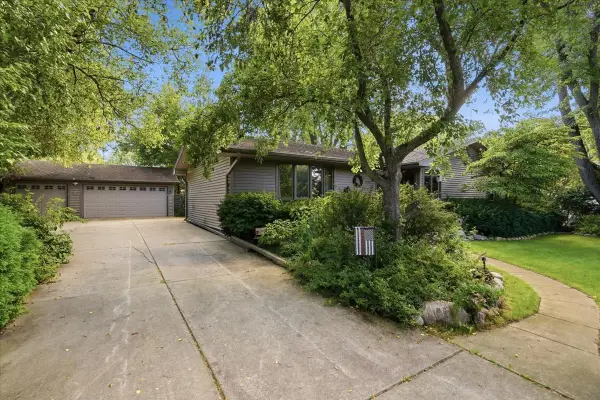 $329,900Active3 beds 3 baths1,296 sq. ft.
10405 W Ford Avenue, Beach Park, IL 60099
MLS# 12812018Listed by: COMPASS - Open Sat, 11am to 1pmNew
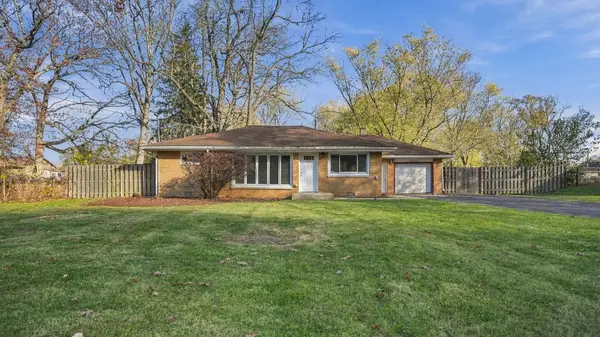 $269,900Active3 beds 2 baths1,173 sq. ft.
38639 N North Avenue, Beach Park, IL 60099
MLS# 12808853Listed by: FREEDOM REALTY 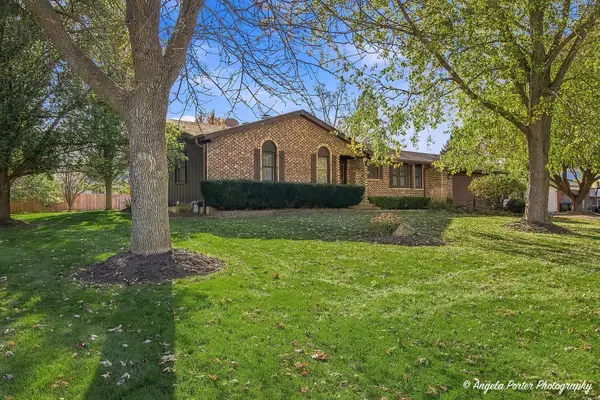 $347,700Pending3 beds 2 baths1,335 sq. ft.
12885 W 28th Street, Beach Park, IL 60099
MLS# 12806849Listed by: RE/MAX PLAZA- New
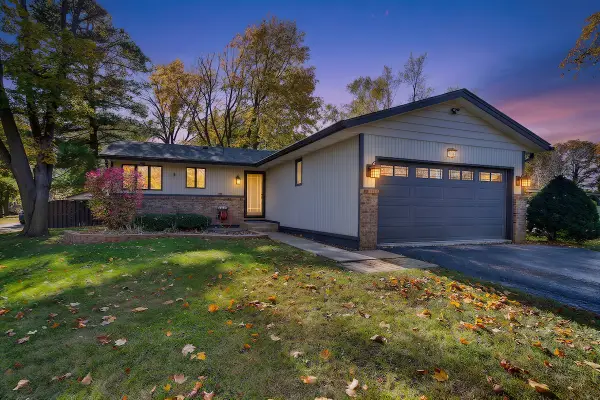 $349,900Active2 beds 2 baths1,345 sq. ft.
10885 W Wadsworth Road, Beach Park, IL 60099
MLS# 12806227Listed by: RE/MAX ADVANTAGE - New
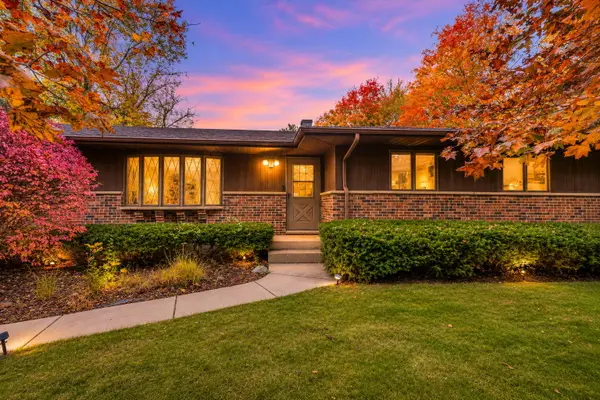 $380,000Active3 beds 4 baths1,656 sq. ft.
10762 W Talmadge Avenue, Beach Park, IL 60099
MLS# 12802958Listed by: BERKSHIRE HATHAWAY HOMESERVICES CHICAGO 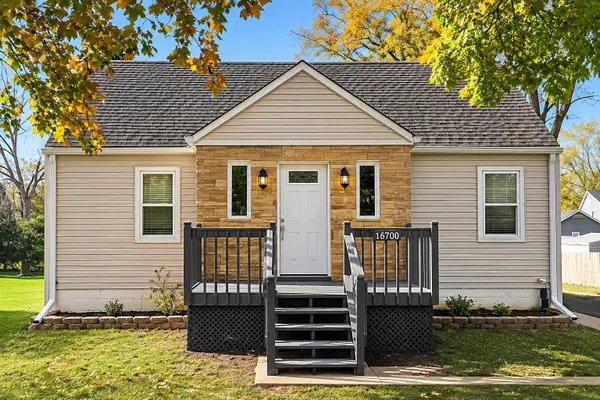 $269,900Pending4 beds 2 baths1,288 sq. ft.
37800 N Orchard Road, Beach Park, IL 60087
MLS# 12804237Listed by: MIDWEST AMERICA REALTY, INC.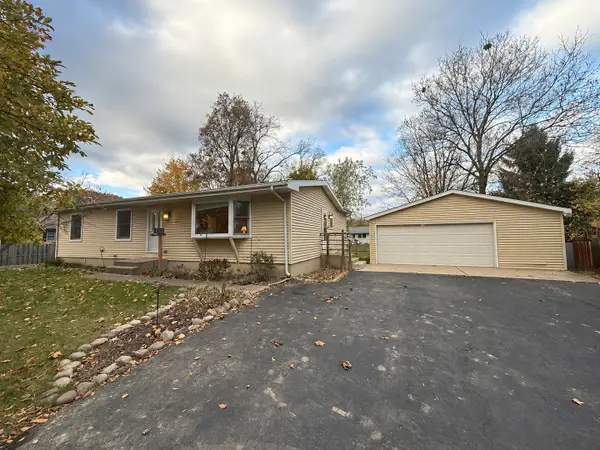 $279,500Pending3 beds 2 baths1,344 sq. ft.
10220 W Talmadge Avenue, Beach Park, IL 60099
MLS# 12804157Listed by: RED DOOR REALTY LLC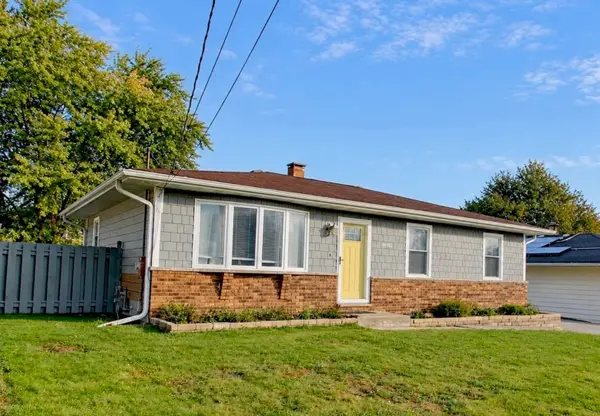 $312,000Active3 beds 2 baths1,064 sq. ft.
10100 W Talmadge Avenue, Beach Park, IL 60099
MLS# 12802829Listed by: RE/MAX PLAZA- Open Sat, 1 to 3pm
 $409,999Active3 beds 3 baths1,923 sq. ft.
10315 Country Lane, Beach Park, IL 60087
MLS# 12772041Listed by: COMPASS


Protect your home and budget from life's surprises with an Assurant Home Warranty, backed by a partner that supports you through every step of homeownership. Explore Plans.
© 2023 - 2026 ERA Franchise Systems LLC. All rights reserved. ERA Franchise Systems LLC fully supports the principles of the Fair Housing Act and the Equal Opportunity Act. ERA, ERA Real Estate powered, and their respective logos are registered service marks of ERA Franchise Systems LLC. Each office is independently owned and operated.