
223 Miller Street, Beecher, IL 60401
Local realty services provided by:ERA Naper Realty
223 Miller Street,Beecher, IL 60401
$399,900
- 3 Beds
- 3 Baths
- 2,207 sq. ft.
- Single family
- Active
Listed by: cara dulaitis
Office: re/max 10
MLS#:12733067
Source:MLSNI
Price summary
- Price:$399,900
- Price per sq. ft.:$181.2
About this home
MINT CONDITION - FEATURING A MAIN FLOOR PRIMARY SUITE - Long time owner took METICULOUS care inside & out; from the lush landscaped gardens & freshly mowed yard, to the squeaky clean finished basement & ultra organized laundry room, this property is every home buyer's dream! Featuring 3 bedrooms PLUS a unique office/den/loft area, 2.5 baths, and a THREE car garage with finished basement, it shows like a model home! Ultimate privacy with a generously sized MAIN FLOOR PRIMARY wing, with vaulted ceilings, jetted tub, separate shower & walk in closet. Great open concept layout with cozy gas fireplace insert & beautiful oak mantle. Large eat-in kitchen with solid oak cabinets & bump out bay windows; all appliances stay. Upstairs, in addition to the loft/den area with HARDWOOD floors & built-ins, you'll find 2 more generously sized bedrooms & another full bath. (Loft/den area could easily be converted into a 4th bedroom if desired). Need more space? Head downstairs to the finished family room for movie night. TONS OF STORAGE plus a squeaky clean laundry/storage room with plenty of extra space for a workshop or gym area. Quality Anderson windows throughout. Water heater (2017), washer/dryer (2021), deck (2024), sump with NEW battery back up. Water softener, 3 stage reverse osmosis & irrigation system w/ 7 zones included! ZONED furnaces for up & downstairs w/Ecobee WIFI thermostat. This home takes cleanliness & home maintenance to the next level with turnkey perfection!...
Contact an agent
Home facts
- Year built:1989
- Subdivision & Development:Lange's Subdivision
- Listing ID #:12733067
- Updated:August 20, 2026 at 11:36 PM
Rooms and interior
- Bedrooms:3
- Total bathrooms:3
- Full bathrooms:2
- Half bathrooms:1
- Rooms Total:8
- Dining Description:Combined With Living Room
- Bathrooms Description:Separate Shower, Soaking Tub
- Kitchen Description:Dishwasher, Disposal, Microwave, Range, Refrigerator
- Basement Description:Full, Partially Finished
- Living area:2,207 sq. ft.
Heating and cooling
- Cooling:Central Air, Zoned
- Heating:Forced Air, Natural Gas
- Central air:Yes
Structure and exterior
- Roof:Asphalt
- Year built:1989
- Building area:2,207 sq. ft.
- Lot area:0.29 Acres
- Lot Features:Landscaped
- Foundation Description:Concrete Perimeter
- Levels:2 Story
Utilities
- Water:Public
- Sewer:Public Sewer
Finances and disclosures
- Price:$399,900
- Price per sq. ft.:$181.2
- Tax amount:$8,675 (2025)
Features and amenities
- Laundry features:Dryer, Washer
- Amenities:CO Detectors, Ceiling Fan(s), Sprinkler-Lawn, Sump Pump, Water-Softener Owned
Parking
- Total parking spaces:3
- Parking description:Attached Garage, Concrete, Garage
- Garage:Yes
- Garage spaces:3
 Copyright 2026 Midwest Real Estate Data LLC. All rights reserved. The data relating to real estate for sale on this web site comes in part from the Broker Reciprocity Program of the Midwest Real Estate Data LLC. Listing information is deemed reliable but not guaranteed.
New listings near 223 Miller Street
- New
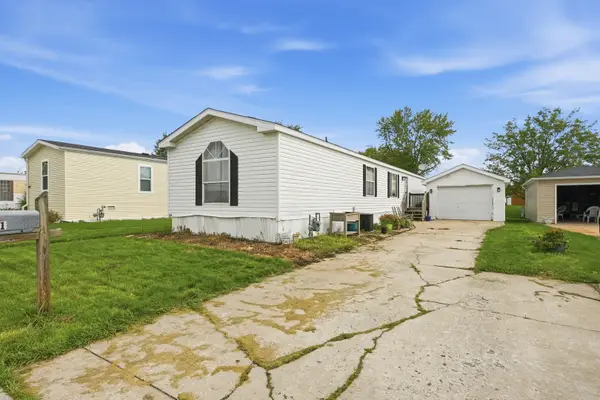 $20,000Active2 beds 2 baths
141 Flamingo Drive, Beecher, IL 60401
MLS# 12736705Listed by: LISTING LEADERS NORTHWEST - New
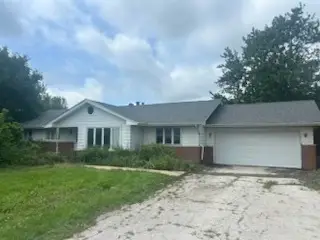 $400,000Active3 beds 3 baths1,610 sq. ft.
30640 S Ashland Avenue, Beecher, IL 60401
MLS# 12734010Listed by: VILLAGE REALTY, INC. - New
 $35,000Active2 beds 1 baths
31 Meadowlark Lane, Beecher, IL 60401
MLS# 12730501Listed by: WIRTZ REAL ESTATE GROUP INC. 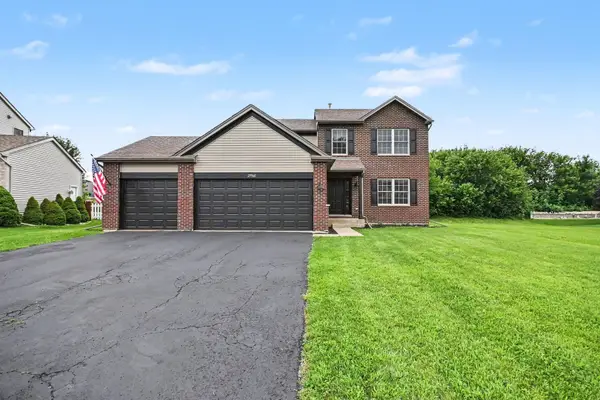 $399,900Active4 beds 3 baths
29960 Blue Heron Boulevard, Beecher, IL 60401
MLS# 12724808Listed by: O'NEIL PROPERTY GROUP, LLC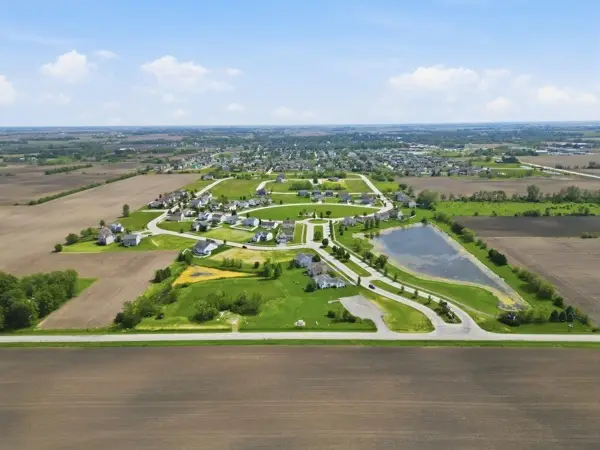 $25,000Active0.25 Acres
00 Monhegan Avenue, Beecher, IL 60401
MLS# 12648307Listed by: VILLAGE REALTY, INC.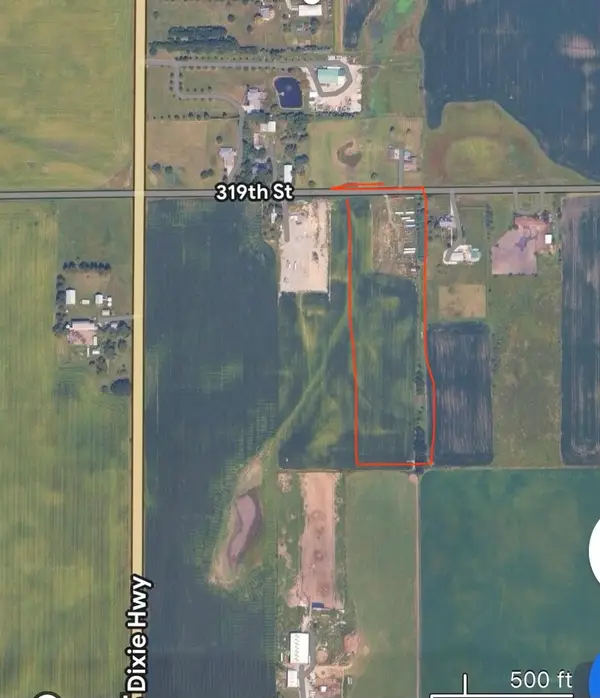 $200,000Active-- beds -- baths
000 Kentucky Road, Beecher, IL 60401
MLS# 12710108Listed by: VILLAGE REALTY, INC.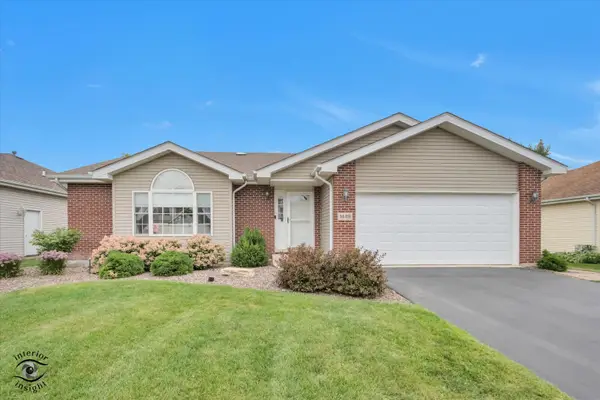 $344,999Active3 beds 2 baths1,800 sq. ft.
1449 Crooked Creek Drive, Beecher, IL 60401
MLS# 12724779Listed by: CRIS REALTY $275,000Active3 beds 2 baths1,776 sq. ft.
624 Melrose Lane, Beecher, IL 60401
MLS# 12725693Listed by: COLDWELL BANKER REALTY- Open Sun, 1 to 3pm
 $335,550Active4 beds 2 baths2,304 sq. ft.
617 Penfield Street, Beecher, IL 60401
MLS# 12723938Listed by: EXCLUSIVE REALTORS


Protect your home and budget from life's surprises with an Assurant Home Warranty, backed by a partner that supports you through every step of homeownership. Explore Plans.
© 2023 - 2026 ERA Franchise Systems LLC. All rights reserved. ERA Franchise Systems LLC fully supports the principles of the Fair Housing Act and the Equal Opportunity Act. ERA, ERA Real Estate powered, and their respective logos are registered service marks of ERA Franchise Systems LLC. Each office is independently owned and operated.