
28050 S Klemme Road, Beecher, IL 60401
Local realty services provided by:ERA Partners
Listed by: heidi singler
Office: village realty, inc.
MLS#:12693585
Source:MLSNI
Price summary
- Price:$1,200,000
- Price per sq. ft.:$200
About this home
Ultimate Homestead retreat with this Private, custom, Hilltop Brick Home On 5 acres with picturesque & thrilling landscaping. Finished, Heated 3.5 car garage with 14 ft ceilings & catwalk! Grand entryway with 2 story vaulted foyer, w/ wooden staircase, Formal dining room, Spacious custom kitchen with Giant Island & unobstructed views of Giant Rock landscaping & PRIVATE ORCHARD. The family room is one of a kind with 25ft vaulted ceilings & Custom Chicago Brick Fireplace to the ceiling! Master on main floor! and it is something special with Multiple closets, Walk in shower , soaker tub, and SUNROOM that leads to your expansive WRAP AROUND DECK! Upstairs is beyond typical with extra wide hallways , Huge bonus room (with wet bar & fridge & private bath) and 3 more bedrooms & shared bathroom. Basement will take your breath away with floor to ceiling stone fireplace FULL 2nd KITCHEN, Large full Bath & 2 more oversized bedrooms. Also has plenty of storage & shop area! Outside has Dog run with private shed,, Chicken shed & run, and your set up for livestock their own with runs & round pens, & paddocks, equipment shed, feed shed and overhead loft. And we don't need to talk about the 2 ponds (lower one with small beach & large deck) & meandering WATERFALL, just look at the Pictures! MAKE AN OFFER....
Contact an agent
Home facts
- Year built:2000
- Listing ID #:12693585
- Updated:September 06, 2026 at 11:02 AM
Rooms and interior
- Bedrooms:7
- Total bathrooms:5
- Full bathrooms:4
- Half bathrooms:1
- Rooms Total:14
- Dining Description:Separate Dining Room
- Bathrooms Description:Separate Shower, Whirlpool
- Kitchen Description:Dishwasher, Range, Refrigerator
- Basement Description:Egress Window, Finished, Full
- Living area:6,000 sq. ft.
Heating and cooling
- Cooling:Central Air, Zoned
- Heating:Forced Air, Propane, Sep Heating Systems - 2+, Zoned
- Central air:Yes
Structure and exterior
- Roof:Asphalt
- Year built:2000
- Building area:6,000 sq. ft.
- Lot area:5.1 Acres
- Lot Features:Dimensions To Center Of Road, Landscaped, Wooded
- Exterior Features:Dog Run
- Foundation Description:Concrete Perimeter
- Levels:2 Story
Schools
- High school:Beecher High School
- Middle school:Beecher Junior High School
- Elementary school:Beecher Elementary School
Utilities
- Sewer:Septic-Mechanical
Finances and disclosures
- Price:$1,200,000
- Price per sq. ft.:$200
- Tax amount:$23,466 (2025)
Features and amenities
- Laundry features:Dryer, Washer
- Amenities:Ceiling Fan(s), Central Vacuum, Fan-Attic Exhaust, Sump Pump, TV-Dish, Water-Softener Owned
Parking
- Total parking spaces:6
- Parking description:Asphalt, Attached Garage, Garage, Gravel
- Garage:Yes
- Garage spaces:6
 Copyright 2026 Midwest Real Estate Data LLC. All rights reserved. The data relating to real estate for sale on this web site comes in part from the Broker Reciprocity Program of the Midwest Real Estate Data LLC. Listing information is deemed reliable but not guaranteed. MLSNI Member Broker: Frank Scibior
New listings near 28050 S Klemme Road
- New
 $675,000Active5 beds 2 baths1,668 sq. ft.
29153 S Klemme Road, Beecher, IL 60401
MLS# 12750438Listed by: REALTY OF AMERICA, LLC - New
 $29,900Active2 beds 2 baths
124 Flamingo Drive #124flam, Beecher, IL 60401
MLS# 12743138Listed by: VILLAGE REALTY, INC.  $360,000Active4 beds 3 baths2,650 sq. ft.
1541 Mallards Cove, Beecher, IL 60401
MLS# 12741022Listed by: VILLAGE REALTY, INC.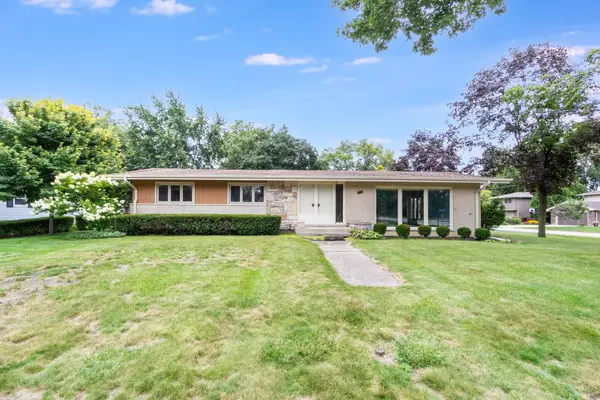 $315,000Active3 beds 2 baths1,800 sq. ft.
642 Country Lane, Beecher, IL 60401
MLS# 12739970Listed by: ELEVATE - THE REAL ESTATE COMPANY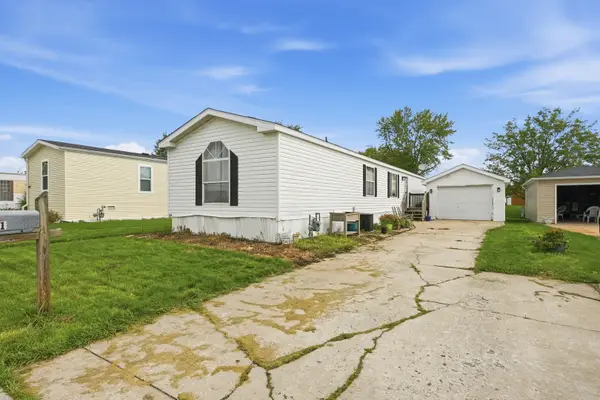 $15,000Active2 beds 2 baths
141 Flamingo Drive, Beecher, IL 60401
MLS# 12736705Listed by: LISTING LEADERS NORTHWEST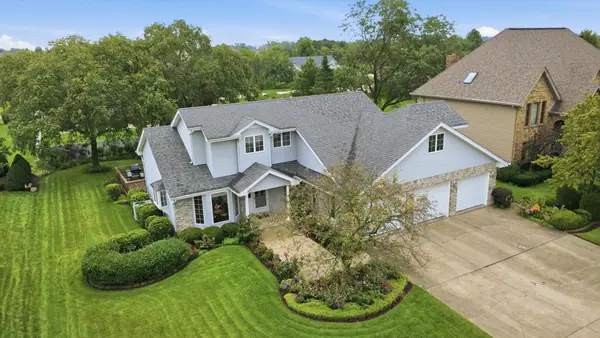 $399,900Pending3 beds 3 baths2,207 sq. ft.
223 Miller Street, Beecher, IL 60401
MLS# 12733067Listed by: RE/MAX 10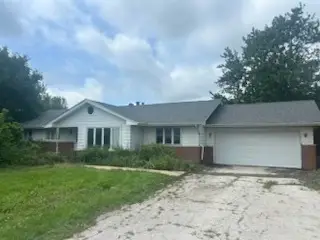 $400,000Active3 beds 3 baths1,610 sq. ft.
30640 S Ashland Avenue, Beecher, IL 60401
MLS# 12734010Listed by: VILLAGE REALTY, INC.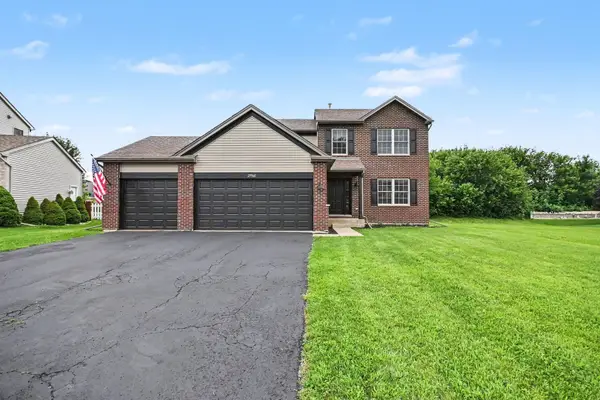 $384,900Active4 beds 3 baths
29960 Blue Heron Boulevard, Beecher, IL 60401
MLS# 12724808Listed by: O'NEIL PROPERTY GROUP, LLC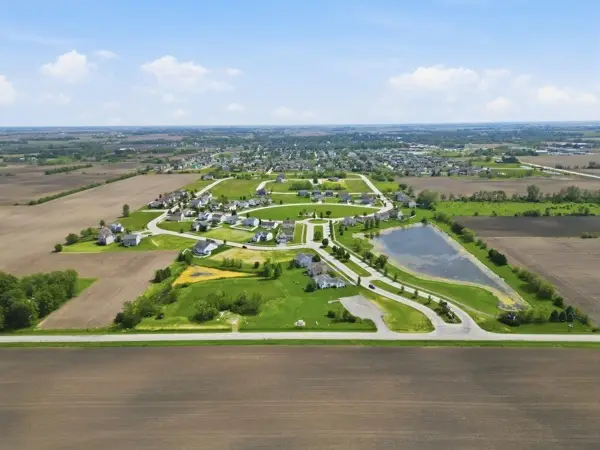 $25,000Active0.25 Acres
00 Monhegan Avenue, Beecher, IL 60401
MLS# 12648307Listed by: VILLAGE REALTY, INC.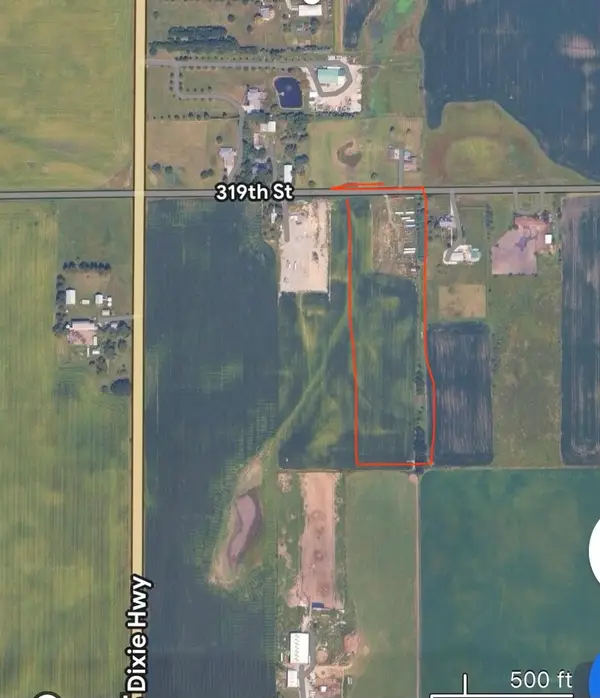 $200,000Active-- beds -- baths
000 Kentucky Road, Beecher, IL 60401
MLS# 12710108Listed by: VILLAGE REALTY, INC.


Protect your home and budget from life's surprises with an Assurant Home Warranty, backed by a partner that supports you through every step of homeownership. Explore Plans.
© 2023 - 2026 ERA Franchise Systems LLC. All rights reserved. ERA Franchise Systems LLC fully supports the principles of the Fair Housing Act and the Equal Opportunity Act. ERA, ERA Real Estate powered, and their respective logos are registered service marks of ERA Franchise Systems LLC. Each office is independently owned and operated.