
29725 S Yates Avenue, Beecher, IL 60401
Local realty services provided by:Results Realty ERA Powered
Listed by: kelli walsh
Office: redfin corporation
MLS#:12697761
Source:MLSNI
Price summary
- Price:$839,900
- Price per sq. ft.:$280.25
About this home
Escape to your own private countryside estate where luxury meets the tranquility of nature. Set on 5 breathtaking acres in Beecher, this exceptional 5-bedroom, 4.5-bath residence offers an unparalleled opportunity to enjoy refined country living surrounded by picturesque landscapes, abundant wildlife, and a peaceful, horse-friendly setting. Thoughtfully designed for both elegant entertaining and everyday comfort, the nearly 3,000-square-foot home welcomes you with soaring vaulted ceilings, skylights, rich hardwood flooring, and sun-filled living spaces that create an inviting yet sophisticated atmosphere. The beautifully appointed country kitchen, updated in 2008, serves as the heart of the home, featuring granite countertops, a center island, abundant cabinetry, and a spacious breakfast area overlooking the scenic grounds. The luxurious main-level primary suite provides a private retreat, highlighted by a stunning spa-inspired bathroom completely renovated in 2026. Generously sized secondary bedrooms offer exceptional flexibility for family and guests, while the finished lower level-renovated in 2008-expands the home's impressive living space with a sprawling recreation room, wet bar, fireplace, fifth bedroom, and full bath, making it ideal for entertaining or multigenerational living. Designed to embrace its remarkable natural surroundings, the outdoor spaces are equally captivating. Enjoy peaceful mornings on the inviting front porch, host unforgettable gatherings on the expansive deck and patio, cool off in the pool, or unwind around the fire pit beneath spectacular country skies. Mature trees, open green space, and multiple outbuildings complete this extraordinary property, offering endless possibilities for equestrian enthusiasts, hobby farmers, or anyone seeking privacy and room to roam. Significant improvements include a beautifully remodeled kitchen (2008), hardwood flooring (2008), a finished basement (2008), and an elegant primary bath renovation (2026), blending timeless character with modern comfort. Offering the rare combination of luxury, privacy, and a warm country atmosphere, this remarkable estate delivers a lifestyle that is increasingly difficult to find. Whether you're seeking a peaceful full-time residence, a retreat from city life, or the perfect property to enjoy nature and horses, this one-of-a-kind home is truly an exceptional place to call your own....
Contact an agent
Home facts
- Year built:1994
- Listing ID #:12697761
- Updated:August 12, 2026 at 11:16 AM
Rooms and interior
- Bedrooms:5
- Total bathrooms:5
- Full bathrooms:4
- Half bathrooms:1
- Rooms Total:11
- Dining Description:Breakfast Room, Separate Dining Room
- Bathrooms Description:Double Sinks, Separate Shower
- Kitchen Description:Dishwasher, Microwave, Range, Range Hood, Refrigerator
- Basement Description:Finished, Full
- Living area:2,997 sq. ft.
Heating and cooling
- Cooling:Central Air, Zoned
- Heating:Forced Air, Individual Room Controls, Propane, Sep Heating Systems - 2+
- Central air:Yes
Structure and exterior
- Year built:1994
- Building area:2,997 sq. ft.
- Exterior Features:Fire Pit
- Levels:2 Story
Schools
- High school:Beecher High School
- Middle school:Beecher Junior High School
- Elementary school:Beecher Elementary School
Utilities
- Sewer:Septic-Mechanical
Finances and disclosures
- Price:$839,900
- Price per sq. ft.:$280.25
- Tax amount:$11,246 (2024)
Features and amenities
- Laundry features:Dryer, Washer
- Amenities:CO Detectors, Ceiling Fan(s), Intercom, Sump Pump, TV-Dish, Water-Softener Owned
Parking
- Total parking spaces:3
- Parking description:Detached Garage, Garage
- Garage:Yes
- Garage spaces:3
 Copyright 2026 Midwest Real Estate Data LLC. All rights reserved. The data relating to real estate for sale on this web site comes in part from the Broker Reciprocity Program of the Midwest Real Estate Data LLC. Listing information is deemed reliable but not guaranteed.
New listings near 29725 S Yates Avenue
- New
 $35,000Active2 beds 1 baths
31 Meadowlark Lane, Beecher, IL 60401
MLS# 12730501Listed by: WIRTZ REAL ESTATE GROUP INC. - New
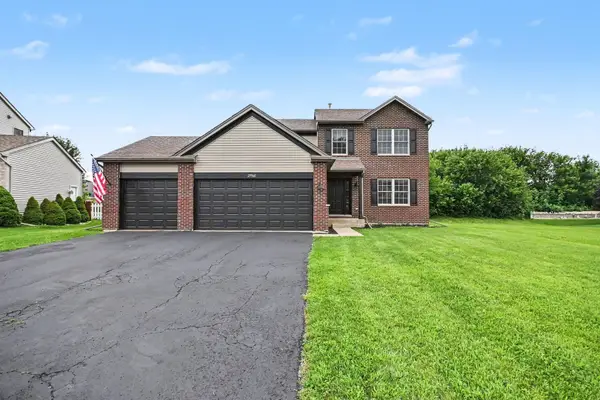 $399,900Active4 beds 3 baths
29960 Blue Heron Boulevard, Beecher, IL 60401
MLS# 12724808Listed by: O'NEIL PROPERTY GROUP, LLC - New
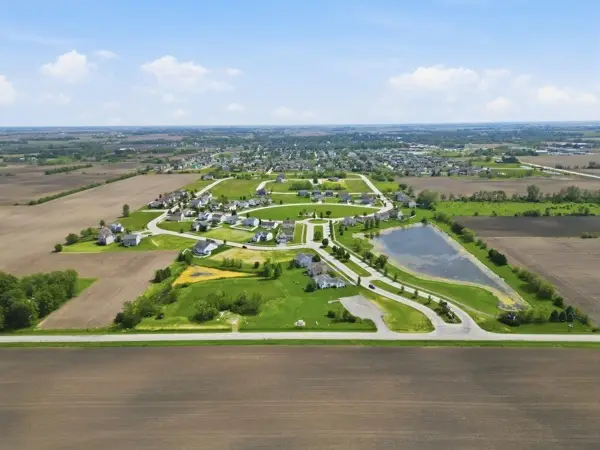 $25,000Active0.25 Acres
00 Monhegan Avenue, Beecher, IL 60401
MLS# 12648307Listed by: VILLAGE REALTY, INC. - New
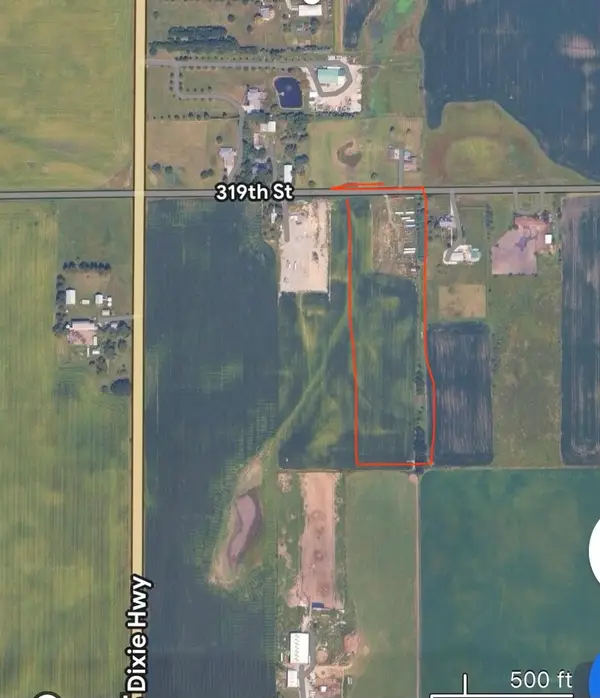 $200,000Active-- beds -- baths
000 Kentucky Road, Beecher, IL 60401
MLS# 12710108Listed by: VILLAGE REALTY, INC. - New
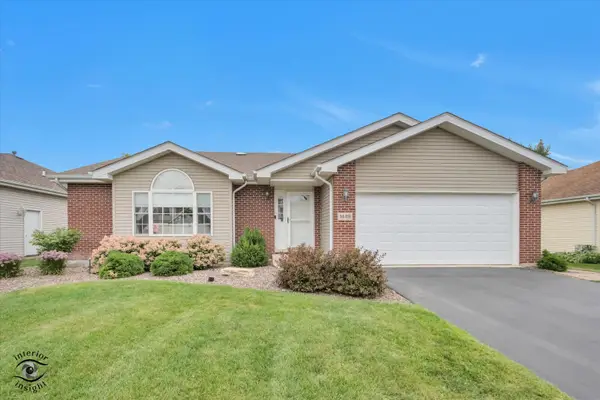 $344,999Active3 beds 2 baths1,800 sq. ft.
1449 Crooked Creek Drive, Beecher, IL 60401
MLS# 12724779Listed by: CRIS REALTY - New
 $275,000Active3 beds 2 baths1,776 sq. ft.
624 Melrose Lane, Beecher, IL 60401
MLS# 12725693Listed by: COLDWELL BANKER REALTY - New
 $340,000Active4 beds 2 baths2,304 sq. ft.
617 Penfield Street, Beecher, IL 60401
MLS# 12723938Listed by: EXCLUSIVE REALTORS - New
 $249,900Active3 beds 2 baths1,508 sq. ft.
30156 Autumn Drive, Beecher, IL 60401
MLS# 12721218Listed by: LISTING LEADERS NORTHWEST - New
 $399,000Active3 beds 3 baths2,015 sq. ft.
285 Woodbridge Lane, Beecher, IL 60401
MLS# 12718683Listed by: EXP REALTY 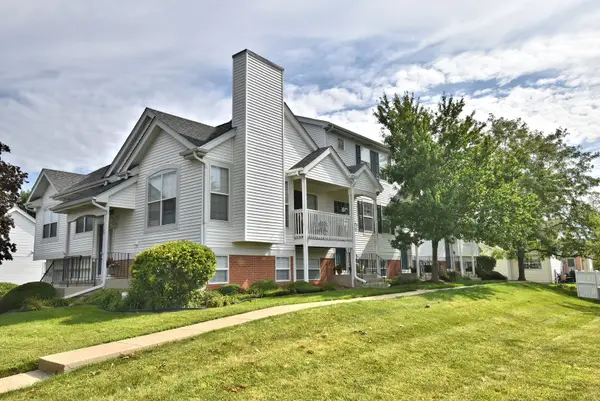 $221,000Active3 beds 2 baths1,330 sq. ft.
1361 Fox Hound Trail, Beecher, IL 60401
MLS# 12721347Listed by: MCCOLLY REAL ESTATE


Protect your home and budget from life's surprises with an Assurant Home Warranty, backed by a partner that supports you through every step of homeownership. Explore Plans.
© 2023 - 2026 ERA Franchise Systems LLC. All rights reserved. ERA Franchise Systems LLC fully supports the principles of the Fair Housing Act and the Equal Opportunity Act. ERA, ERA Real Estate powered, and their respective logos are registered service marks of ERA Franchise Systems LLC. Each office is independently owned and operated.