
396 Hunters Drive, Beecher, IL 60401
Local realty services provided by:Results Realty ERA Powered
396 Hunters Drive,Beecher, IL 60401
$380,000
- 4 Beds
- 3 Baths
- 2,000 sq. ft.
- Single family
- Active
Upcoming open houses
- Sat, Oct 0310:00 am - 01:00 pm
- Sun, Oct 0401:00 pm - 03:00 pm
Listed by: azalea plump
Office: century 21 circle
MLS#:12769286
Source:MLSNI
Price summary
- Price:$380,000
- Price per sq. ft.:$190
About this home
Welcome Home! This beautifully maintained, move-in ready 4-bedroom, 3-bath home is the one you've been waiting for! From the moment you arrive, you'll appreciate the pride of ownership and meticulous care throughout. The thoughtfully designed floor plan offers plenty of space for everyday living, entertaining, and relaxing. The spacious primary suite is a true retreat, featuring an impressive en-suite bathroom designed to provide comfort and a touch of luxury. The 2.5-car garage offers exceptional flexibility and convenience. With its spacious layout, well-appointed spaces, and immaculate condition, this home is ready for you to move in and make it your own. Property is listed "as is". Come see all that this wonderful property has to offer-you won't want to miss it!
Contact an agent
Home facts
- Year built:2006
- Listing ID #:12769286
- Updated:September 27, 2026 at 11:19 AM
Rooms and interior
- Bedrooms:4
- Total bathrooms:3
- Full bathrooms:3
- Rooms Total:7
- Kitchen Description:Dishwasher, Microwave, Range, Refrigerator
- Basement Description:Full, Partially Finished
- Living area:2,000 sq. ft.
Heating and cooling
- Cooling:Central Air
- Heating:Natural Gas
- Central air:Yes
Structure and exterior
- Year built:2006
- Building area:2,000 sq. ft.
- Levels:2 Story
Utilities
- Water:Shared Well
- Sewer:Public Sewer
Finances and disclosures
- Price:$380,000
- Price per sq. ft.:$190
- Tax amount:$9,182 (2025)
Features and amenities
- Amenities:Ceiling Fan(s)
Parking
- Total parking spaces:2
- Parking description:Attached Garage, Garage
- Garage:Yes
- Garage spaces:2.5
 Copyright 2026 Midwest Real Estate Data LLC. All rights reserved. The data relating to real estate for sale on this web site comes in part from the Broker Reciprocity Program of the Midwest Real Estate Data LLC. Listing information is deemed reliable but not guaranteed.
New listings near 396 Hunters Drive
- New
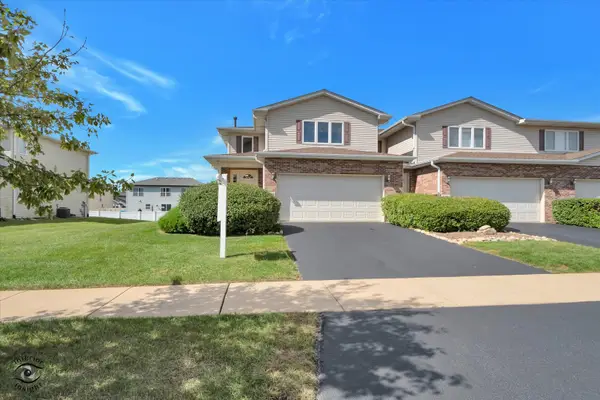 $220,000Active3 beds 3 baths1,940 sq. ft.
1390 Somerset Drive, Beecher, IL 60401
MLS# 12757992Listed by: VILLAGE REALTY, INC. - New
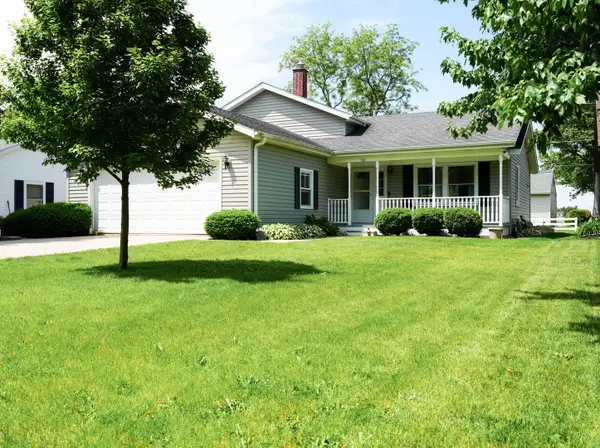 $290,000Active3 beds 3 baths1,745 sq. ft.
510 Dunbar Street, Beecher, IL 60401
MLS# 12769994Listed by: RE/MAX IMPACT - New
 $320,000Active3 beds 2 baths1,626 sq. ft.
406 Dixie Highway, Beecher, IL 60401
MLS# 12754249Listed by: MCCOLLY REAL ESTATE - New
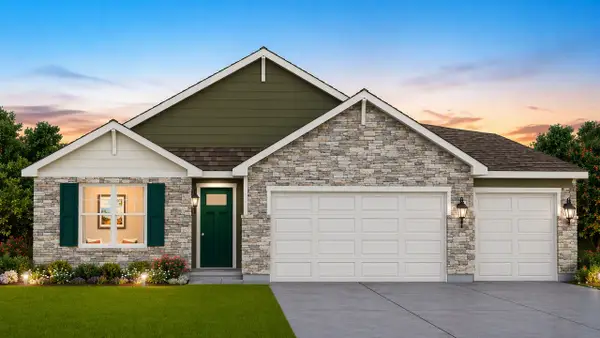 $344,990Active3 beds 2 baths1,498 sq. ft.
1361 Rolling Pass, Beecher, IL 60401
MLS# 12766296Listed by: DAYNAE GAUDIO - New
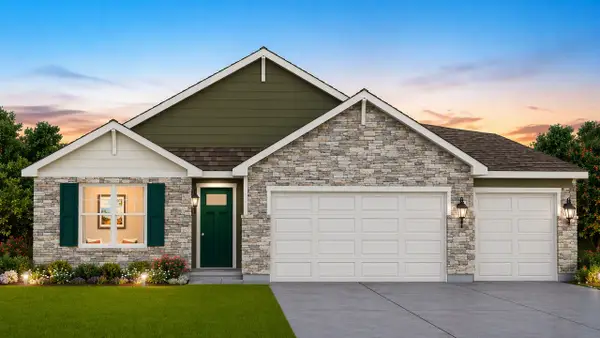 $348,490Active3 beds 2 baths1,498 sq. ft.
1381 Rolling Pass, Beecher, IL 60401
MLS# 12766306Listed by: DAYNAE GAUDIO - New
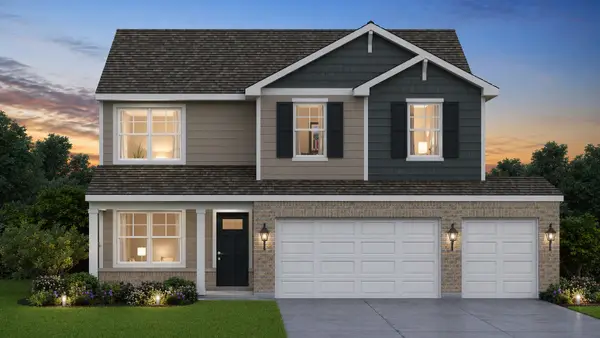 $367,990Active4 beds 3 baths2,050 sq. ft.
1436 Rolling Pass, Beecher, IL 60401
MLS# 12766510Listed by: DAYNAE GAUDIO - New
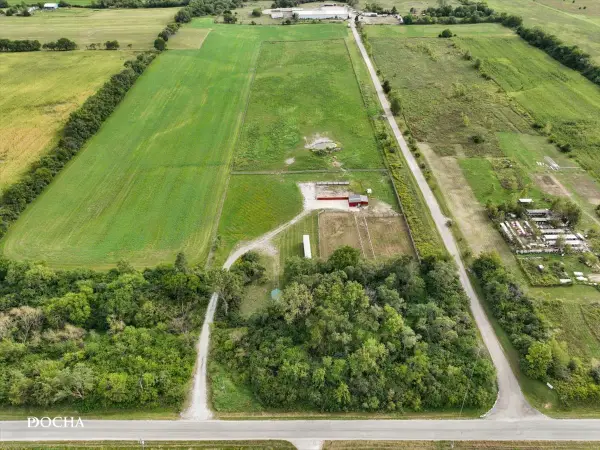 $360,000Active-- beds -- baths
1837 W Church Road, Beecher, IL 60401
MLS# 12726369Listed by: CENTURY 21 INTEGRA - New
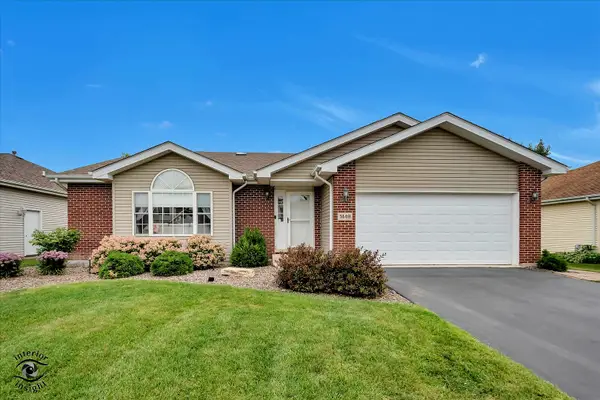 $324,900Active3 beds 2 baths1,800 sq. ft.
1449 Crooked Creek Drive, Beecher, IL 60401
MLS# 12761232Listed by: CRIS REALTY  $350,000Active-- beds -- baths
Lot 1 Church Road, Beecher, IL 60401
MLS# 12754729Listed by: RE/MAX PARTNERS


Protect your home and budget from life's surprises with an Assurant Home Warranty, backed by a partner that supports you through every step of homeownership. Explore Plans.
© 2023 - 2026 ERA Franchise Systems LLC. All rights reserved. ERA Franchise Systems LLC fully supports the principles of the Fair Housing Act and the Equal Opportunity Act. ERA, ERA Real Estate powered, and their respective logos are registered service marks of ERA Franchise Systems LLC. Each office is independently owned and operated.