
921 Keenan Court #921, Beecher, IL 60401
Local realty services provided by:ERA Partners
Listed by: heidi singler
Office: village realty, inc.
MLS#:12792241
Source:MLSNI
Price summary
- Price:$349,900
- Price per sq. ft.:$218.69
- Monthly HOA dues:$200
About this home
Beautifully decorated, maintained, and cared for, brick ranch townhome with open floor plan, 12 foot cathedral ceilings, open concept, Kitchen includes: granite countertops, 42 inch uppers, canned lighting, pantry, and island! Main level boasts beautiful laundry room with pantry and sink! Large dining room, living room with gas fireplace extra large windows for tons of natural light! 2 bedrooms on the main level, Primary has trayed ceilings, walk-in closet! Ensuite with dual sink, walk-in shower, and separate jetted soaker tub! Do not forget your finished basement! With 9 1/2 foot ceilings! Can lighting, powder, room, tons of storage! Extra extraordinarily spacious, 5 foot high crawlspace for tons of storage! Whole house generator! 2-car attached garage! water heater 2022, air conditioner 2026, heater 2024, water softener installed by Culligan 2019- What is not to love
Contact an agent
Home facts
- Year built:2008
- Listing ID #:12792241
- Updated:November 11, 2026 at 06:40 PM
Rooms and interior
- Bedrooms:2
- Total bathrooms:3
- Full bathrooms:2
- Half bathrooms:1
- Rooms Total:6
- Dining Description:Combined With Living Room
- Bathrooms Description:Double Sinks, Whirlpool
- Kitchen Description:Dishwasher, Disposal, Microwave, Range, Refrigerator
- Basement Description:Partial, Unfinished
- Living area:1,600 sq. ft.
Heating and cooling
- Cooling:Central Air
- Heating:Forced Air, Gas
- Central air:Yes
Structure and exterior
- Roof:Asphalt
- Year built:2008
- Building area:1,600 sq. ft.
- Lot Features:Cul-De-Sac
- Foundation Description:Concrete Perimeter
Schools
- High school:Beecher High School
- Middle school:Beecher Junior High School
- Elementary school:Beecher Elementary School
Utilities
- Water:Public
- Sewer:Public Sewer
Finances and disclosures
- Price:$349,900
- Price per sq. ft.:$218.69
- Tax amount:$5,311 (2024)
Features and amenities
- Amenities:Ceiling Fan(s), Sump Pump, TV-Cable
Parking
- Total parking spaces:2
- Parking description:Asphalt, Attached Garage, Garage
- Garage:Yes
- Garage spaces:2
 Copyright 2026 Midwest Real Estate Data LLC. All rights reserved. The data relating to real estate for sale on this web site comes in part from the Broker Reciprocity Program of the Midwest Real Estate Data LLC. Listing information is deemed reliable but not guaranteed. MLSNI Member Broker: Frank Scibior
New listings near 921 Keenan Court #921
- New
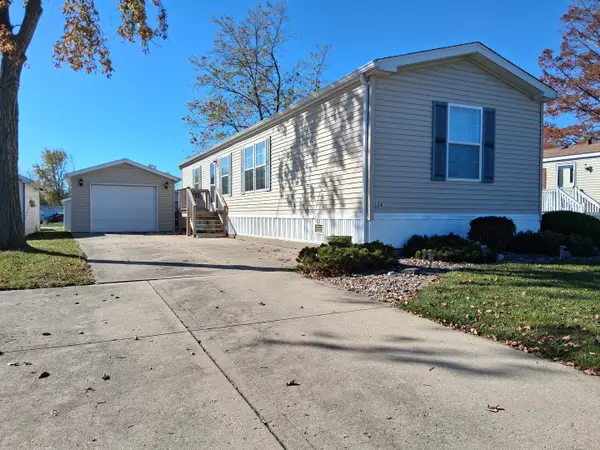 $49,900Active2 beds 2 baths
124 Flamingo Drive #124flam, Beecher, IL 60401
MLS# 12804508Listed by: VILLAGE REALTY, INC. - Open Sun, 1 to 3pmNew
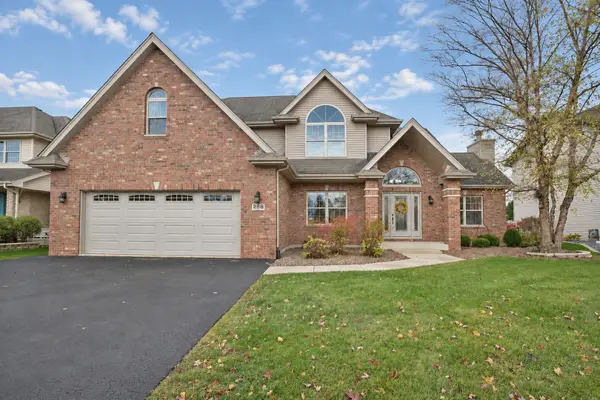 $434,700Active4 beds 3 baths2,651 sq. ft.
288 Pine Street, Beecher, IL 60401
MLS# 12802706Listed by: MCCOLLY REAL ESTATE - New
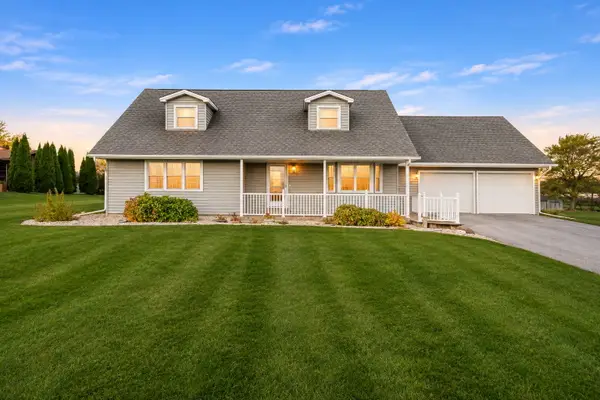 $425,000Active4 beds 2 baths2,409 sq. ft.
29246 S State Line Road, Beecher, IL 60401
MLS# 12797360Listed by: BROKERWORKS REAL ESTATE GROUP - New
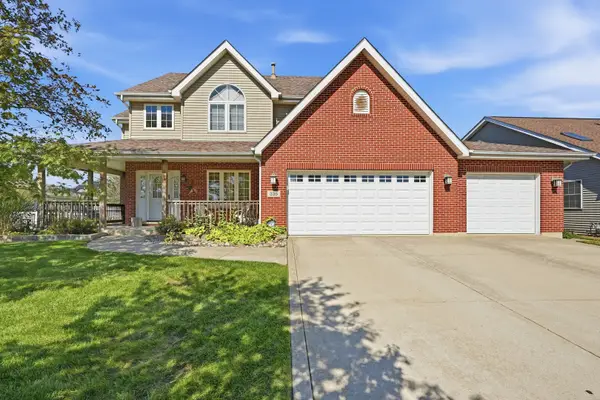 $349,900Active4 beds 3 baths2,251 sq. ft.
335 Hunters Drive, Beecher, IL 60401
MLS# 12793789Listed by: LISTING LEADERS NORTHWEST - New
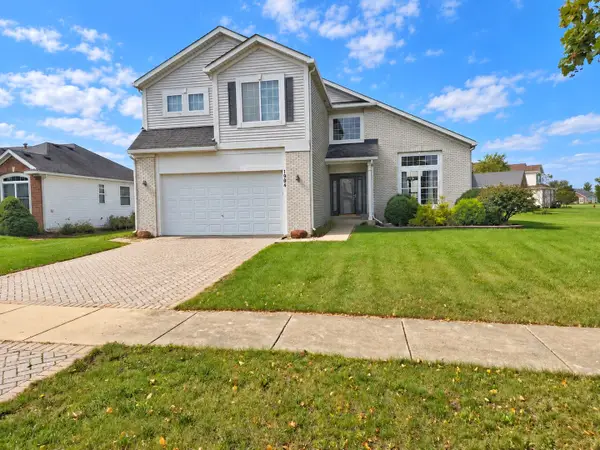 $325,000Active4 beds 3 baths2,504 sq. ft.
1904 N Monhegan Avenue, Beecher, IL 60401
MLS# 12799851Listed by: BONS REALTY - New
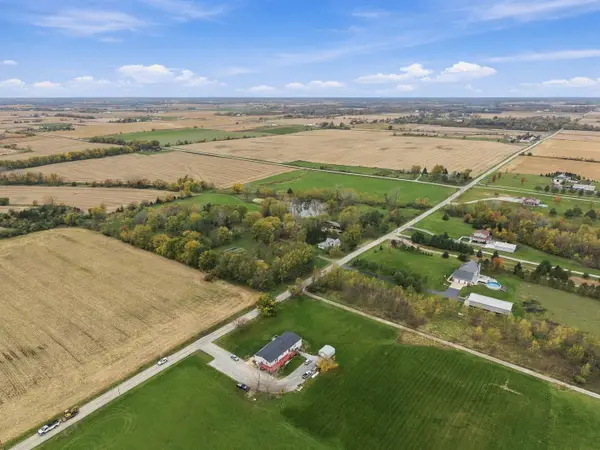 $675,000Active3 beds -- baths2,520 sq. ft.
31224 S State Line Road, Beecher, IL 60401
MLS# 12775443Listed by: VILLAGE REALTY, INC. - New
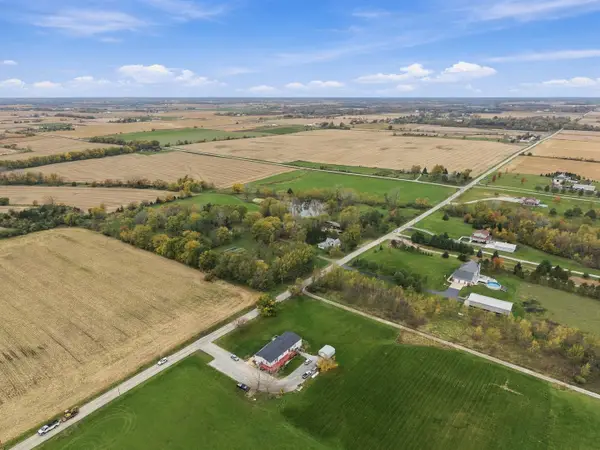 $675,000Active25 Acres
31224 S State Line Road, Beecher, IL 60401
MLS# 12799249Listed by: VILLAGE REALTY, INC. 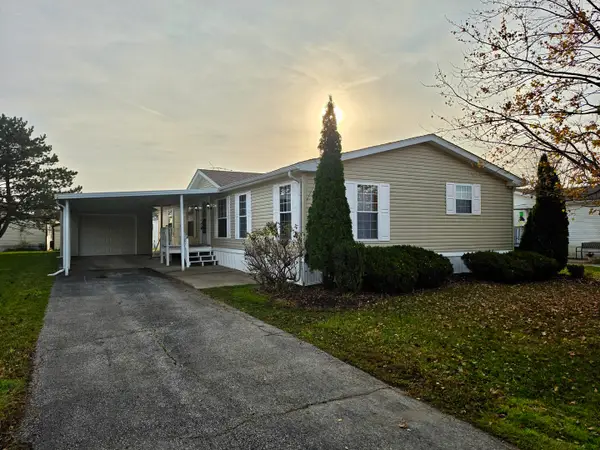 $49,900Active3 beds 2 baths
11 Blue Bird Lane, Beecher, IL 60401
MLS# 12795032Listed by: VILLAGE REALTY, INC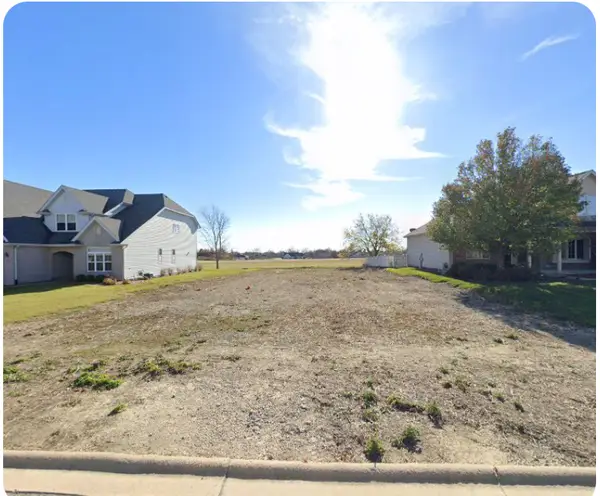 $29,900Active0.25 Acres
236 Poplar Lane, Beecher, IL 60401
MLS# 12796139Listed by: VILLAGE REALTY, INC.


Protect your home and budget from life's surprises with an Assurant Home Warranty, backed by a partner that supports you through every step of homeownership. Explore Plans.
© 2023 - 2026 ERA Franchise Systems LLC. All rights reserved. ERA Franchise Systems LLC fully supports the principles of the Fair Housing Act and the Equal Opportunity Act. ERA, ERA Real Estate powered, and their respective logos are registered service marks of ERA Franchise Systems LLC. Each office is independently owned and operated.