
35 46th Avenue, Bellwood, IL 60104
Local realty services provided by:ERA Partners
35 46th Avenue,Bellwood, IL 60104
$358,000
- 4 Beds
- 2 Baths
- 1,328 sq. ft.
- Single family
- Active
Upcoming open houses
- Sat, Oct 2411:00 am - 01:00 pm
- Sun, Oct 2504:00 pm - 06:00 pm
- Sun, Oct 2510:00 am - 12:00 pm
Listed by: emmanuel nevarez
Office: midwest signatureproperties co
MLS#:12791214
Source:MLSNI
Price summary
- Price:$358,000
- Price per sq. ft.:$269.58
About this home
Welcome to this beautifully renovated 4-bedroom, 2-bathroom home in Bellwood! Thoughtfully updated throughout, this move-in-ready property features modern flooring, stylish interior doors, fresh paint, custom tilework, and contemporary finishes. The stunning kitchen boasts new cabinetry, quartz countertops, stainless steel appliances, a custom tile backsplash, and modern fixtures. Both bathrooms have been tastefully remodeled with updated vanities, toilets, and fixtures. Additional improvements include an updated water line, main drain improvements, upgraded electrical systems, a new high-efficiency furnace, and a dedicated laundry room with a new washer and dryer. A newly constructed utility closet provides space for the HVAC system and water meter. The roof is certified, and improvements have been completed with permits in accordance with village code, as represented. Conveniently located near expressways, parks, shopping, restaurants, and everyday amenities, this home offers a wonderful combination of modern updates, comfort, and convenience. Don't miss this opportunity-schedule your showing today!...
Contact an agent
Home facts
- Year built:1953
- Listing ID #:12791214
- Updated:October 22, 2026 at 11:28 AM
Rooms and interior
- Bedrooms:4
- Total bathrooms:2
- Full bathrooms:2
- Rooms Total:7
- Dining Description:Combined With Living Room
- Kitchen Description:Dishwasher, Microwave, Range, Refrigerator, Stainless Steel Appliance(s)
- Living area:1,328 sq. ft.
Heating and cooling
- Cooling:Central Air
- Heating:Gas
- Central air:Yes
Structure and exterior
- Roof:Asphalt
- Year built:1953
- Building area:1,328 sq. ft.
- Architectural Style:Cape Cod
- Levels:2 Story
Utilities
- Water:Lake Michigan, Public
- Sewer:Public Sewer
Finances and disclosures
- Price:$358,000
- Price per sq. ft.:$269.58
- Tax amount:$6,829 (2024)
Parking
- Total parking spaces:2
- Parking description:Concrete, Detached Garage, Garage
- Garage:Yes
- Garage spaces:2
 Copyright 2026 Midwest Real Estate Data LLC. All rights reserved. The data relating to real estate for sale on this web site comes in part from the Broker Reciprocity Program of the Midwest Real Estate Data LLC. Listing information is deemed reliable but not guaranteed. MLSNI Member Broker: Frank Scibior
New listings near 35 46th Avenue
- Open Sun, 1 to 3pmNew
 $180,000Active3 beds 1 baths1,000 sq. ft.
531 23rd Avenue, Bellwood, IL 60104
MLS# 12789235Listed by: PINKNEY REALTY GROUP - New
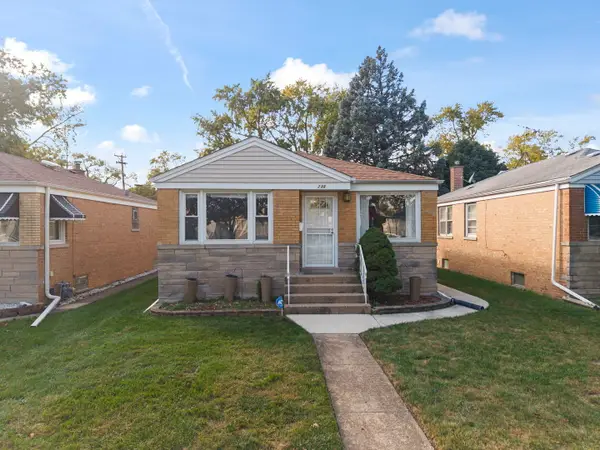 $300,000Active4 beds 2 baths1,012 sq. ft.
Address Withheld By Seller, Bellwood, IL 60104
MLS# 12782207Listed by: KELLER WILLIAMS PREMIERE PROPERTIES - New
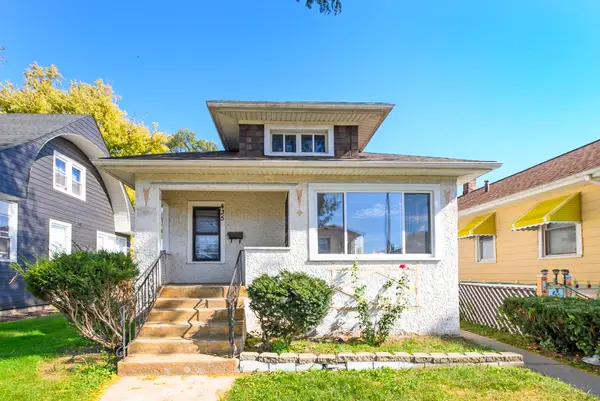 $210,000Active2 beds 2 baths880 sq. ft.
435 22nd Avenue, Bellwood, IL 60104
MLS# 12782763Listed by: EXP REALTY 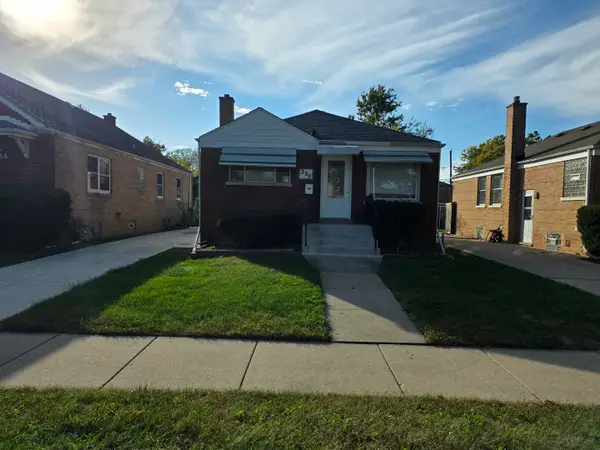 $250,000Pending3 beds 1 baths937 sq. ft.
230 Bellwood Avenue, Bellwood, IL 60104
MLS# 12778900Listed by: CHARLES RUTENBERG REALTY OF IL $185,900Active2 beds 1 baths930 sq. ft.
4206 Oak Street, Bellwood, IL 60104
MLS# 12781893Listed by: RE/MAX PREMIER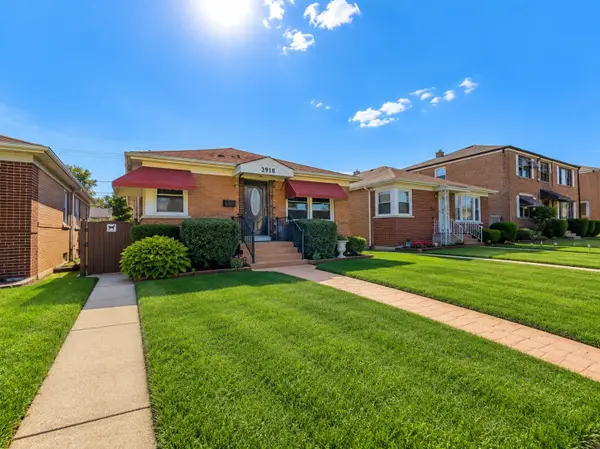 $275,000Pending3 beds 1 baths900 sq. ft.
3918 Madison Street, Bellwood, IL 60104
MLS# 12780018Listed by: REALTY OF AMERICA, LLC $289,900Active2 beds 2 baths1,110 sq. ft.
3904 Gladys Avenue, Bellwood, IL 60104
MLS# 12780808Listed by: THE AGENCY X- Open Sun, 1 to 3pm
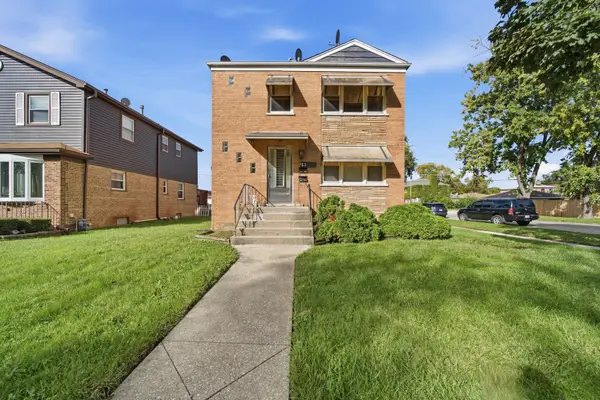 $369,500Active4 beds 3 baths
1100 Linden Avenue, Bellwood, IL 60104
MLS# 12778973Listed by: MY TURN REALTY & CO 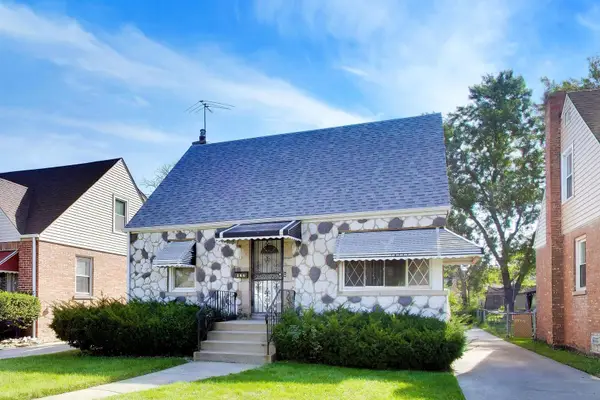 $235,000Pending4 beds 2 baths783 sq. ft.
423 Frederick Avenue, Bellwood, IL 60104
MLS# 12778130Listed by: @PROPERTIES CHRISTIE'S INTERNATIONAL REAL ESTATE


Protect your home and budget from life's surprises with an Assurant Home Warranty, backed by a partner that supports you through every step of homeownership. Explore Plans.
© 2023 - 2026 ERA Franchise Systems LLC. All rights reserved. ERA Franchise Systems LLC fully supports the principles of the Fair Housing Act and the Equal Opportunity Act. ERA, ERA Real Estate powered, and their respective logos are registered service marks of ERA Franchise Systems LLC. Each office is independently owned and operated.