
416 51st Avenue, Bellwood, IL 60104
Local realty services provided by:ERA Partners
416 51st Avenue,Bellwood, IL 60104
$345,000
- 4 Beds
- 2 Baths
- 1,962 sq. ft.
- Single family
- Active
Upcoming open houses
- Sat, Nov 2111:00 am - 01:00 pm
Listed by: jose anthony garcia
Office: keller williams onechicago
MLS#:12808676
Source:MLSNI
Price summary
- Price:$345,000
- Price per sq. ft.:$175.84
About this home
Welcome to this beautiful all-brick ranch home in Bellwood offering 4 bedrooms, 2 full bathrooms, and a 2-car detached garage! Step inside to discover a bright and inviting interior featuring luxury vinyl plank flooring, modern recessed lighting throughout, and a functional layout designed for comfortable everyday living. The fully finished basement provides additional living space, perfect for entertaining, a recreation room, home office, or guest accommodations. Outside, enjoy a spacious fenced backyard and covered patio, ideal for outdoor gatherings and relaxation. Conveniently located near Eisenhower Park, Hillside Town Center, shopping, restaurants, and everyday amenities. Commuters will appreciate easy access to I-290 and major surrounding roadways, providing convenient connections to downtown Chicago and neighboring suburbs. Combining classic brick construction, modern interior finishes, generous living space, and a convenient location, this home has plenty to offer. Schedule your private showing today!...
Contact an agent
Home facts
- Year built:1960
- Listing ID #:12808676
- Updated:November 20, 2026 at 01:23 PM
Rooms and interior
- Bedrooms:4
- Total bathrooms:2
- Full bathrooms:2
- Rooms Total:8
- Basement Description:Finished, Full
- Living area:1,962 sq. ft.
Heating and cooling
- Cooling:Central Air
- Heating:Gas
- Central air:Yes
Structure and exterior
- Roof:Asphalt
- Year built:1960
- Building area:1,962 sq. ft.
- Foundation Description:Concrete Perimeter
- Levels:1 Story
Utilities
- Water:Public
- Sewer:Public Sewer
Finances and disclosures
- Price:$345,000
- Price per sq. ft.:$175.84
- Tax amount:$8,537 (2025)
Parking
- Total parking spaces:2
- Parking description:Detached Garage, Garage
- Garage:Yes
- Garage spaces:2
 Copyright 2026 Midwest Real Estate Data LLC. All rights reserved. The data relating to real estate for sale on this web site comes in part from the Broker Reciprocity Program of the Midwest Real Estate Data LLC. Listing information is deemed reliable but not guaranteed. MLSNI Member Broker: Frank Scibior
New listings near 416 51st Avenue
- New
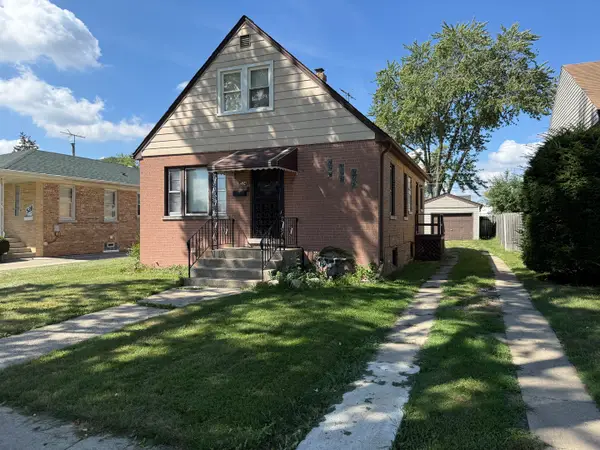 $249,900Active6 beds 1 baths816 sq. ft.
524 46th Avenue, Bellwood, IL 60104
MLS# 12809974Listed by: WILK REAL ESTATE 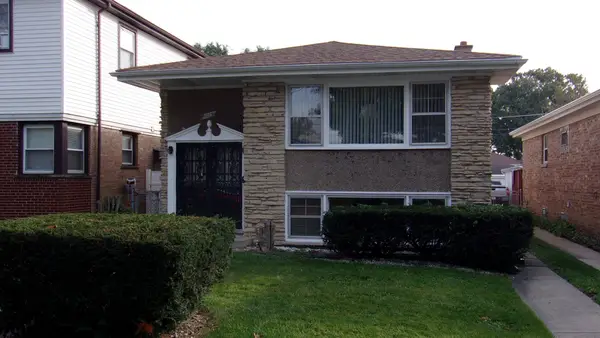 $245,000Pending4 beds 2 baths1,210 sq. ft.
1115 32nd Avenue, Bellwood, IL 60104
MLS# 12805304Listed by: RE/MAX PREMIER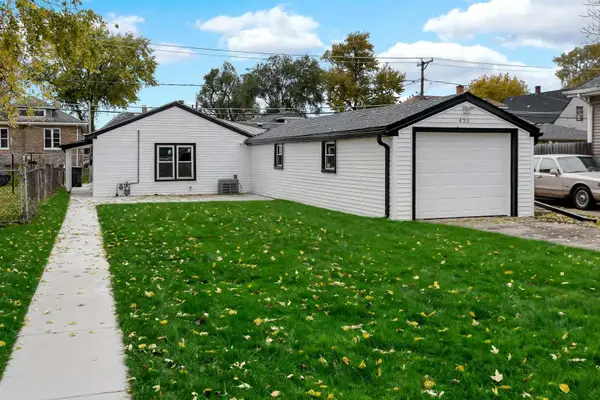 $299,000Active3 beds 1 baths1,016 sq. ft.
430 23rd Avenue, Bellwood, IL 60104
MLS# 12803939Listed by: SMART HOME REALTY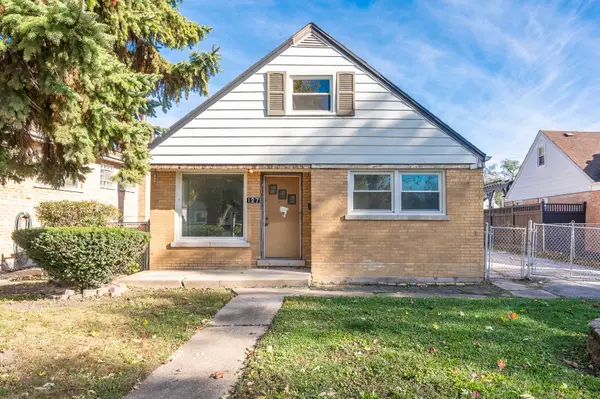 $129,900Pending3 beds 1 baths1,118 sq. ft.
127 Geneva Avenue, Bellwood, IL 60104
MLS# 12801562Listed by: GRANDVIEW REALTY, LLC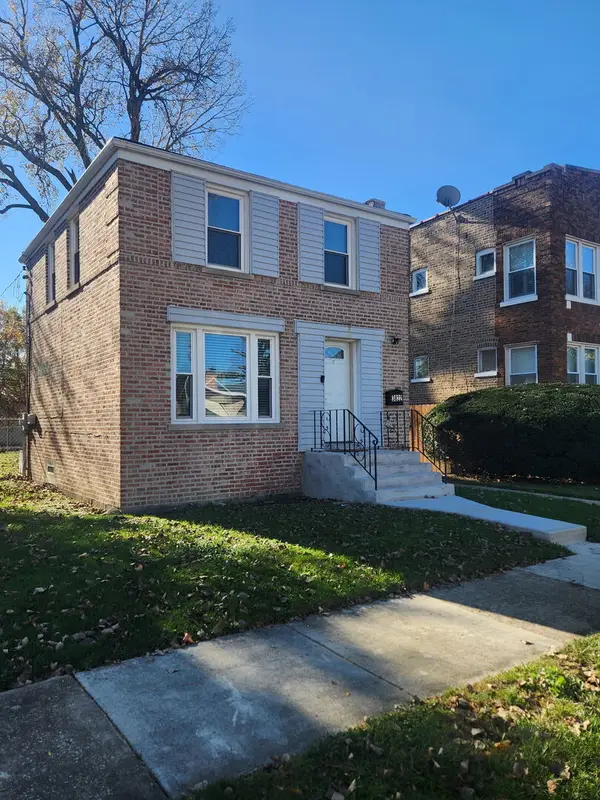 $269,000Active2 beds 2 baths920 sq. ft.
3822 Congress Street, Bellwood, IL 60104
MLS# 12801136Listed by: KALE REALTY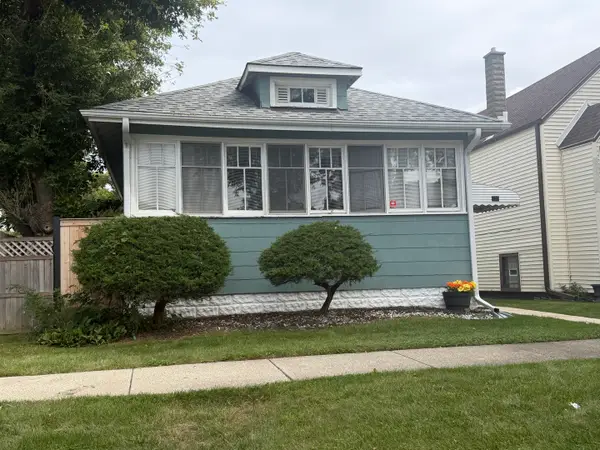 $219,000Active4 beds 1 baths880 sq. ft.
Address Withheld By Seller, Bellwood, IL 60104
MLS# 12767632Listed by: HOMESMART REALTY GROUP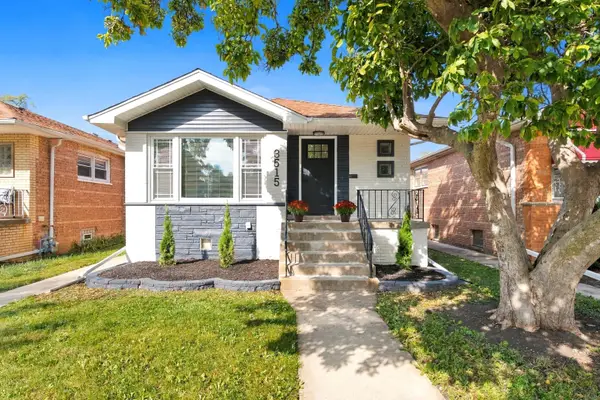 $349,900Pending4 beds 2 baths1,059 sq. ft.
3515 Madison Street, Bellwood, IL 60104
MLS# 12786269Listed by: REDSTART INC.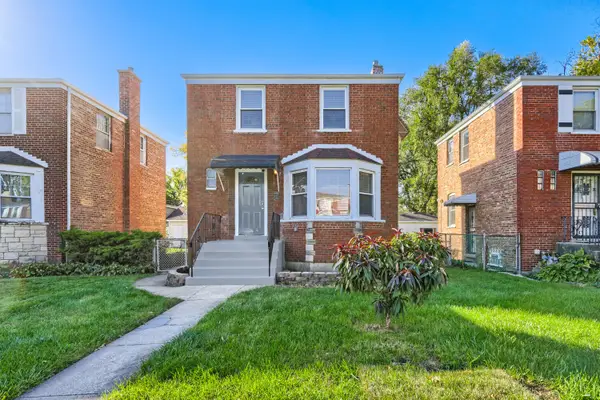 $275,000Active2 beds 2 baths1,110 sq. ft.
3904 Gladys Avenue, Bellwood, IL 60104
MLS# 12802366Listed by: THE AGENCY X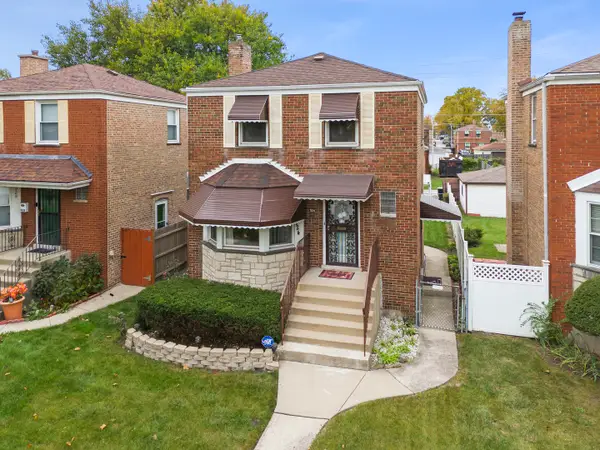 $260,000Pending2 beds 2 baths1,000 sq. ft.
Address Withheld By Seller, Bellwood, IL 60104
MLS# 12793640Listed by: KELLER WILLIAMS PREMIERE PROPERTIES


Protect your home and budget from life's surprises with an Assurant Home Warranty, backed by a partner that supports you through every step of homeownership. Explore Plans.
© 2023 - 2026 ERA Franchise Systems LLC. All rights reserved. ERA Franchise Systems LLC fully supports the principles of the Fair Housing Act and the Equal Opportunity Act. ERA, ERA Real Estate powered, and their respective logos are registered service marks of ERA Franchise Systems LLC. Each office is independently owned and operated.