
1908 Wycliffe Street, Belvidere, IL 61008
Local realty services provided by:ERA Naper Realty
1908 Wycliffe Street,Belvidere, IL 61008
$359,900
- 4 Beds
- 3 Baths
- 2,724 sq. ft.
- Single family
- Active
Listed by: ryan cherney
Office: circle one realty
MLS#:12804524
Source:MLSNI
Price summary
- Price:$359,900
- Price per sq. ft.:$132.12
About this home
Welcome home to this beautiful and spacious 4-bedroom, 2.5-bath home in the desirable Wycliffe Estates Subdivision! Offering approximately 2,400 square feet of living space, this home combines comfort, functionality, and thoughtful updates with plenty of room to live, work, and entertain. An expansive, welcoming front porch stretches across the front of the home, adding charm and providing the perfect spot to relax and enjoy the outdoors. Step inside to discover 9-foot ceilings, a spacious eat-in kitchen with island, neutral paint, and an inviting, open feel throughout the main living areas. The extra-large family room provides plenty of space to relax, entertain, and enjoy everyday living. The kitchen features 42-inch cabinets with crown molding and stainless-steel appliances, offering both style and functionality. Luxury plank vinyl flooring throughout the first floor and brand-new carpet throughout the second floor adds a fresh, updated feel. Upstairs, you'll find four generously sized bedrooms, including a spacious owner's suite featuring a beautiful cathedral ceiling, walk-in closet, and private bath with a relaxing soaker tub and separate stand-up shower. A convenient second-floor laundry area adds another thoughtful touch to this home's practical layout. Additional features include a full unfinished daylight basement with four full-view rear windows and rough-in plumbing for a future bath, offering excellent potential for additional finished living space. Other highlights include upgraded two-panel interior doors, updated lighting, an oversized two-car garage, and important mechanical updates, including a new roof in 2021 and a new water heater. Outside, enjoy the privacy of a fenced backyard featuring a two-tier deck, above-ground swimming pool, hot tub, storage shed, and established landscaping. A natural gas hookup for your grill makes outdoor entertaining even more convenient. With approximately 2,400 square feet, four bedrooms, spacious living areas, desirable updates, and plenty of room to grow, this home offers an exceptional opportunity in Wycliffe Estates. Come see all the space, comfort, and possibilities this wonderful home has to offer....
Contact an agent
Home facts
- Year built:2005
- Subdivision & Development:Wycliff Estates
- Listing ID #:12804524
- Updated:November 11, 2026 at 01:28 PM
Rooms and interior
- Bedrooms:4
- Total bathrooms:3
- Full bathrooms:2
- Half bathrooms:1
- Rooms Total:8
- Dining Description:Separate Dining Room
- Bathrooms Description:Double Sinks, Garden Tub, Separate Shower
- Kitchen Description:Dishwasher, Disposal, Freezer, Microwave, Range, Refrigerator, Stainless Steel Appliance(s)
- Basement Description:Full, Unfinished
- Living area:2,724 sq. ft.
Heating and cooling
- Cooling:Central Air
- Heating:Gas
- Central air:Yes
Structure and exterior
- Roof:Asphalt
- Year built:2005
- Building area:2,724 sq. ft.
- Architectural Style:Traditional
- Foundation Description:Concrete Perimeter
- Levels:2 Story
Schools
- High school:Belvidere High School
- Middle school:Belvidere South Middle School
- Elementary school:Meehan Elementary School
Utilities
- Water:Public
- Sewer:Public Sewer
Finances and disclosures
- Price:$359,900
- Price per sq. ft.:$132.12
- Tax amount:$7,555 (2025)
Features and amenities
- Amenities:Ceiling Fan(s), Sump Pump, Water-Softener Owned
Parking
- Total parking spaces:2
- Parking description:Asphalt, Attached Garage, Garage
- Garage:Yes
- Garage spaces:2
 Copyright 2026 Midwest Real Estate Data LLC. All rights reserved. The data relating to real estate for sale on this web site comes in part from the Broker Reciprocity Program of the Midwest Real Estate Data LLC. Listing information is deemed reliable but not guaranteed.
New listings near 1908 Wycliffe Street
- Open Sat, 2 to 4pmNew
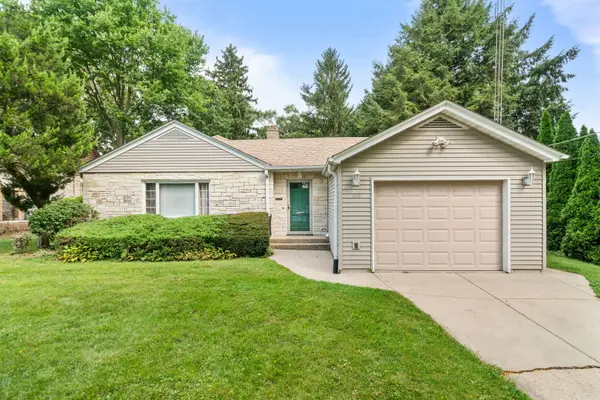 $225,000Active3 beds 1 baths1,448 sq. ft.
915 W Lincoln Avenue, Belvidere, IL 61008
MLS# 12804128Listed by: REALTY ONE GROUP STRATEGIES 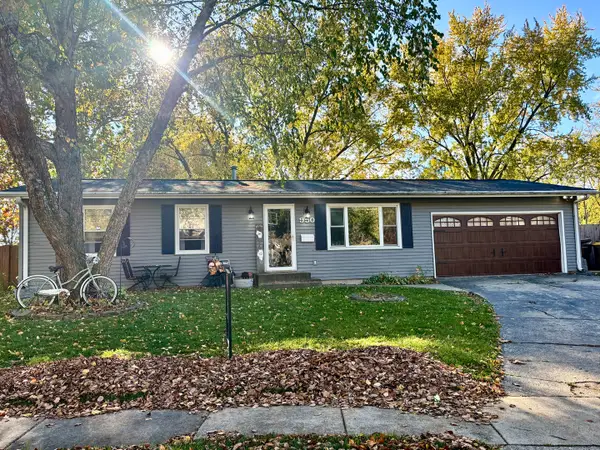 $230,000Pending3 beds 2 baths1,000 sq. ft.
950 W 9th Street, Belvidere, IL 61008
MLS# 12799968Listed by: KELLER WILLIAMS REALTY SIGNATURE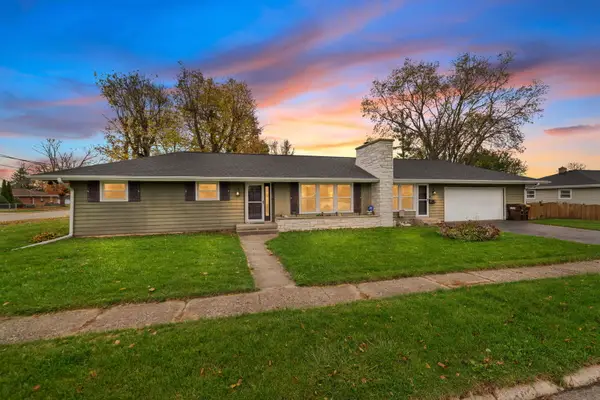 $215,000Pending3 beds 2 baths1,416 sq. ft.
1306 Warren Avenue, Belvidere, IL 61008
MLS# 12799370Listed by: KELLER WILLIAMS REALTY SIGNATURE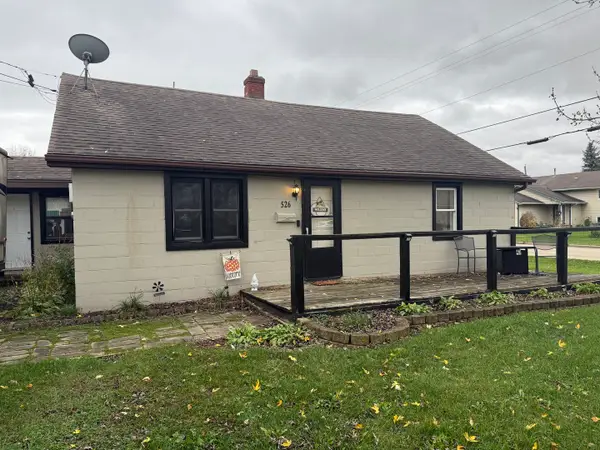 $173,900Pending3 beds 1 baths896 sq. ft.
526 W 7th Street, Belvidere, IL 61008
MLS# 12802948Listed by: EXIT REALTY REDEFINED MAURER GROUP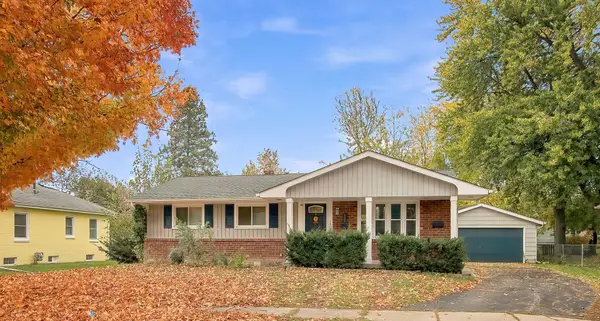 $219,900Pending3 beds 2 baths1,379 sq. ft.
525 E Boone Street, Belvidere, IL 61008
MLS# 12801639Listed by: COMPASS- New
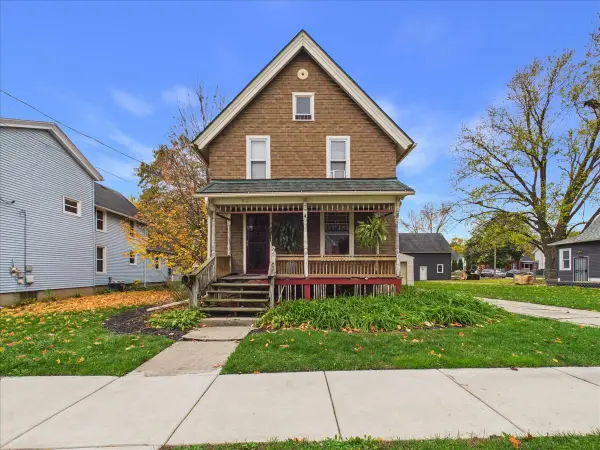 $120,000Active3 beds 1 baths1,376 sq. ft.
716 Baker Street, Belvidere, IL 61008
MLS# 12802105Listed by: BERKSHIRE HATHAWAY HOMESERVICES STARCK REAL ESTATE 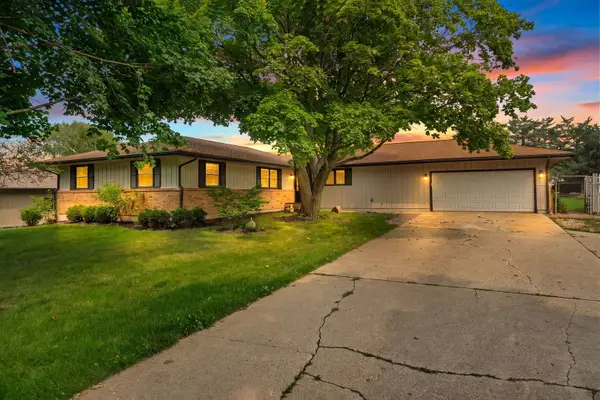 $295,000Pending3 beds 3 baths2,024 sq. ft.
6379 Hallen Avenue, Belvidere, IL 61008
MLS# 12802069Listed by: KELLER WILLIAMS REALTY SIGNATURE- New
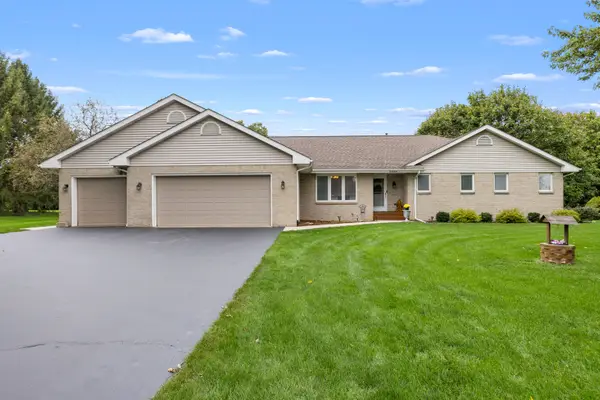 $450,000Active4 beds 2 baths2,765 sq. ft.
8775 Winding Prairie Trail, Belvidere, IL 61008
MLS# 12801553Listed by: KELLER WILLIAMS REALTY SIGNATURE - New
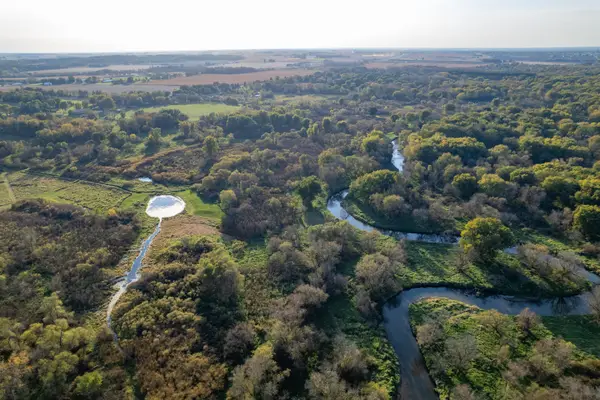 $519,000Active37.88 Acres
0 Shattuck Road, Belvidere, IL 61008
MLS# 12783144Listed by: WHITETAIL PROPERTIES REAL ESTATE, LLC


Protect your home and budget from life's surprises with an Assurant Home Warranty, backed by a partner that supports you through every step of homeownership. Explore Plans.
© 2023 - 2026 ERA Franchise Systems LLC. All rights reserved. ERA Franchise Systems LLC fully supports the principles of the Fair Housing Act and the Equal Opportunity Act. ERA, ERA Real Estate powered, and their respective logos are registered service marks of ERA Franchise Systems LLC. Each office is independently owned and operated.