
6058 Lora Lane, Belvidere, IL 61008
Local realty services provided by:Results Realty ERA Powered
6058 Lora Lane,Belvidere, IL 61008
$339,000
- 5 Beds
- 3 Baths
- 3,611 sq. ft.
- Single family
- Pending
Listed by: socorro sanchez
Office: 103 realty
MLS#:12745346
Source:MLSNI
Price summary
- Price:$339,000
- Price per sq. ft.:$93.88
About this home
Welcome home to this beautifully updated ranch in Stan Lee Estates, offering generous living space, thoughtful updates, and peaceful farmland views. The bright, open main level features updated flooring, neutral paint colors, updated light fixtures, a spacious living room with fireplace, and a stylish kitchen with white cabinetry, stainless steel appliances, quartz countertops, and a large peninsula perfect for everyday meals or entertaining. The primary bedroom includes a private bath, with two additional bedrooms and another full bath completing the main level. The expansive 3-season room is surrounded by windows and overlooks the backyard and open farmland-an ideal place to enjoy morning coffee, summer dinners, or simply relax. The finished basement adds a huge recreation room, two additional bedrooms, a full bath, laundry area, and plenty of storage. Outside, enjoy a spacious yard, two decks, an oversized driveway and an attached 2-car garage that is fully finished, heated, and features epoxy flooring. Located in an unincorporated setting within Stan Lee Estates, this move-in-ready home offers a wonderful combination of space, comfort, privacy, and updates. This one truly stands out!!...
Contact an agent
Home facts
- Year built:1989
- Listing ID #:12745346
- Updated:September 06, 2026 at 08:11 AM
Rooms and interior
- Bedrooms:5
- Total bathrooms:3
- Full bathrooms:3
- Rooms Total:9
- Dining Description:Separate Dining Room
- Bathrooms Description:Soaking Tub
- Kitchen Description:Dishwasher, Microwave, Range, Refrigerator, Stainless Steel Appliance(s)
- Basement Description:Egress Window, Finished, Full
- Living area:3,611 sq. ft.
Heating and cooling
- Cooling:Central Air
- Heating:Forced Air, Natural Gas
- Central air:Yes
Structure and exterior
- Roof:Asphalt
- Year built:1989
- Building area:3,611 sq. ft.
- Lot area:0.49 Acres
- Architectural Style:Ranch
- Foundation Description:Concrete Perimeter
- Levels:1 Story
Finances and disclosures
- Price:$339,000
- Price per sq. ft.:$93.88
- Tax amount:$6,171 (2025)
Features and amenities
- Laundry features:Dryer, Washer
- Amenities:Radon Mitigation System, Sump Pump, Water-Softener Owned
Parking
- Total parking spaces:8
- Parking description:Asphalt, Attached Garage, Garage
- Garage:Yes
- Garage spaces:2
 Copyright 2026 Midwest Real Estate Data LLC. All rights reserved. The data relating to real estate for sale on this web site comes in part from the Broker Reciprocity Program of the Midwest Real Estate Data LLC. Listing information is deemed reliable but not guaranteed.
New listings near 6058 Lora Lane
- New
 $339,999Active4 beds 3 baths2,400 sq. ft.
2507 Ridgefield Drive, Belvidere, IL 61008
MLS# 12748847Listed by: T.K. REALTY INC - New
 $55,000Active3 beds 2 baths
933 Micole Drive, Belvidere, IL 61008
MLS# 12750048Listed by: KELLER WILLIAMS REALTY SIGNATURE - Open Sun, 10am to 12pmNew
 $327,900Active3 beds 2 baths1,736 sq. ft.
2819 Mary Street, Belvidere, IL 61008
MLS# 12746973Listed by: REALTY OF AMERICA, LLC - New
 $170,000Active3 beds 2 baths1,396 sq. ft.
616 Julien Street, Belvidere, IL 61008
MLS# 12745913Listed by: BERKSHIRE HATHAWAY HOMESERVICES CROSBY STARCK REAL  $299,500Pending4 beds 3 baths1,807 sq. ft.
1621 Fox Field Drive, Belvidere, IL 61008
MLS# 12735067Listed by: EXP REALTY- New
 $220,000Active4 beds 2 baths
110 W 3rd Street, Belvidere, IL 61008
MLS# 12743197Listed by: BERKSHIRE HATHAWAY HOMESERVICES STARCK REAL ESTATE - New
 $315,000Active4 beds 2 baths2,704 sq. ft.
2379 Circle Drive, Belvidere, IL 61008
MLS# 12744586Listed by: BERKSHIRE HATHAWAY HOMESERVICES CROSBY STARCK REAL  $65,000Active1.27 Acres
10301 Creekside Place, Belvidere, IL 61008
MLS# 12742100Listed by: GAMBINO REALTORS HOME BUILDERS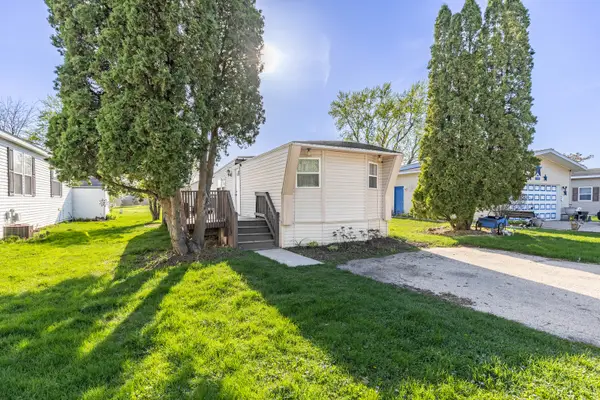 $35,000Active2 beds 1 baths
403 Spruce Drive, Belvidere, IL 61008
MLS# 12739574Listed by: KELLER WILLIAMS REALTY SIGNATURE


Protect your home and budget from life's surprises with an Assurant Home Warranty, backed by a partner that supports you through every step of homeownership. Explore Plans.
© 2023 - 2026 ERA Franchise Systems LLC. All rights reserved. ERA Franchise Systems LLC fully supports the principles of the Fair Housing Act and the Equal Opportunity Act. ERA, ERA Real Estate powered, and their respective logos are registered service marks of ERA Franchise Systems LLC. Each office is independently owned and operated.