
8724 Quail Drive, Belvidere, IL 61008
Local realty services provided by:ERA Partners
8724 Quail Drive,Belvidere, IL 61008
$270,000
- 3 Beds
- 2 Baths
- 1,143 sq. ft.
- Single family
- Active
Listed by: arturo zamudio, graciela martinez
Office: epic real estate group
MLS#:12775072
Source:MLSNI
Price summary
- Price:$270,000
- Price per sq. ft.:$236.22
About this home
Waterfront opportunity with great bones! Set in a peaceful rural subdivision just minutes from shopping, schools, and interstate access, over 2,200 sq ft and is ready for your vision. The home needs work throughout, making it a great fit for buyers looking to update and build equity, or for investors. The main level features a spacious living room, a separate dining room, and a large kitchen with pantry, plus 4 bedrooms and 2 full baths. The walkout lower level has a large family room and a second kitchen. Bring your ideas and make this waterfront property your own!
Contact an agent
Home facts
- Year built:1979
- Listing ID #:12775072
- Updated:October 02, 2026 at 06:59 PM
Rooms and interior
- Bedrooms:3
- Total bathrooms:2
- Full bathrooms:2
- Rooms Total:10
- Dining Description:Separate Dining Room
- Kitchen Description:Kitchen
- Basement Description:Finished
- Living area:1,143 sq. ft.
Heating and cooling
- Heating:Baseboard, Electric
Structure and exterior
- Roof:Asphalt
- Year built:1979
- Building area:1,143 sq. ft.
- Lot area:1.27 Acres
- Foundation Description:Concrete Perimeter
- Levels:2 Story
Finances and disclosures
- Price:$270,000
- Price per sq. ft.:$236.22
- Tax amount:$5,653 (2025)
Parking
- Total parking spaces:2
- Parking description:Attached Garage, Garage
- Garage:Yes
- Garage spaces:2.5
 Copyright 2026 Midwest Real Estate Data LLC. All rights reserved. The data relating to real estate for sale on this web site comes in part from the Broker Reciprocity Program of the Midwest Real Estate Data LLC. Listing information is deemed reliable but not guaranteed. MLSNI Member Broker: Frank Scibior
New listings near 8724 Quail Drive
- New
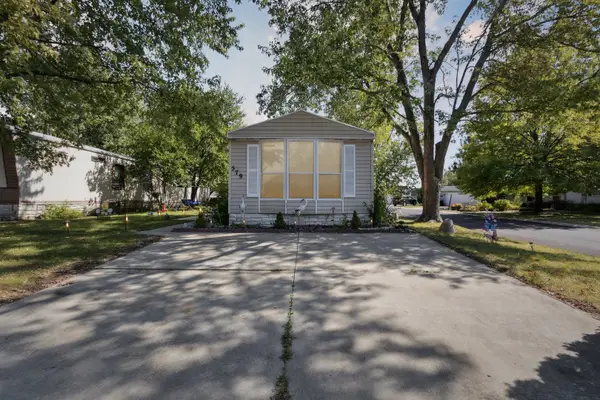 $22,000Active2 beds 1 baths
579 Park Avenue, Belvidere, IL 61008
MLS# 12771179Listed by: KELLER WILLIAMS REALTY SIGNATURE - New
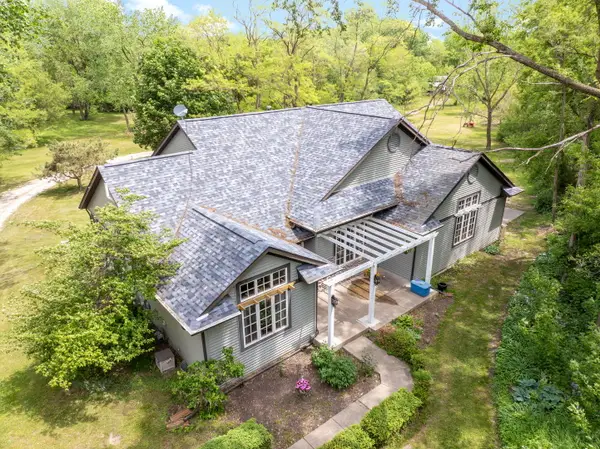 $575,000Active3 beds 3 baths1,927 sq. ft.
2391 Newburg Road, Belvidere, IL 61008
MLS# 12653410Listed by: BERKSHIRE HATHAWAY HOMESERVICES STARCK REAL ESTATE - New
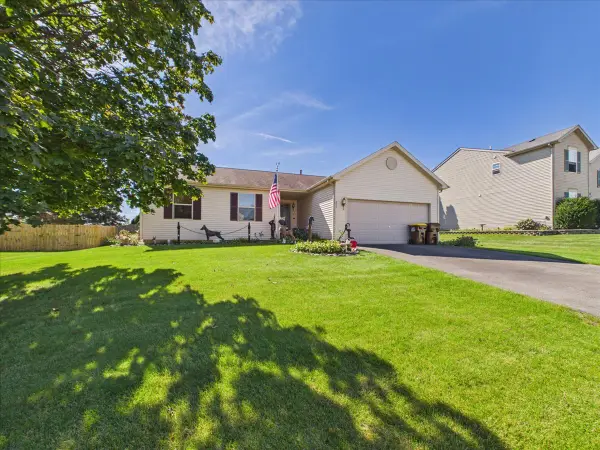 $299,900Active4 beds 2 baths1,750 sq. ft.
2317 Westfield Lane, Belvidere, IL 61008
MLS# 12773721Listed by: KELLER WILLIAMS REALTY SIGNATURE - Open Sun, 2 to 4pmNew
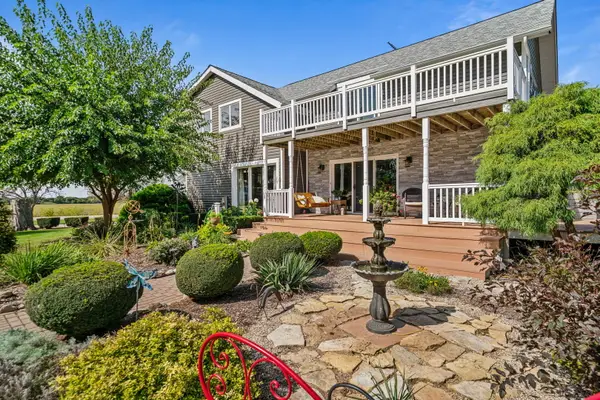 $665,000Active5 beds 3 baths2,936 sq. ft.
5249 Stone Quarry Road, Belvidere, IL 61008
MLS# 12770965Listed by: REALTY ONE GROUP STRATEGIES - New
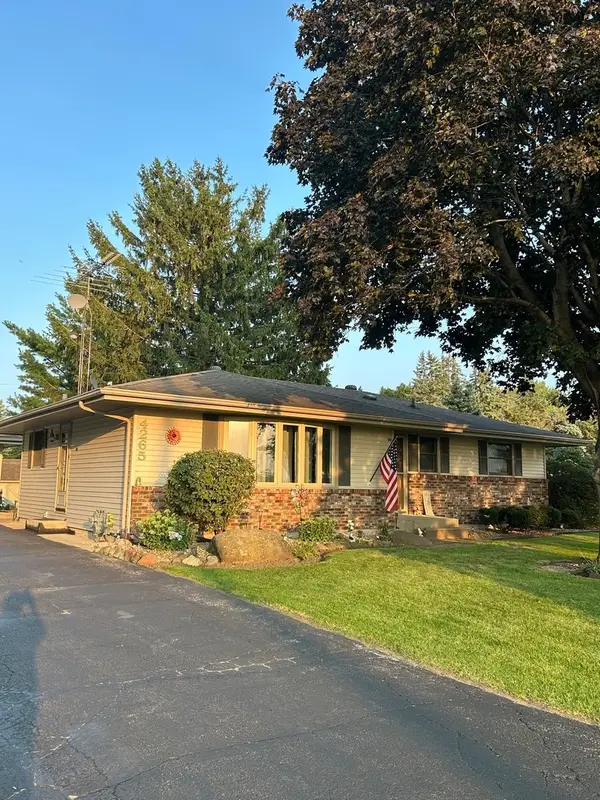 $305,000Active4 beds 2 baths1,434 sq. ft.
4265 Town Hall Road, Belvidere, IL 61008
MLS# 12772659Listed by: LISTWITHFREEDOM.COM - New
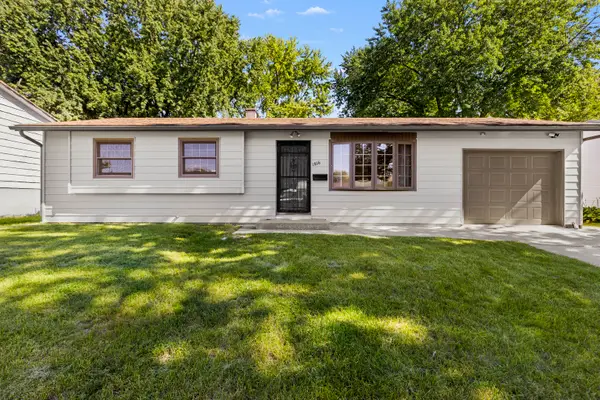 $220,000Active3 beds 1 baths912 sq. ft.
1816 8th Avenue, Belvidere, IL 61008
MLS# 12772343Listed by: KELLER WILLIAMS REALTY SIGNATURE - New
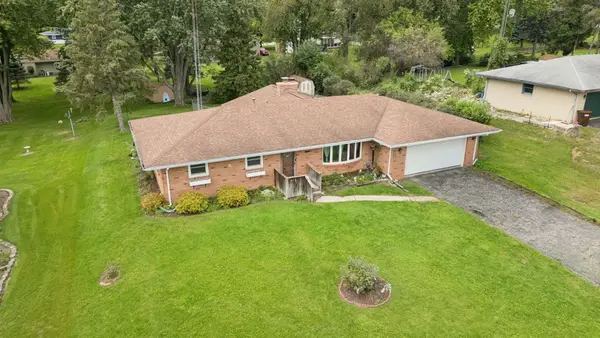 $299,900Active3 beds 2 baths2,000 sq. ft.
8598 Olson Road, Belvidere, IL 61008
MLS# 12765610Listed by: LPT REALTY - Open Sun, 12 to 2pmNew
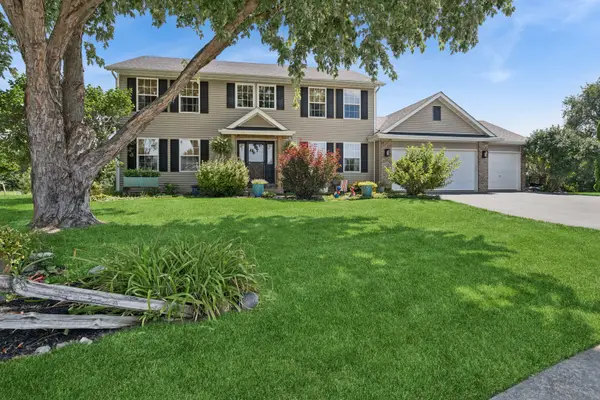 $425,000Active4 beds 3 baths2,400 sq. ft.
8955 Birdie Bend, Belvidere, IL 61008
MLS# 12737176Listed by: BAIRD & WARNER REAL ESTATE - ALGONQUIN  $214,500Pending3 beds 1 baths1,296 sq. ft.
817 Chicago Street, Belvidere, IL 61008
MLS# 12768157Listed by: KELLER WILLIAMS REALTY SIGNATURE


Protect your home and budget from life's surprises with an Assurant Home Warranty, backed by a partner that supports you through every step of homeownership. Explore Plans.
© 2023 - 2026 ERA Franchise Systems LLC. All rights reserved. ERA Franchise Systems LLC fully supports the principles of the Fair Housing Act and the Equal Opportunity Act. ERA, ERA Real Estate powered, and their respective logos are registered service marks of ERA Franchise Systems LLC. Each office is independently owned and operated.