
892 Tuneberg Drive, Belvidere, IL 61008
Local realty services provided by:Results Realty ERA Powered
892 Tuneberg Drive,Belvidere, IL 61008
$574,900
- 4 Beds
- 3 Baths
- 4,115 sq. ft.
- Single family
- Active
Listed by: daniel hoeft, megan loker
Office: homesmart connect llc.
MLS#:12732429
Source:MLSNI
Price summary
- Price:$574,900
- Price per sq. ft.:$139.71
About this home
Opportunity Knocks! Exquisite estate home featuring lots of "NEW" in renowned Prairie Ridge Subdivision! This 4 Bedroom/2.5 Bathroom home showcasing a picturesque pool will not disappoint! Situated on a 1+ acre professionally landscaped lot you will find over 4,100 SQFT of living space featuring updates throughout. Enter through the magnificent foyer with abundant natural light to find a spacious eat-in kitchen with breakfast area featuring custom 42-inch cabinetry chestnut stain, granite counters, updated black-stainless steel appliances, and Reverse Osmosis water purifier. Large family room adjacent includes an oversized gas log fireplace with custom tile surround and double French doors leading to the fantastic back deck. Move over to the adjoined living room/dining room showcasing hardwood floors and oversized dry bar with additional custom cabinets and granite countertops. The first-floor office and laundry room/mud room round out the main level - Both including additional built-ins for all organizational needs. Retreat to the 2nd level starring a gorgeous master suite including spa bathroom with soaking tub, dual vanities, and separate shower, plus an oversized walk-in closet and clever loft area - perfect for a nursery or reading room. Two additional nice-sized bedrooms, an updated full bathroom with walk-in shower, and a massive 4th bedroom/bonus room will accommodate all your needs! The vast finished basement provides a large recreation room with recessed can lighting, while still leaving plenty of unfinished storage area. Plus, you'll be the envy of all your friends and family with the heated, inground, salt-water pool and spacious pool deck with gazebo - Perfect for entertaining!! 3+ car garage with epoxy floors and upper storage cabinets! Expansive corner lot with invisible dog fence, kids swing set and irrigation system! New Pella Windows with interior blinds and new roof in 2020! New pool liner in 2023! New pool pump, pool heater and pool salt cell in 2024! New well pressure tank in 2025! Custom touches and built-ins throughout! This home has been meticulously maintained and shows like NEW! Welcome Home!...
Contact an agent
Home facts
- Year built:1992
- Subdivision & Development:Prairie Ridge
- Listing ID #:12732429
- Updated:August 17, 2026 at 11:12 AM
Rooms and interior
- Bedrooms:4
- Total bathrooms:3
- Full bathrooms:2
- Half bathrooms:1
- Rooms Total:11
- Dining Description:Separate Dining Room
- Bathrooms Description:Double Sinks, Separate Shower, Soaking Tub
- Kitchen Description:Dishwasher, Disposal, Gas Cooktop, Gas Oven, Microwave, Range, Refrigerator, Stainless Steel Appliance(s)
- Basement Description:Finished, Full
- Living area:4,115 sq. ft.
Heating and cooling
- Cooling:Central Air
- Heating:Natural Gas
- Central air:Yes
Structure and exterior
- Roof:Asphalt
- Year built:1992
- Building area:4,115 sq. ft.
- Lot area:1 Acres
- Lot Features:Corner Lot
- Architectural Style:Traditional
- Foundation Description:Concrete Perimeter
- Levels:2 Story
Schools
- High school:Belvidere North High School
- Middle school:Belvidere Central Middle School
- Elementary school:Seth Whitman Elementary School
Finances and disclosures
- Price:$574,900
- Price per sq. ft.:$139.71
- Tax amount:$11,264 (2025)
Features and amenities
- Amenities:Backup Sump Pump, CO Detectors, Ceiling Fan(s), Sprinkler-Lawn, Sump Pump, Water-Softener Owned
Parking
- Total parking spaces:3
- Parking description:Asphalt, Attached Garage, Garage
- Garage:Yes
- Garage spaces:3
 Copyright 2026 Midwest Real Estate Data LLC. All rights reserved. The data relating to real estate for sale on this web site comes in part from the Broker Reciprocity Program of the Midwest Real Estate Data LLC. Listing information is deemed reliable but not guaranteed.
New listings near 892 Tuneberg Drive
- New
 $295,000Active3 beds 2 baths1,604 sq. ft.
2783 Karr Road, Belvidere, IL 61008
MLS# 12730149Listed by: KELLER WILLIAMS REALTY SIGNATURE - New
 $350,000Active6 beds 3 baths4,674 sq. ft.
425 W Lincoln Avenue, Belvidere, IL 61008
MLS# 12731131Listed by: DICKERSON & NIEMAN REALTORS - ROCKFORD - New
 $374,900Active4 beds 3 baths2,224 sq. ft.
3460 Partridge Lane, Belvidere, IL 61008
MLS# 12730967Listed by: RE/MAX CONNECTIONS II - New
 $80,000Active3 beds 2 baths
2295 Iris Avenue, Belvidere, IL 61008
MLS# 12729886Listed by: COLDWELL BANKER REALTY - New
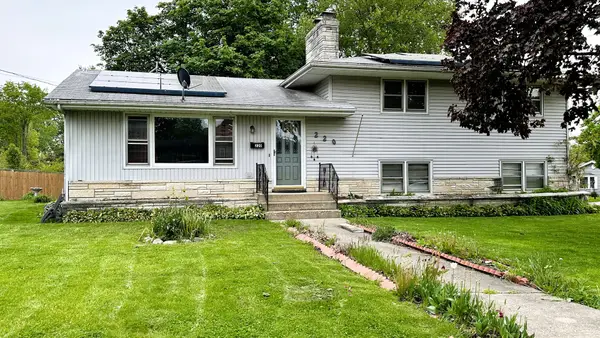 $229,900Active3 beds 2 baths2,121 sq. ft.
220 Beacon Drive, Belvidere, IL 61008
MLS# 12729548Listed by: KELLER WILLIAMS REALTY SIGNATURE - New
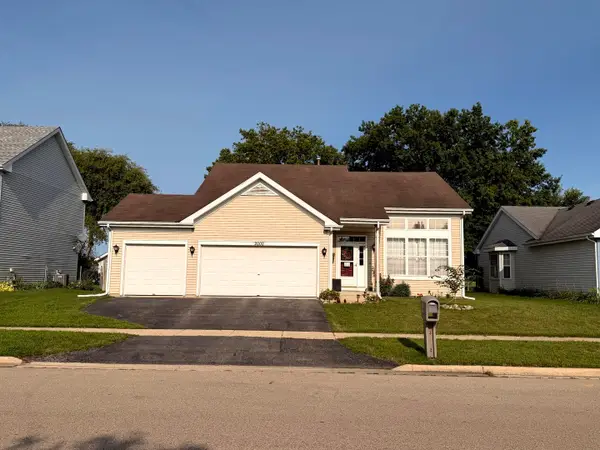 $281,000Active3 beds 2 baths1,860 sq. ft.
2000 Oakbrook Drive, Belvidere, IL 61008
MLS# 12726889Listed by: REMAX FUTURE - New
 $165,000Active3 beds 1 baths1,028 sq. ft.
606 E Perry Street, Belvidere, IL 61008
MLS# 12728482Listed by: KELLER WILLIAMS REALTY SIGNATURE - New
 $599,999Active5 beds 3 baths4,128 sq. ft.
3422 Poole Road, Belvidere, IL 61008
MLS# 12727640Listed by: HOMESMART CONNECT LLC - New
 $30,000Active1.05 Acres
524 W Lincoln Avenue, Belvidere, IL 61008
MLS# 12725745Listed by: KELLER WILLIAMS REALTY SIGNATURE


Protect your home and budget from life's surprises with an Assurant Home Warranty, backed by a partner that supports you through every step of homeownership. Explore Plans.
© 2023 - 2026 ERA Franchise Systems LLC. All rights reserved. ERA Franchise Systems LLC fully supports the principles of the Fair Housing Act and the Equal Opportunity Act. ERA, ERA Real Estate powered, and their respective logos are registered service marks of ERA Franchise Systems LLC. Each office is independently owned and operated.