
533 N Macon Street, Bement, IL 61813
Local realty services provided by:ERA Naper Realty
533 N Macon Street,Bement, IL 61813
$209,900
- 4 Beds
- 2 Baths
- 2,480 sq. ft.
- Single family
- Active
Listed by: craig buchanan, garret risley
Office: re/max realty associates-cha
MLS#:12747244
Source:MLSNI
Price summary
- Price:$209,900
- Price per sq. ft.:$84.64
About this home
Welcome to this inviting home offering a spacious and functional layout with plenty of room to live, work, and entertain. Bamboo engineered hardwood flooring flows throughout the main level, complementing the open floor plan and creating a warm, cohesive feel. The main level features a bedroom and full bath, along with designated kitchen and dining areas that open naturally into the living space. A charming three-seasons room at the front of the home and a resort style balcony overlooking your backyard provides additional opportunities to relax and enjoy the changing seasons. Upstairs, you'll find three additional bedrooms, a second full bath, a convenient vanity nook, and dedicated office space-perfect for working from home, studying, or managing household needs. The full unfinished basement offers excellent potential for storage, recreations and more. Outside, enjoy the fenced-in backyard and spacious 26' x 29' pole barn that adds valuable storage and workspace for vehicles, hobbies, equipment, or projects....
Contact an agent
Home facts
- Subdivision & Development:Brian & Co
- Listing ID #:12747244
- Updated:October 22, 2026 at 11:18 AM
Rooms and interior
- Bedrooms:4
- Total bathrooms:2
- Full bathrooms:2
- Rooms Total:7
- Dining Description:Separate Dining Room
- Basement Description:Full, Unfinished
- Living area:2,480 sq. ft.
Heating and cooling
- Cooling:Central Air
- Heating:Forced Air, Gas
- Central air:Yes
Structure and exterior
- Roof:Asphalt
- Building area:2,480 sq. ft.
- Lot area:0.18 Acres
- Architectural Style:Traditional
- Foundation Description:Brick/Mortar
- Levels:2 Story
Schools
- High school:Bement High School
- Middle school:Bement Junior High School
- Elementary school:Bement Elementary School
Utilities
- Water:Public
- Sewer:Public Sewer
Finances and disclosures
- Price:$209,900
- Price per sq. ft.:$84.64
- Tax amount:$3,116 (2025)
Parking
- Total parking spaces:8
- Parking description:Gravel, Off Street, Unassigned
 Copyright 2026 Midwest Real Estate Data LLC. All rights reserved. The data relating to real estate for sale on this web site comes in part from the Broker Reciprocity Program of the Midwest Real Estate Data LLC. Listing information is deemed reliable but not guaranteed.
New listings near 533 N Macon Street
- New
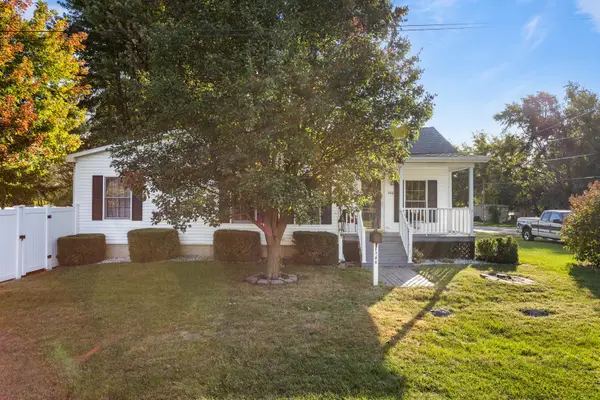 $199,900Active2 beds 1 baths1,623 sq. ft.
280 S Plum Street, Bement, IL 61813
MLS# 12773534Listed by: KELLER WILLIAMS-TREC-MONT - New
 $199,000Active3 beds 2 baths1,493 sq. ft.
Address Withheld By Seller, Bement, IL 61813
MLS# 12768670Listed by: RE/MAX REALTY ASSOC-MONTICELLO 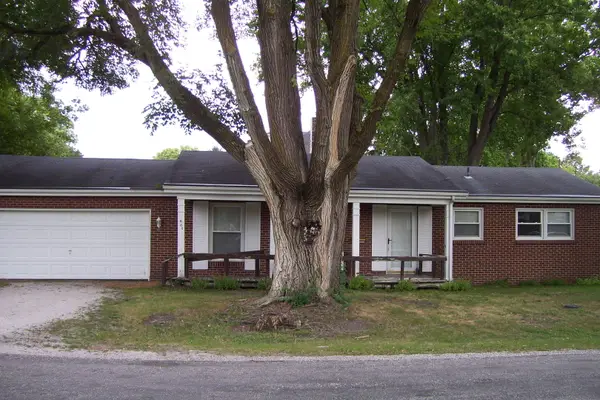 $139,900Active3 beds 2 baths1,196 sq. ft.
400 S Sangamon Street, Bement, IL 61813
MLS# 12774824Listed by: KELLER WILLIAMS-TREC-MONT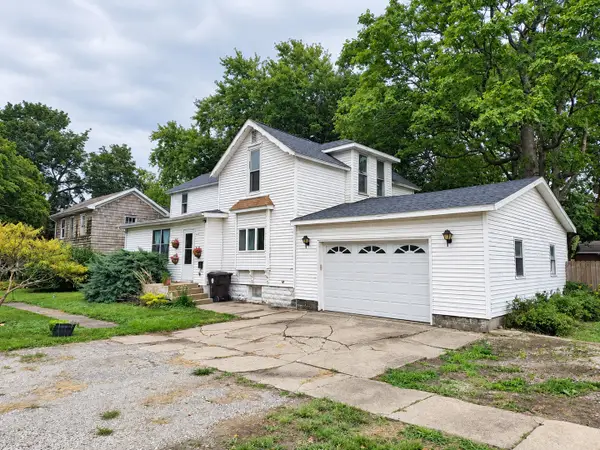 $114,900Pending3 beds 2 baths1,716 sq. ft.
617 S Macon Street, Bement, IL 61813
MLS# 12760465Listed by: KIEF REALTY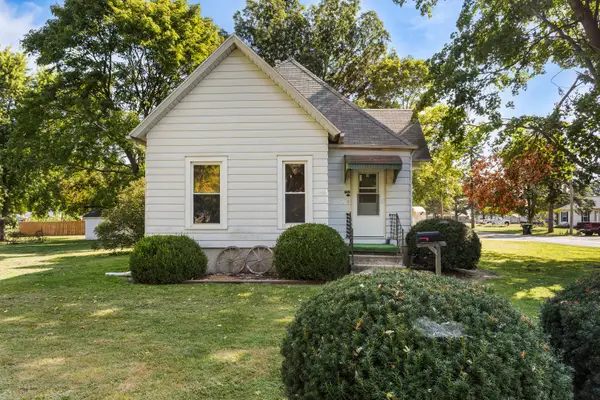 $134,900Active3 beds 1 baths1,380 sq. ft.
764 S Piatt Street, Bement, IL 61813
MLS# 12746951Listed by: KELLER WILLIAMS-TREC-MONT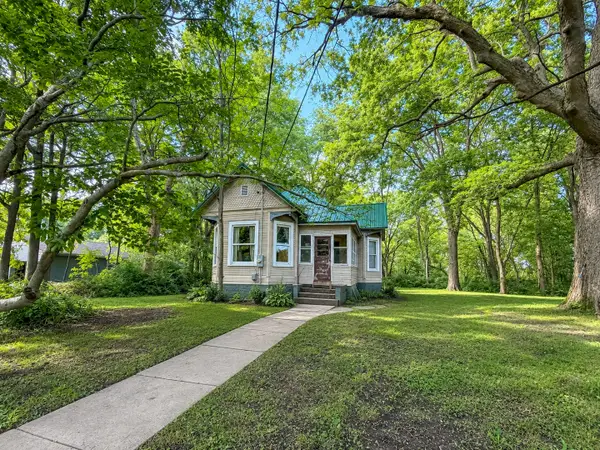 $89,900Active3 beds 2 baths1,175 sq. ft.
364 E Franklin Street, Bement, IL 61813
MLS# 12739107Listed by: RYAN DALLAS REAL ESTATE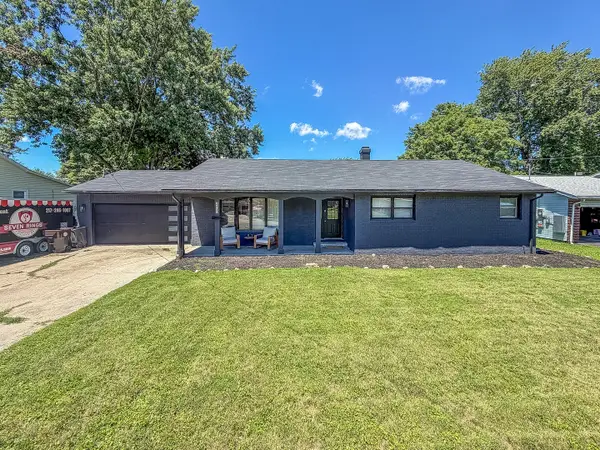 $206,500Active3 beds 2 baths1,556 sq. ft.
400 W Wing Street, Bement, IL 61813
MLS# 12678347Listed by: RYAN DALLAS REAL ESTATE


Protect your home and budget from life's surprises with an Assurant Home Warranty, backed by a partner that supports you through every step of homeownership. Explore Plans.
© 2023 - 2026 ERA Franchise Systems LLC. All rights reserved. ERA Franchise Systems LLC fully supports the principles of the Fair Housing Act and the Equal Opportunity Act. ERA, ERA Real Estate powered, and their respective logos are registered service marks of ERA Franchise Systems LLC. Each office is independently owned and operated.