
1032 Daniel Drive, Bensenville, IL 60106
Local realty services provided by:Results Realty ERA Powered
1032 Daniel Drive,Bensenville, IL 60106
$475,000
- 4 Beds
- 2 Baths
- - sq. ft.
- Single family
- Active
Listed by: jack disimone
Office: l.w. reedy real estate
MLS#:12706132
Source:MLSNI
Price summary
- Price:$475,000
About this home
Large Split Level Home With Access To Elmhurst School District 205. Located In The Brentwood Subdivision In Bensenville, This 4Bd/2Ba Home Has An Abundance Of Living And Storage Space. The Main Level Features A Large Living Room/Dining Room Combo, Wood Floors And An Eat In Kitchen With New Laminate Flooring. On The Second Level You Will Find 3 Nice Sized Bedrooms ( also with new laminate floors) And A Full Bathroom. The Lower Level Offers A Comfortable ( 20 x 14) Family Room, A Second Full Bathroom, And A Fourth Bedroom ( which is currently serving as a home office). This Home Also Boasts A Very Rare 4th Level. The Large , Unfinished Sub Basement Is The Home To The Laundry Room, A less Than 5 year Old Furnace, And More Storage Space Than You Will Need. Close To Parks, Expressways, Shopping And Metra Stops, This Home Is Also Part Of ELMHURST SCHOOL DISTRICT 205 Including YORK HIGH SCHOOL. Call to Set Up A Private Tour- NOTE: non-represented buyers must sign a Non-Agency Disclosure PRIOR to any showings. Contact L/A for details....
Contact an agent
Home facts
- Year built:1957
- Listing ID #:12706132
- Updated:September 06, 2026 at 11:02 AM
Rooms and interior
- Bedrooms:4
- Total bathrooms:2
- Full bathrooms:2
- Rooms Total:8
- Dining Description:Combined With Living Room, L-Shaped
- Basement Description:Partial, Unfinished
Heating and cooling
- Cooling:Central Air
- Heating:Forced Air, Natural Gas
- Central air:Yes
Structure and exterior
- Year built:1957
- Levels:Split Level with Sub
Schools
- High school:York Community High School
- Middle school:Churchville Middle School
- Elementary school:Fischer Elementary School
Utilities
- Water:Lake Michigan
- Sewer:Public Sewer
Finances and disclosures
- Price:$475,000
- Tax amount:$6,848 (2025)
Parking
- Total parking spaces:6
- Parking description:Concrete, Driveway
 Copyright 2026 Midwest Real Estate Data LLC. All rights reserved. The data relating to real estate for sale on this web site comes in part from the Broker Reciprocity Program of the Midwest Real Estate Data LLC. Listing information is deemed reliable but not guaranteed.
New listings near 1032 Daniel Drive
 $379,900Pending3 beds 2 baths1,036 sq. ft.
185 Judson Street, Bensenville, IL 60106
MLS# 12728411Listed by: REMAX LEGENDS- New
 $379,000Active3 beds 3 baths1,135 sq. ft.
218 S Addison Street, Bensenville, IL 60106
MLS# 12744320Listed by: REMAX FUTURE  $175,000Pending1 beds 1 baths700 sq. ft.
Address Withheld By Seller, Bensenville, IL 60106
MLS# 12732726Listed by: MCALLISTER REAL ESTATE $270,000Pending2 beds 2 baths1,250 sq. ft.
237 N Walnut Street #L, Bensenville, IL 60106
MLS# 12704470Listed by: COMPASS $925,000Pending5 beds 3 baths6,648 sq. ft.
17W210 Massel Court, Bensenville, IL 60106
MLS# 12739201Listed by: COLDWELL BANKER REALTY- New
 $139,900Active1 beds 1 baths800 sq. ft.
1043 S York Road #610, Bensenville, IL 60106
MLS# 12743206Listed by: REMAX LEGENDS  $320,000Active3 beds 3 baths1,560 sq. ft.
219 N Walnut Street #H, Bensenville, IL 60106
MLS# 12740537Listed by: A&R REALTY LLC $459,900Pending3 beds 3 baths2,450 sq. ft.
16W721 Red Oak Street, Bensenville, IL 60106
MLS# 12741277Listed by: REMAX LEGENDS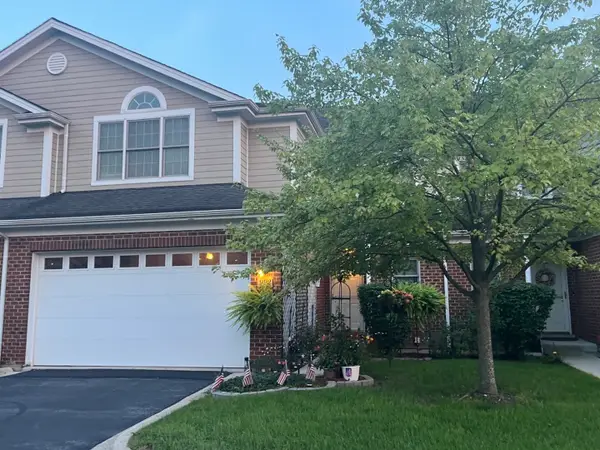 $399,000Pending3 beds 3 baths1,940 sq. ft.
992 W Irving Park Road, Bensenville, IL 60106
MLS# 12737926Listed by: LEADER REALTY, INC.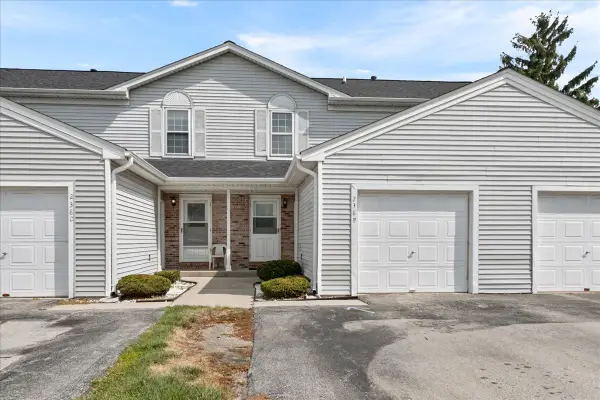 $270,000Pending2 beds 2 baths1,088 sq. ft.
238 N Walnut Street #B, Bensenville, IL 60106
MLS# 12728246Listed by: TIME2MOVE, INC


Protect your home and budget from life's surprises with an Assurant Home Warranty, backed by a partner that supports you through every step of homeownership. Explore Plans.
© 2023 - 2026 ERA Franchise Systems LLC. All rights reserved. ERA Franchise Systems LLC fully supports the principles of the Fair Housing Act and the Equal Opportunity Act. ERA, ERA Real Estate powered, and their respective logos are registered service marks of ERA Franchise Systems LLC. Each office is independently owned and operated.