
16W661 White Pine Road, Bensenville, IL 60106
Local realty services provided by:ERA Partners
16W661 White Pine Road,Bensenville, IL 60106
$489,900
- 4 Beds
- 3 Baths
- 1,816 sq. ft.
- Single family
- Active
Listed by: susan nagel, sue williams
Office: l.w. reedy real estate
MLS#:12700843
Source:MLSNI
Price summary
- Price:$489,900
- Price per sq. ft.:$269.77
About this home
This wonderful home is situated on a large private corner lot located in the highly desirable subdivision of beautiful White Pines and has so much to offer! 4 bedrooms and newly remodeled 2 1/2 baths, 1st floor bedroom, full bath and laundry room. New eat-in kitchen has sliding glass doors that lead to the back yard. 1st floor family room has recessed lighting and a floor to ceiling fireplace. Large living room and formal dining room. 4th bedroom on the first floor is being used as an office. Full unfinished basement, 2 car garage with large attached breezeway and a nice size patio. Close to all major expressways and minutes to schools, parks, restaurants, shopping and White Pine Golf Course. Great opportunity to live in this lovely sub-division!
Contact an agent
Home facts
- Year built:1951
- Subdivision & Development:White Pines
- Listing ID #:12700843
- Updated:August 24, 2026 at 11:06 AM
Rooms and interior
- Bedrooms:4
- Total bathrooms:3
- Full bathrooms:2
- Half bathrooms:1
- Rooms Total:8
- Dining Description:Separate Dining Room
- Kitchen Description:Dishwasher, Microwave, Range, Refrigerator, Stainless Steel Appliance(s)
- Basement Description:Full, Unfinished
- Living area:1,816 sq. ft.
Heating and cooling
- Cooling:Central Air
- Heating:Forced Air, Natural Gas
- Central air:Yes
Structure and exterior
- Year built:1951
- Building area:1,816 sq. ft.
- Lot area:0.4 Acres
- Exterior Features:Fire Pit
- Levels:1.5 Story
Schools
- High school:Fenton High School
- Middle school:Blackhawk Middle School
- Elementary school:W A Johnson Elementary School
Utilities
- Water:Lake Michigan
- Sewer:Public Sewer
Finances and disclosures
- Price:$489,900
- Price per sq. ft.:$269.77
- Tax amount:$8,158 (2025)
Features and amenities
- Laundry features:Dryer, Washer
Parking
- Total parking spaces:2
- Parking description:Detached Garage, Garage
- Garage:Yes
- Garage spaces:2
 Copyright 2026 Midwest Real Estate Data LLC. All rights reserved. The data relating to real estate for sale on this web site comes in part from the Broker Reciprocity Program of the Midwest Real Estate Data LLC. Listing information is deemed reliable but not guaranteed. MLSNI Member Broker: Frank Scibior
New listings near 16W661 White Pine Road
- New
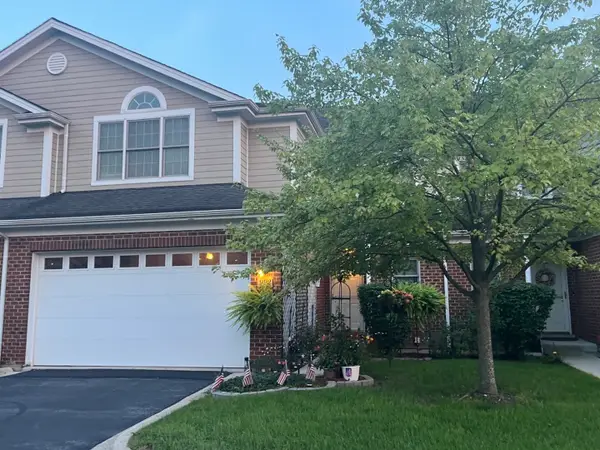 $399,000Active3 beds 3 baths1,940 sq. ft.
992 W Irving Park Road, Bensenville, IL 60106
MLS# 12737926Listed by: LEADER REALTY, INC. 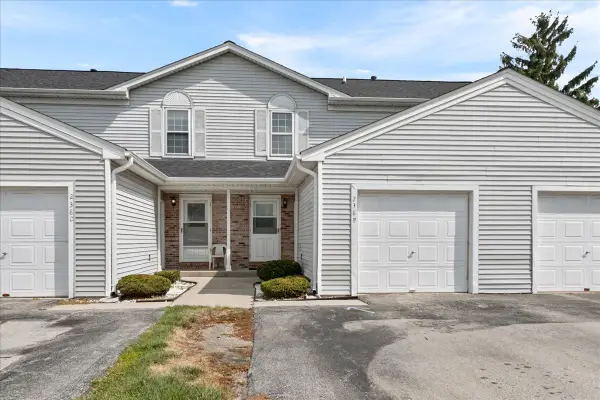 $270,000Pending2 beds 2 baths1,088 sq. ft.
238 N Walnut Street #B, Bensenville, IL 60106
MLS# 12728246Listed by: TIME2MOVE, INC $625,000Active3 beds 2 baths2,225 sq. ft.
17W163 Oak Lane, Bensenville, IL 60106
MLS# 12730955Listed by: KETTLEY & CO. INC. - AURORA $97,999Active0.18 Acres
17W230 Red Oak Street, Bensenville, IL 60106
MLS# 12729189Listed by: PLATLABS, LLC $375,000Active4 beds 2 baths1,196 sq. ft.
259 Barron Street, Bensenville, IL 60106
MLS# 12724977Listed by: CATHERINE R CANNON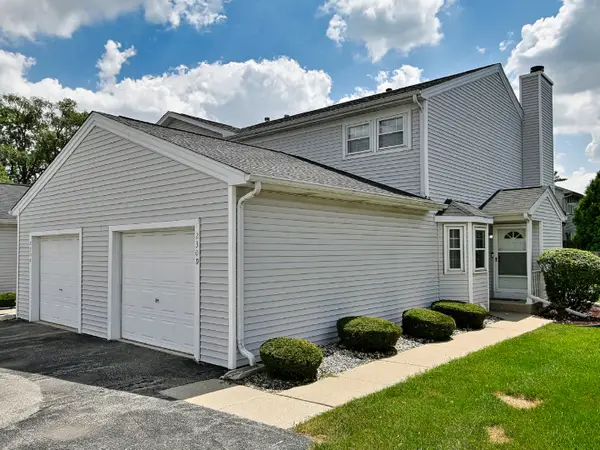 $290,000Pending2 beds 3 baths1,088 sq. ft.
230 N Walnut Street #D, Bensenville, IL 60106
MLS# 12724505Listed by: T.K. REALTY INC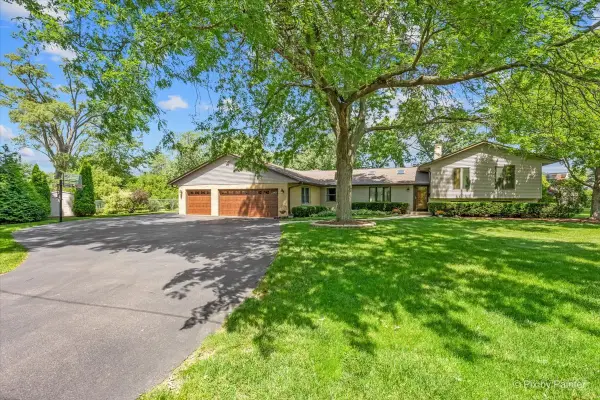 $699,896Active5 beds 4 baths3,426 sq. ft.
152 Jacquelyn Drive, Bensenville, IL 60106
MLS# 12725198Listed by: GARRY REAL ESTATE $473,900Pending3 beds 3 baths2,521 sq. ft.
16W721 Red Oak Street, Bensenville, IL 60106
MLS# 12723833Listed by: REMAX LEGENDS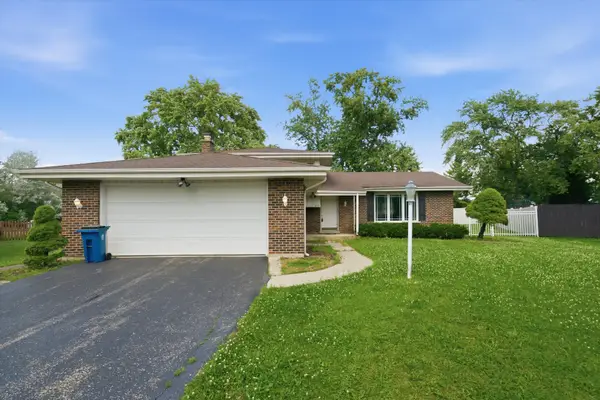 $450,000Pending4 beds 3 baths
819 River Forest Court, Bensenville, IL 60106
MLS# 12693033Listed by: HOMESMART CONNECT LLC $430,000Pending4 beds 2 baths3,032 sq. ft.
240 Barron Street, Bensenville, IL 60106
MLS# 12721582Listed by: HOMESMART CONNECT LLC


Protect your home and budget from life's surprises with an Assurant Home Warranty, backed by a partner that supports you through every step of homeownership. Explore Plans.
© 2023 - 2026 ERA Franchise Systems LLC. All rights reserved. ERA Franchise Systems LLC fully supports the principles of the Fair Housing Act and the Equal Opportunity Act. ERA, ERA Real Estate powered, and their respective logos are registered service marks of ERA Franchise Systems LLC. Each office is independently owned and operated.