
193 Grace Street, Bensenville, IL 60106
Local realty services provided by:ERA Partners
193 Grace Street,Bensenville, IL 60106
$289,000
- 3 Beds
- 2 Baths
- 1,922 sq. ft.
- Single family
- Pending
Listed by: chrystian tapia
Office: my casa realty corp.
MLS#:12697561
Source:MLSNI
Price summary
- Price:$289,000
- Price per sq. ft.:$150.36
About this home
Don't miss out on this Charming 3 bedroom 1.5 bath home in Bensenville. It features a large enclosed porch and open main floor layout with recessed lighting. Updated in 2022 and freshly painted for its new homeowners. Includes a full unfinished basement with 2 bonus rooms. Corner lot with a huge yard, 2 car garage. Close to schools, shopping, parks and major transportation routes. Schedule your showing today!
Contact an agent
Home facts
- Year built:1920
- Listing ID #:12697561
- Updated:August 24, 2026 at 10:28 AM
Rooms and interior
- Bedrooms:3
- Total bathrooms:2
- Full bathrooms:1
- Half bathrooms:1
- Rooms Total:5
- Basement Description:Full, Unfinished
- Living area:1,922 sq. ft.
Heating and cooling
- Cooling:Central Air
- Heating:Forced Air, Natural Gas
- Central air:Yes
Structure and exterior
- Roof:Asphalt
- Year built:1920
- Building area:1,922 sq. ft.
- Levels:1.5 Story
Schools
- High school:Fenton High School
- Middle school:Blackhawk Middle School
- Elementary school:Tioga Elementary School
Utilities
- Water:Public
- Sewer:Public Sewer
Finances and disclosures
- Price:$289,000
- Price per sq. ft.:$150.36
- Tax amount:$7,156 (2024)
Parking
- Total parking spaces:2
- Parking description:Detached Garage, Garage
- Garage:Yes
- Garage spaces:2
 Copyright 2026 Midwest Real Estate Data LLC. All rights reserved. The data relating to real estate for sale on this web site comes in part from the Broker Reciprocity Program of the Midwest Real Estate Data LLC. Listing information is deemed reliable but not guaranteed. MLSNI Member Broker: Frank Scibior
New listings near 193 Grace Street
- New
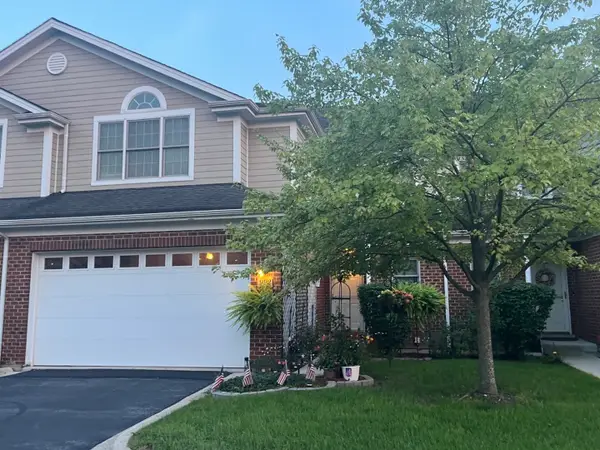 $399,000Active3 beds 3 baths1,940 sq. ft.
992 W Irving Park Road, Bensenville, IL 60106
MLS# 12737926Listed by: LEADER REALTY, INC. 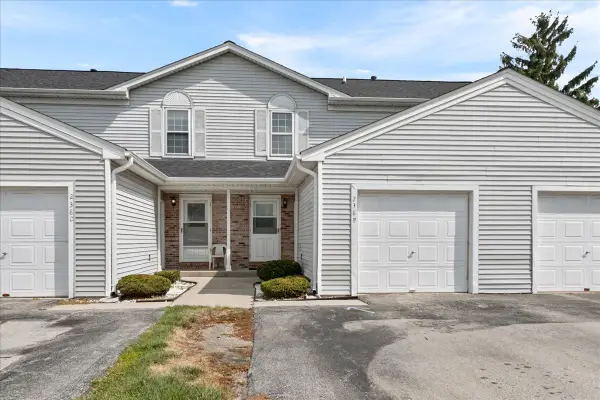 $270,000Pending2 beds 2 baths1,088 sq. ft.
238 N Walnut Street #B, Bensenville, IL 60106
MLS# 12728246Listed by: TIME2MOVE, INC $625,000Active3 beds 2 baths2,225 sq. ft.
17W163 Oak Lane, Bensenville, IL 60106
MLS# 12730955Listed by: KETTLEY & CO. INC. - AURORA $97,999Active0.18 Acres
17W230 Red Oak Street, Bensenville, IL 60106
MLS# 12729189Listed by: PLATLABS, LLC $375,000Active4 beds 2 baths1,196 sq. ft.
259 Barron Street, Bensenville, IL 60106
MLS# 12724977Listed by: CATHERINE R CANNON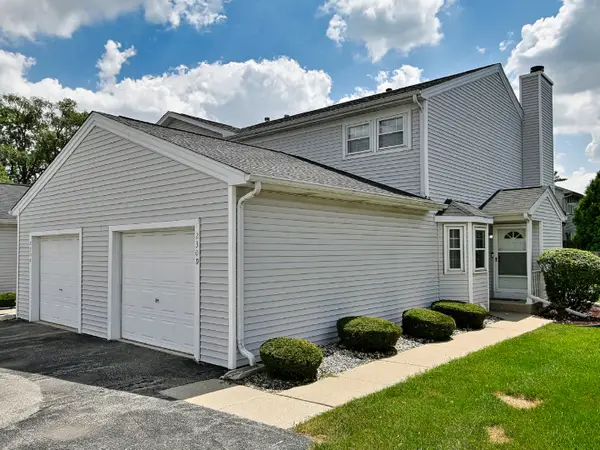 $290,000Pending2 beds 3 baths1,088 sq. ft.
230 N Walnut Street #D, Bensenville, IL 60106
MLS# 12724505Listed by: T.K. REALTY INC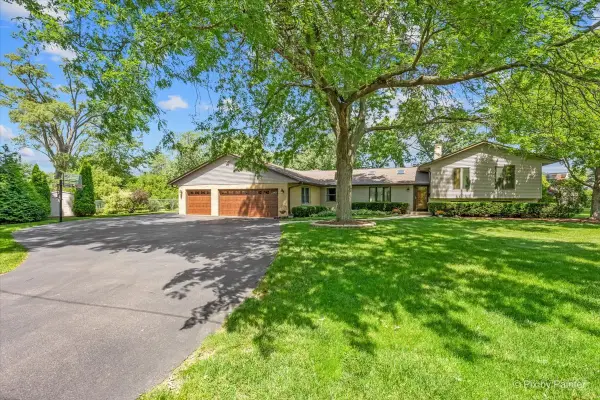 $699,896Active5 beds 4 baths3,426 sq. ft.
152 Jacquelyn Drive, Bensenville, IL 60106
MLS# 12725198Listed by: GARRY REAL ESTATE $473,900Pending3 beds 3 baths2,521 sq. ft.
16W721 Red Oak Street, Bensenville, IL 60106
MLS# 12723833Listed by: REMAX LEGENDS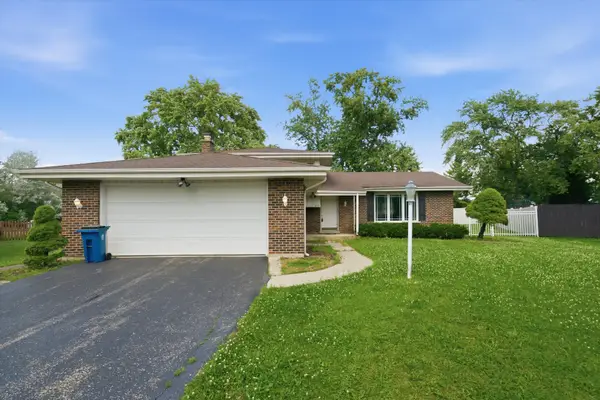 $450,000Pending4 beds 3 baths
819 River Forest Court, Bensenville, IL 60106
MLS# 12693033Listed by: HOMESMART CONNECT LLC $430,000Pending4 beds 2 baths3,032 sq. ft.
240 Barron Street, Bensenville, IL 60106
MLS# 12721582Listed by: HOMESMART CONNECT LLC


Protect your home and budget from life's surprises with an Assurant Home Warranty, backed by a partner that supports you through every step of homeownership. Explore Plans.
© 2023 - 2026 ERA Franchise Systems LLC. All rights reserved. ERA Franchise Systems LLC fully supports the principles of the Fair Housing Act and the Equal Opportunity Act. ERA, ERA Real Estate powered, and their respective logos are registered service marks of ERA Franchise Systems LLC. Each office is independently owned and operated.