
327 Miner Street, Bensenville, IL 60106
Local realty services provided by:ERA Partners
327 Miner Street,Bensenville, IL 60106
$599,000
- 3 Beds
- 4 Baths
- 2,286 sq. ft.
- Single family
- Active
Listed by: nicole giudice
Office: fulton grace realty
MLS#:12701830
Source:MLSNI
Price summary
- Price:$599,000
- Price per sq. ft.:$262.03
About this home
Buyer could not obtain financing, so their loss is your gain. This beautifully maintained home offers exceptional quality and timeless finishes throughout. Highlights include solid oak doors and trim, a grand marble foyer, a stunning solid wood staircase, hardwood floors, and custom oak cabinetry. The spacious kitchen features Corian countertops, black appliances, and a convenient planning desk. The living and dining rooms boast vaulted ceilings, while the inviting family room is pre-wired for surround sound. The luxurious primary suite features a tray ceiling, and the en-suite bath includes a Jacuzzi tub and double vanity. The finished basement provides a generous recreation room along with ample storage space. Additional features include a heated garage, central vacuum rough-in, a beautiful fenced in yard and meticulous upkeep throughout. This home is exceptionally clean, move-in ready, and a true pleasure to show.
Contact an agent
Home facts
- Year built:1999
- Listing ID #:12701830
- Updated:September 06, 2026 at 11:02 AM
Rooms and interior
- Bedrooms:3
- Total bathrooms:4
- Full bathrooms:2
- Half bathrooms:2
- Rooms Total:9
- Dining Description:Combined With Family Room, Eating Area
- Bathrooms Description:Double Sinks, Separate Shower, Whirlpool
- Kitchen Description:Dishwasher, Microwave, Range, Refrigerator
- Basement Description:Finished, Partial
- Living area:2,286 sq. ft.
Heating and cooling
- Cooling:Central Air
- Heating:Forced Air, Natural Gas
- Central air:Yes
Structure and exterior
- Roof:Asphalt
- Year built:1999
- Building area:2,286 sq. ft.
- Lot Features:Landscaped
- Foundation Description:Concrete Perimeter
- Levels:2 Story
Schools
- High school:Fenton High School
- Middle school:Blackhawk Middle School
- Elementary school:Tioga Elementary School
Utilities
- Water:Lake Michigan
- Sewer:Public Sewer
Finances and disclosures
- Price:$599,000
- Price per sq. ft.:$262.03
- Tax amount:$10,404 (2024)
Features and amenities
- Laundry features:Dryer, Washer
- Amenities:Ceiling Fan(s), Sump Pump
Parking
- Total parking spaces:2
- Parking description:Attached Garage, Concrete, Garage
- Garage:Yes
- Garage spaces:2.5
 Copyright 2026 Midwest Real Estate Data LLC. All rights reserved. The data relating to real estate for sale on this web site comes in part from the Broker Reciprocity Program of the Midwest Real Estate Data LLC. Listing information is deemed reliable but not guaranteed. MLSNI Member Broker: Frank Scibior
New listings near 327 Miner Street
 $379,900Pending3 beds 2 baths1,036 sq. ft.
185 Judson Street, Bensenville, IL 60106
MLS# 12728411Listed by: REMAX LEGENDS- New
 $379,000Active3 beds 3 baths1,135 sq. ft.
218 S Addison Street, Bensenville, IL 60106
MLS# 12744320Listed by: REMAX FUTURE  $175,000Pending1 beds 1 baths700 sq. ft.
Address Withheld By Seller, Bensenville, IL 60106
MLS# 12732726Listed by: MCALLISTER REAL ESTATE $270,000Pending2 beds 2 baths1,250 sq. ft.
237 N Walnut Street #L, Bensenville, IL 60106
MLS# 12704470Listed by: COMPASS $925,000Pending5 beds 3 baths6,648 sq. ft.
17W210 Massel Court, Bensenville, IL 60106
MLS# 12739201Listed by: COLDWELL BANKER REALTY- New
 $139,900Active1 beds 1 baths800 sq. ft.
1043 S York Road #610, Bensenville, IL 60106
MLS# 12743206Listed by: REMAX LEGENDS  $320,000Active3 beds 3 baths1,560 sq. ft.
219 N Walnut Street #H, Bensenville, IL 60106
MLS# 12740537Listed by: A&R REALTY LLC $459,900Pending3 beds 3 baths2,450 sq. ft.
16W721 Red Oak Street, Bensenville, IL 60106
MLS# 12741277Listed by: REMAX LEGENDS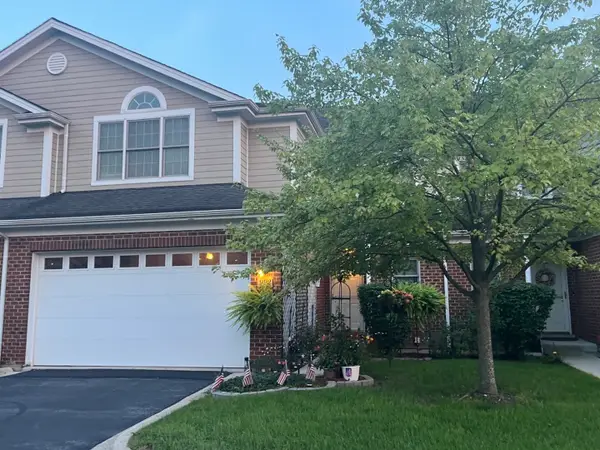 $399,000Pending3 beds 3 baths1,940 sq. ft.
992 W Irving Park Road, Bensenville, IL 60106
MLS# 12737926Listed by: LEADER REALTY, INC.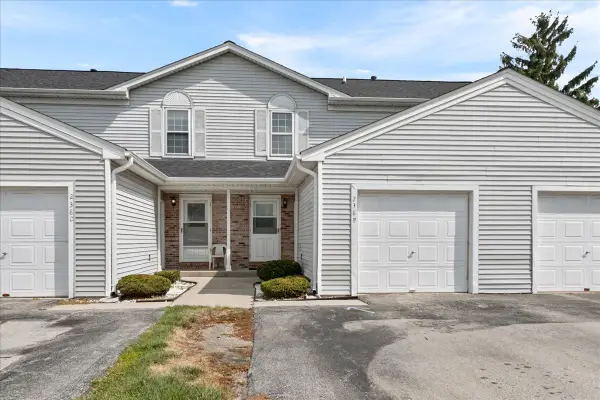 $270,000Pending2 beds 2 baths1,088 sq. ft.
238 N Walnut Street #B, Bensenville, IL 60106
MLS# 12728246Listed by: TIME2MOVE, INC


Protect your home and budget from life's surprises with an Assurant Home Warranty, backed by a partner that supports you through every step of homeownership. Explore Plans.
© 2023 - 2026 ERA Franchise Systems LLC. All rights reserved. ERA Franchise Systems LLC fully supports the principles of the Fair Housing Act and the Equal Opportunity Act. ERA, ERA Real Estate powered, and their respective logos are registered service marks of ERA Franchise Systems LLC. Each office is independently owned and operated.