
329 E Crest Avenue, Bensenville, IL 60106
Local realty services provided by:ERA Naper Realty
329 E Crest Avenue,Bensenville, IL 60106
$379,000
- 3 Beds
- 2 Baths
- 1,700 sq. ft.
- Single family
- Active
Listed by: jack pysz
Office: re/max future
MLS#:12812426
Source:MLSNI
Price summary
- Price:$379,000
- Price per sq. ft.:$222.94
About this home
Sold by the original owner! This solid, newer-built 1992 split-level sits on a deep 50 x 144 lot in a quiet, well-kept Bensenville neighborhood. At just over 30 years young, this 3-bedroom home has great bones and is ready for its next owner to add a few personal touches. The main level has warm hardwood floors and flows nicely for everyday living and entertaining. The bedrooms are carpeted. The upstairs bathroom has a tub, and the second bathroom has a shower stall. The lower level adds flexible living space, and a sub-basement gives you plenty of storage or room to finish. The garage roof was replaced in 2025. The original HVAC is working. Outside you'll find a large, beautiful backyard, perfect for play, gardening, or summer gatherings, plus a long driveway with lots of parking. You're just a few blocks from The Edge Ice Arena and the 88-acre Redmond Recreational Complex, with its walking path around the reservoir, sports fields, and skate park. It's also close to shopping and schools, with easy access to O'Hare and the expressways. The home needs some light TLC, which makes it a great chance to build equity in a desirable location. Sold as-is. Bring your ideas and make this one yours!...
Contact an agent
Home facts
- Year built:1992
- Listing ID #:12812426
- Updated:November 20, 2026 at 01:23 PM
Rooms and interior
- Bedrooms:3
- Total bathrooms:2
- Full bathrooms:2
- Rooms Total:7
- Basement Description:Finished, Partial, Unfinished
- Living area:1,700 sq. ft.
Heating and cooling
- Cooling:Central Air
- Heating:Gas
- Central air:Yes
Structure and exterior
- Year built:1992
- Building area:1,700 sq. ft.
- Levels:Split Level with Sub
Schools
- High school:Fenton High School
Utilities
- Water:Public
- Sewer:Public Sewer
Finances and disclosures
- Price:$379,000
- Price per sq. ft.:$222.94
- Tax amount:$8,000 (2025)
Parking
- Total parking spaces:2
- Parking description:Asphalt, Detached Garage, Garage
- Garage:Yes
- Garage spaces:2
 Copyright 2026 Midwest Real Estate Data LLC. All rights reserved. The data relating to real estate for sale on this web site comes in part from the Broker Reciprocity Program of the Midwest Real Estate Data LLC. Listing information is deemed reliable but not guaranteed.
New listings near 329 E Crest Avenue
- New
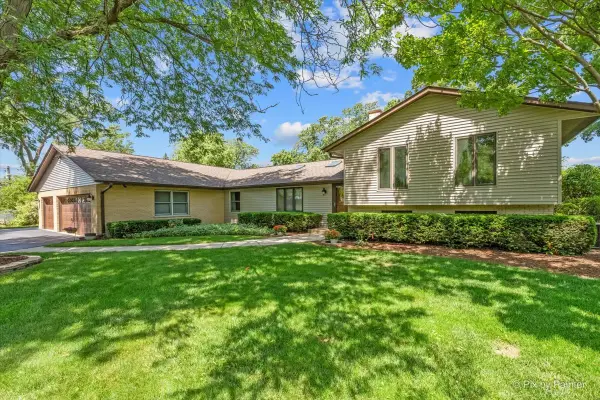 $649,900Active5 beds 4 baths3,426 sq. ft.
152 Jacquelyn Drive, Bensenville, IL 60106
MLS# 12805127Listed by: GARRY REAL ESTATE 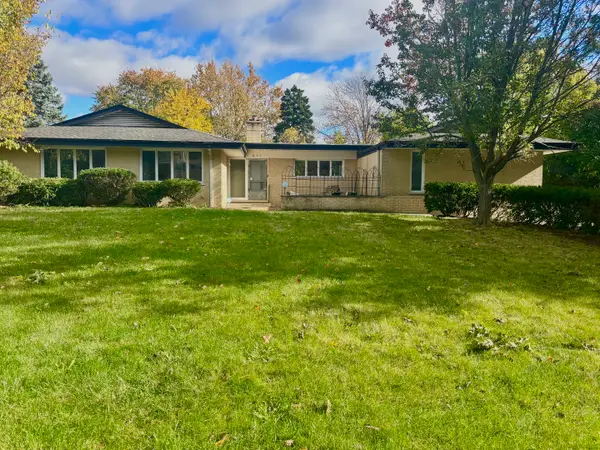 $439,999Active3 beds 2 baths1,561 sq. ft.
835 S Center Street, Bensenville, IL 60106
MLS# 12803723Listed by: SIGNATURE REALTY GROUP LLC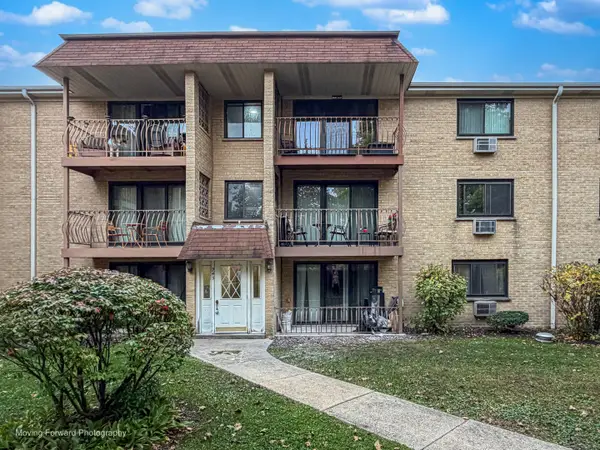 $209,900Pending2 beds 1 baths1,000 sq. ft.
243 N Walnut Avenue #2W, Bensenville, IL 60106
MLS# 12798329Listed by: SHIELD REAL ESTATE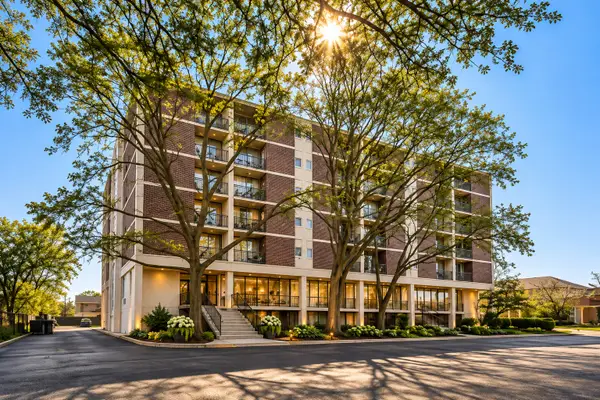 $139,900Active1 beds 1 baths800 sq. ft.
1043 S York Road #501, Bensenville, IL 60106
MLS# 12798637Listed by: @PROPERTIES CHRISTIES INTERNAL REAL ESTATE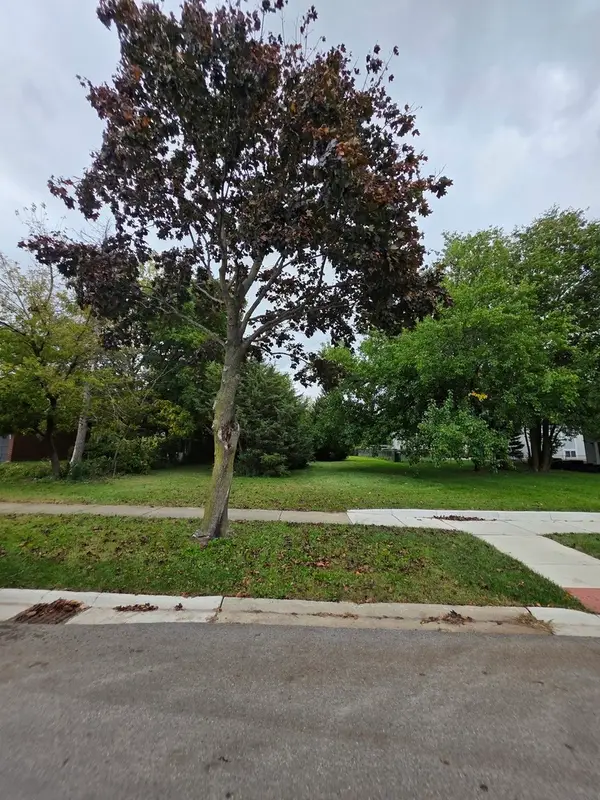 $159,900Active0.48 Acres
933 John Street, Bensenville, IL 60106
MLS# 12795236Listed by: KALE REALTY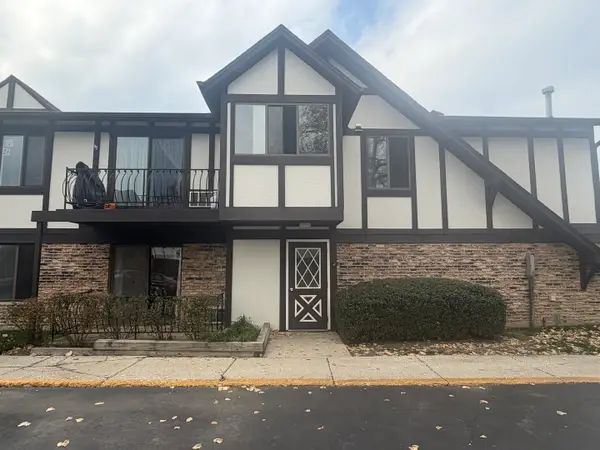 $169,900Pending2 beds 1 baths1,000 sq. ft.
240 George Street #240B, Bensenville, IL 60106
MLS# 12796368Listed by: GRANDVIEW REALTY, LLC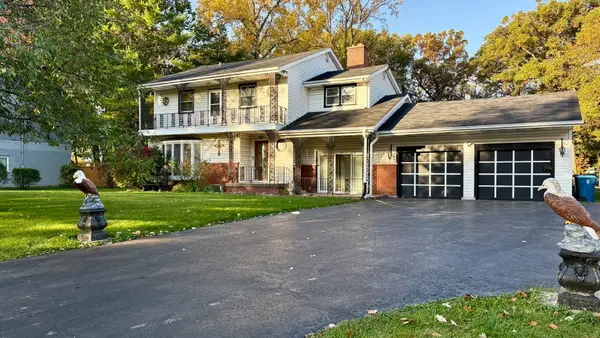 $389,000Active4 beds 2 baths2,500 sq. ft.
4N218 Central Avenue, Bensenville, IL 60106
MLS# 12795815Listed by: FULTON GRACE REALTY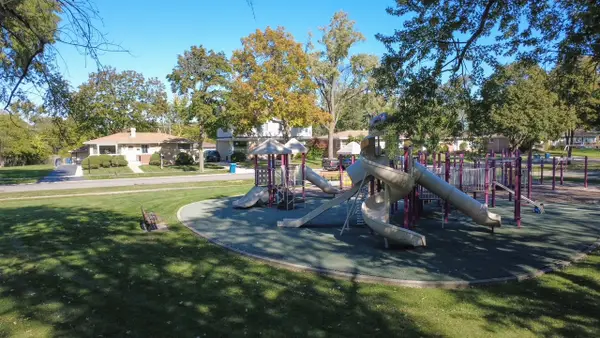 $462,500Active3 beds 2 baths1,062 sq. ft.
116 Dennis Drive, Bensenville, IL 60106
MLS# 12783109Listed by: BERKSHIRE HATHAWAY HOMESERVICES AMERICAN HERITAGE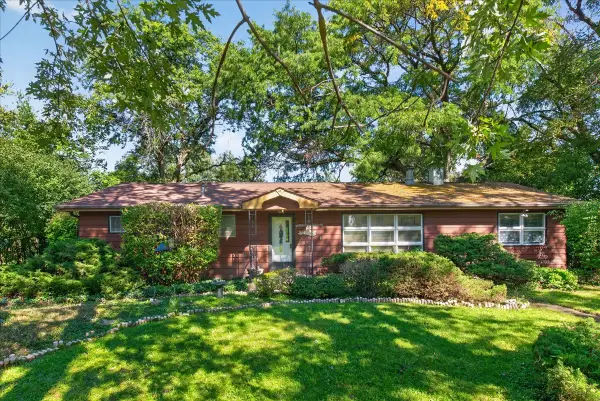 $299,000Pending3 beds 2 baths1,759 sq. ft.
17W342 White Pine Road, Bensenville, IL 60106
MLS# 12769982Listed by: @PROPERTIES CHRISTIE'S INTERNATIONAL REAL ESTATE


Protect your home and budget from life's surprises with an Assurant Home Warranty, backed by a partner that supports you through every step of homeownership. Explore Plans.
© 2023 - 2026 ERA Franchise Systems LLC. All rights reserved. ERA Franchise Systems LLC fully supports the principles of the Fair Housing Act and the Equal Opportunity Act. ERA, ERA Real Estate powered, and their respective logos are registered service marks of ERA Franchise Systems LLC. Each office is independently owned and operated.