
937 Pamela Drive, Bensenville, IL 60106
Local realty services provided by:Results Realty ERA Powered
937 Pamela Drive,Bensenville, IL 60106
$325,000
- 3 Beds
- 1 Baths
- 1,226 sq. ft.
- Single family
- Active
Listed by: mark rantis
Office: real broker, llc.
MLS#:12776315
Source:MLSNI
Price summary
- Price:$325,000
- Price per sq. ft.:$265.09
About this home
Welcome home to 937 Pamela, a fully gut-rehabbed 3 bed 1 bath ranch in Bensenville where everything is new and there's nothing left to do but move in. Rebuilt with care from the inside out; new subfloor, new kitchen, new bathroom, new flooring throughout, and fresh paint inside and out. All New Stainless Appliances. The big-ticket items are already done: new roof, new windows, new HVAC, and a new driveway, so you get years of peace of mind. Single level living keeps everyday life easy, with bright, freshly finished rooms ready for your furniture, your routines, and your next chapter. The location is just as convenient, minutes from Metra, O'Hare, major expressways, shopping, and restaurants. Move-in ready ranches at this level of finish rarely come at this price in Bensenville. If you've been waiting for turnkey value, this is the one. This one won't last! **NEW Countertop depth Fridge being installed Monday!!**
Contact an agent
Home facts
- Year built:1957
- Listing ID #:12776315
- Updated:October 06, 2026 at 11:19 AM
Rooms and interior
- Bedrooms:3
- Total bathrooms:1
- Full bathrooms:1
- Rooms Total:6
- Dining Description:Separate Dining Room
- Kitchen Description:Dishwasher, Microwave, Range, Refrigerator, Stainless Steel Appliance(s)
- Living area:1,226 sq. ft.
Heating and cooling
- Cooling:Central Air
- Heating:Forced Air, Natural Gas
- Central air:Yes
Structure and exterior
- Year built:1957
- Building area:1,226 sq. ft.
- Architectural Style:Ranch
- Levels:1 Story
Schools
- High school:Fenton High School
- Middle school:Blackhawk Middle School
- Elementary school:Tioga Elementary School
Utilities
- Water:Lake Michigan
- Sewer:Public Sewer
Finances and disclosures
- Price:$325,000
- Price per sq. ft.:$265.09
- Tax amount:$6,386 (2024)
Parking
- Total parking spaces:2
- Parking description:Asphalt, Detached Garage, Garage
- Garage:Yes
- Garage spaces:2
 Copyright 2026 Midwest Real Estate Data LLC. All rights reserved. The data relating to real estate for sale on this web site comes in part from the Broker Reciprocity Program of the Midwest Real Estate Data LLC. Listing information is deemed reliable but not guaranteed.
New listings near 937 Pamela Drive
- New
 $449,500Active5 beds 2 baths2,848 sq. ft.
217 N Church Road, Bensenville, IL 60106
MLS# 12776642Listed by: @PROPERTIES CHRISTIE'S INTERNATIONAL REAL ESTATE - New
 $899,000Active0 Acres
620 County Line Road, Bensenville, IL 60106
MLS# 12774246Listed by: AMERICAN INTERNATIONAL REALTY - New
 $599,900Active3 beds 2 baths2,193 sq. ft.
17W041 Deerpath Road, Bensenville, IL 60106
MLS# 12771917Listed by: ARHOME REALTY - New
 $450,000Active4 beds 2 baths
1032 Daniel Drive, Bensenville, IL 60106
MLS# 12767707Listed by: L.W. REEDY REAL ESTATE - New
 $400,000Active5 beds 2 baths
409 Barron Street, Bensenville, IL 60106
MLS# 12763431Listed by: LISTING LEADERS NORTHWEST - New
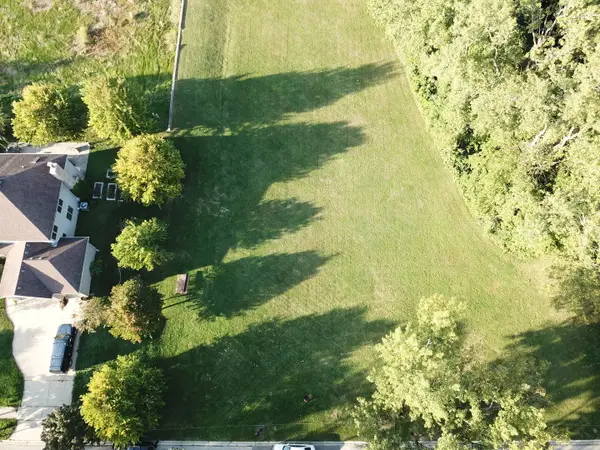 $129,000Active0.25 Acres
432 Diana Court, Bensenville, IL 60106
MLS# 12769833Listed by: KALE REALTY  $140,000Active1 beds 1 baths800 sq. ft.
1043 S York Road #606, Bensenville, IL 60106
MLS# 12757566Listed by: KELLER WILLIAMS PREMIERE PROPERTIES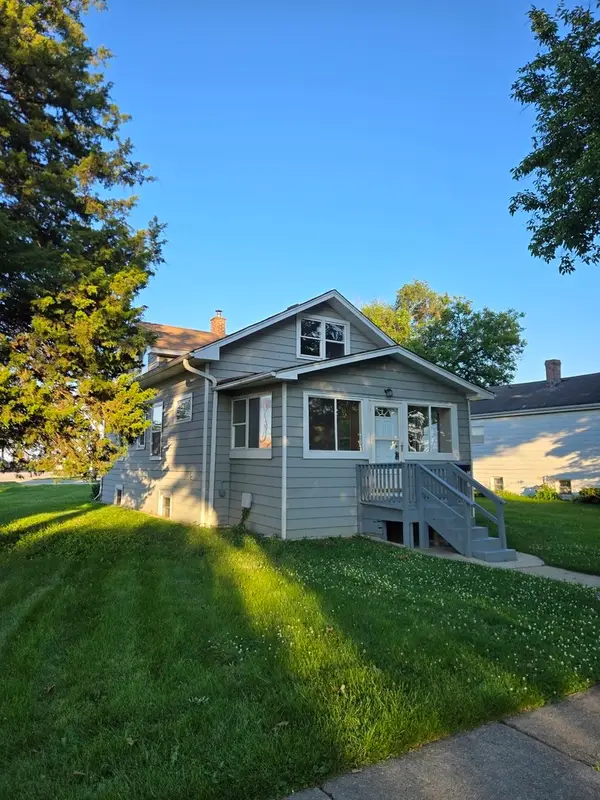 $325,000Active3 beds 2 baths1,922 sq. ft.
193 Grace Street, Bensenville, IL 60106
MLS# 12764967Listed by: MY CASA REALTY CORP.- New
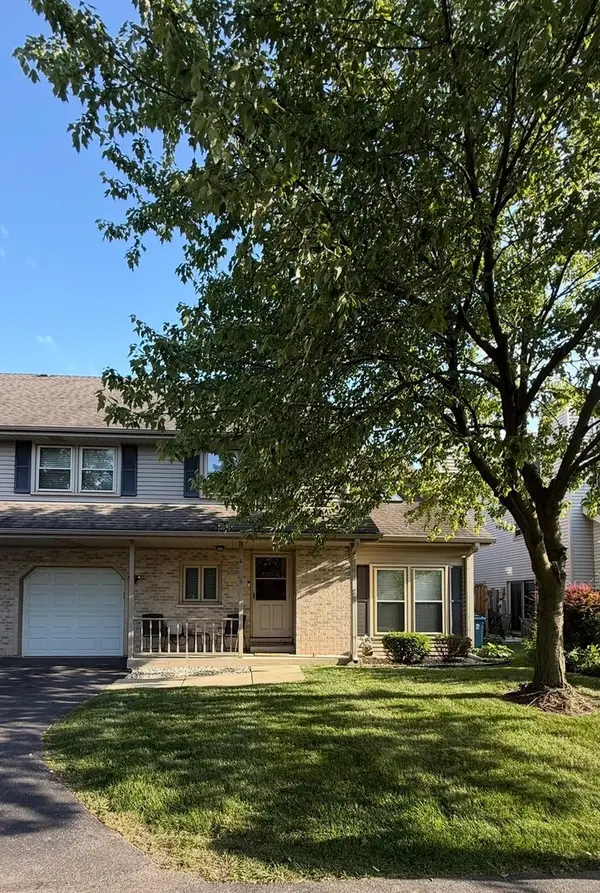 $270,000Active2 beds 2 baths1,250 sq. ft.
237 N Walnut Street #L, Bensenville, IL 60106
MLS# 12775341Listed by: COMPASS


Protect your home and budget from life's surprises with an Assurant Home Warranty, backed by a partner that supports you through every step of homeownership. Explore Plans.
© 2023 - 2026 ERA Franchise Systems LLC. All rights reserved. ERA Franchise Systems LLC fully supports the principles of the Fair Housing Act and the Equal Opportunity Act. ERA, ERA Real Estate powered, and their respective logos are registered service marks of ERA Franchise Systems LLC. Each office is independently owned and operated.