
13361 State Highway 37 Highway, Benton, IL 62812
Local realty services provided by:ERA Naper Realty
13361 State Highway 37 Highway,Benton, IL 62812
$219,900
- 3 Beds
- 2 Baths
- 1,950 sq. ft.
- Single family
- Active
Listed by: lynette ing
Office: mccollum real estate
MLS#:12726386
Source:MLSNI
Price summary
- Price:$219,900
- Price per sq. ft.:$112.77
About this home
SPACIOUS 3-BEDROOM HOME (1900 sq. ft.) NEAR REND LAKE. Welcome home to this inviting three-bedroom two bath home situated on approximately one acre of land some of which is fenced. This home offers a comfortable layout, a two-car attached garage, a fenced yard proving plenty of space for outdoor enjoyment. The large master suite has a walk-in closet and full bath and opens a patio in the fenced yard. Gather around the living room fireplace on cool evenings and enjoy family dinners in the formal dining room. This home is family ready!
Contact an agent
Home facts
- Year built:1960
- Listing ID #:12726386
- Updated:October 22, 2026 at 11:28 AM
Rooms and interior
- Bedrooms:3
- Total bathrooms:2
- Full bathrooms:2
- Rooms Total:6
- Dining Description:Separate Dining Room
- Kitchen Description:Cooktop, Dishwasher, Refrigerator
- Living area:1,950 sq. ft.
Heating and cooling
- Cooling:Central Air
- Heating:Heat Pump
- Central air:Yes
Structure and exterior
- Roof:Asphalt
- Year built:1960
- Building area:1,950 sq. ft.
- Lot area:0.99 Acres
- Architectural Style:Ranch
- Foundation Description:Block
- Levels:1 Story
Schools
- High school:Benton Cons High School
- Middle school:Ewing-Northern Elementary School
- Elementary school:Ewing-Northern Elementary School
Utilities
- Water:Public
Finances and disclosures
- Price:$219,900
- Price per sq. ft.:$112.77
- Tax amount:$2,873 (2024)
Parking
- Total parking spaces:2
- Parking description:Attached Garage, Concrete, Garage, Gravel
- Garage:Yes
- Garage spaces:2
 Copyright 2026 Midwest Real Estate Data LLC. All rights reserved. The data relating to real estate for sale on this web site comes in part from the Broker Reciprocity Program of the Midwest Real Estate Data LLC. Listing information is deemed reliable but not guaranteed.
New listings near 13361 State Highway 37 Highway
- New
 $169,900Active4 beds 2 baths1,500 sq. ft.
504 Madison Street, Benton, IL 62812
MLS# 12786263Listed by: GATES AND GABLES REALTY 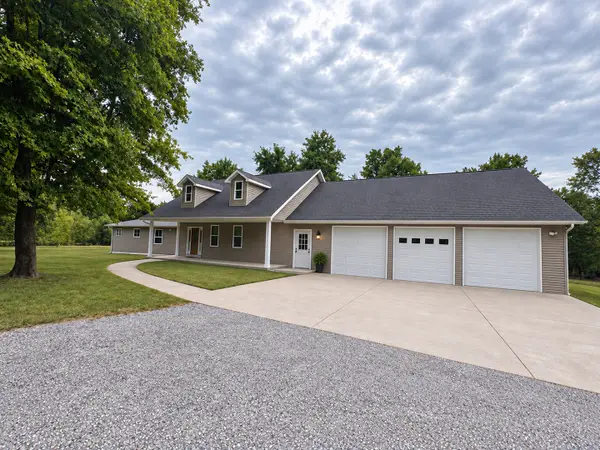 $397,900Pending7 beds 4 baths4,234 sq. ft.
14052 Summer Road, Benton, IL 62812
MLS# 12781558Listed by: HOMEFINDERS REALTY $110,000Pending3 beds 1 baths1,110 sq. ft.
1200 S Wilson Street, Benton, IL 62812
MLS# 12781202Listed by: RE/MAX INTEGRITY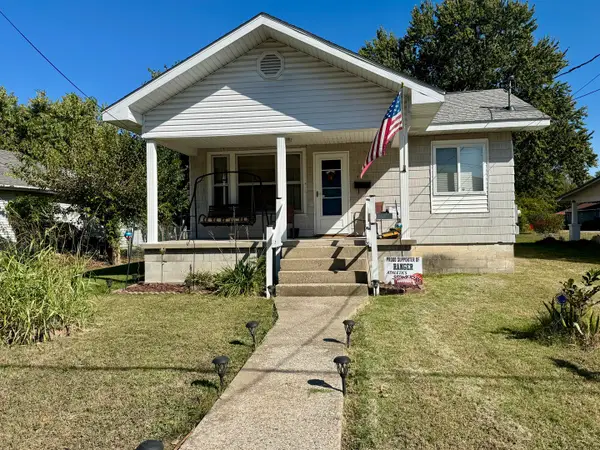 $75,000Pending2 beds 1 baths1,075 sq. ft.
602 Madison Street, Benton, IL 62812
MLS# 12780895Listed by: HEAVENLY HOMES REAL ESTATE $110,000Active3 beds 2 baths1,700 sq. ft.
905 Glendale Street, Benton, IL 62812
MLS# 12779979Listed by: HEAVENLY HOMES REAL ESTATE $160,000Active2 beds 1 baths1,000 sq. ft.
9444 Martin Street, Benton, IL 62812
MLS# 100539154Listed by: AVRIPAS SOUTHERN REAL ESTATE $85,000Active10 Acres
0000 New Hope Church Road, Benton, IL 62812
MLS# 12775512Listed by: VIP REALTY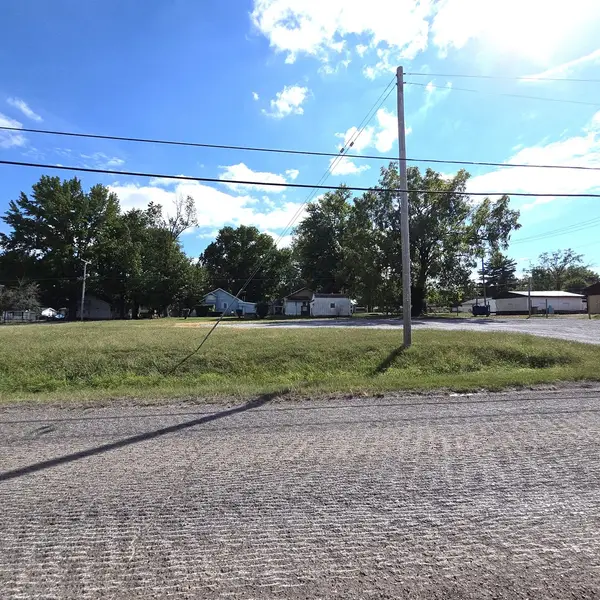 $50,000Active0.41 Acres
0000 E Bailey Lane, Benton, IL 62812
MLS# 12769911Listed by: MCCOLLUM REAL ESTATE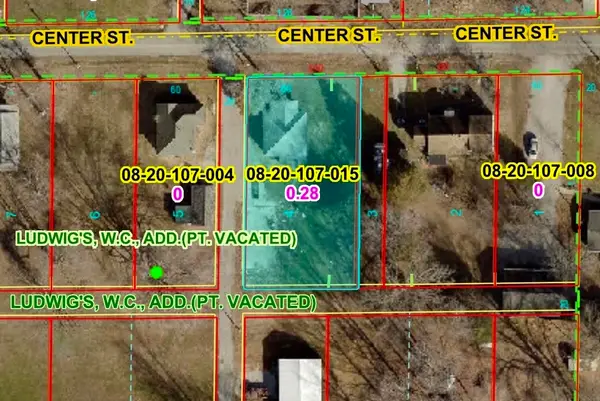 $25,000Active0 Acres
1012 E Center Street, Benton, IL 62812
MLS# 12769318Listed by: EXP REALTY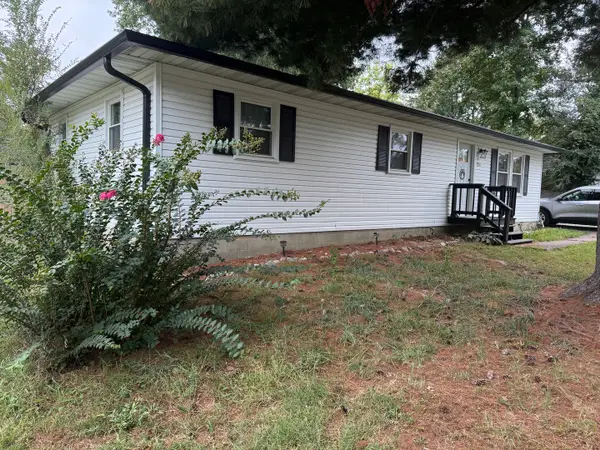 $155,900Active3 beds 2 baths1,150 sq. ft.
1214 E Grayson Street E, Benton, IL 62812
MLS# 12766375Listed by: MCCOLLUM REAL ESTATE


Protect your home and budget from life's surprises with an Assurant Home Warranty, backed by a partner that supports you through every step of homeownership. Explore Plans.
© 2023 - 2026 ERA Franchise Systems LLC. All rights reserved. ERA Franchise Systems LLC fully supports the principles of the Fair Housing Act and the Equal Opportunity Act. ERA, ERA Real Estate powered, and their respective logos are registered service marks of ERA Franchise Systems LLC. Each office is independently owned and operated.