
526 E Smith Street, Benton, IL 62812
Local realty services provided by:ERA Naper Realty
526 E Smith Street,Benton, IL 62812
$129,900
- 2 Beds
- 1 Baths
- 1,365 sq. ft.
- Single family
- Active
Listed by: ronnell karoski
Office: mccollum real estate wf
MLS#:12793018
Source:MLSNI
Price summary
- Price:$129,900
- Price per sq. ft.:$95.16
About this home
Very nice two bedroom one bathroom home, conveniently located in Benton, IL. Updated home, including kitchen and bathroom. Includes Florida room and large mudroom/ office area with closet/pantry. Laundry area is on the main floor. The bathroom is updated and includes shower and bathtub as well as linen storage built-in. Both bedrooms are roomy and each has two closets for storage. The basement is dry and is great storage. The exterior features a fenced in yard with a beautiful custom mural on the garage. There is plenty of parking, with room for two vehicles. Garage entry includes front and rear overhead doors. Note the front portion of the garage shares a wall with the neighboring property. The fenced yard is perfect for relaxing and a great place for pets to hang out. The home is well appointed and has great spaces to work, relax and ample storage.
Contact an agent
Home facts
- Year built:1940
- Listing ID #:12793018
- Updated:October 28, 2026 at 12:01 PM
Rooms and interior
- Bedrooms:2
- Total bathrooms:1
- Full bathrooms:1
- Rooms Total:6
- Basement Description:Full, Unfinished
- Living area:1,365 sq. ft.
Heating and cooling
- Cooling:Central Air
- Heating:Electric, Gas
- Central air:Yes
Structure and exterior
- Roof:Asphalt
- Year built:1940
- Building area:1,365 sq. ft.
- Lot area:0.16 Acres
- Architectural Style:Bungalow
- Foundation Description:Block
- Levels:1 Story
Schools
- High school:Benton Cons High School
- Middle school:Benton Grade School K-8
- Elementary school:Benton Grade School K-8
Utilities
- Water:Public
- Sewer:Public Sewer
Finances and disclosures
- Price:$129,900
- Price per sq. ft.:$95.16
- Tax amount:$1,737 (2025)
Parking
- Total parking spaces:2
- Parking description:Detached Garage, Garage
- Garage:Yes
- Garage spaces:2
 Copyright 2026 Midwest Real Estate Data LLC. All rights reserved. The data relating to real estate for sale on this web site comes in part from the Broker Reciprocity Program of the Midwest Real Estate Data LLC. Listing information is deemed reliable but not guaranteed.
New listings near 526 E Smith Street
- New
 $259,900Active3 beds 2 baths2,000 sq. ft.
308 Mitchell Street W, Benton, IL 62812
MLS# 12792971Listed by: MCCOLLUM REAL ESTATE - New
 $550,000Active3 beds 3 baths2,483 sq. ft.
15473 Lake Moses Lane, Benton, IL 62812
MLS# 12793614Listed by: HEAVENLY HOMES REAL ESTATE - New
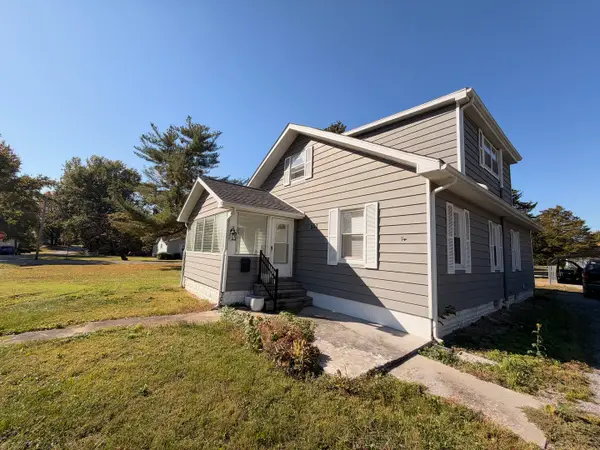 $200,000Active3 beds 2 baths2,314 sq. ft.
803 Hickman Street, Benton, IL 62812
MLS# 12792576Listed by: HEAVENLY HOMES REAL ESTATE - New
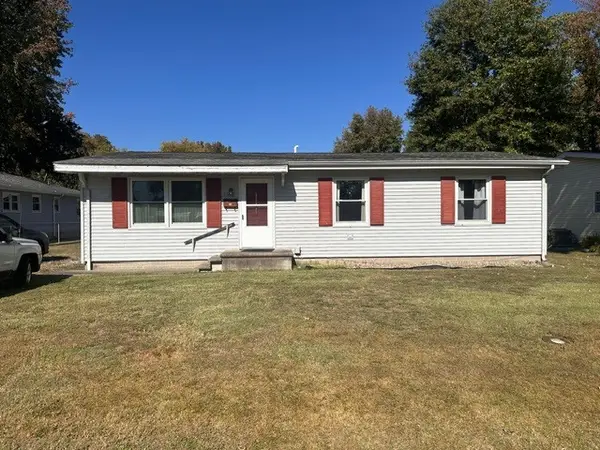 $69,900Active4 beds 2 baths1,716 sq. ft.
1107 E Ruth Street, Benton, IL 62812
MLS# 12792930Listed by: HOMEFINDERS REALTY - New
 $39,000Active3 beds 2 baths1,334 sq. ft.
208 Election Street, Benton, IL 62812
MLS# 12792942Listed by: HEAVENLY HOMES REAL ESTATE - New
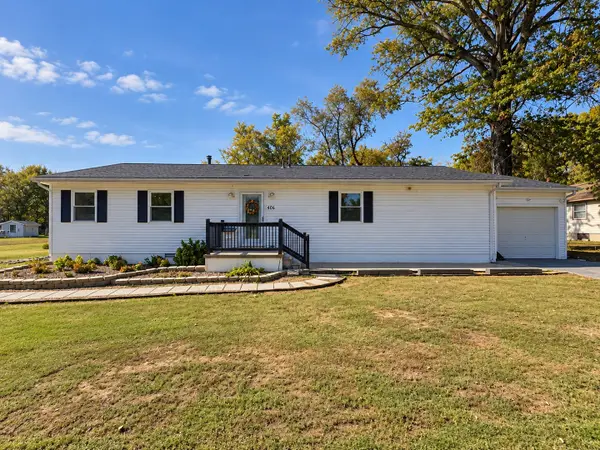 $189,900Active3 beds 3 baths2,100 sq. ft.
406 S Stotlar Street, Benton, IL 62812
MLS# 12792446Listed by: RE/MAX INTEGRITY  $169,900Active4 beds 2 baths1,500 sq. ft.
504 Madison Street, Benton, IL 62812
MLS# 12786263Listed by: GATES AND GABLES REALTY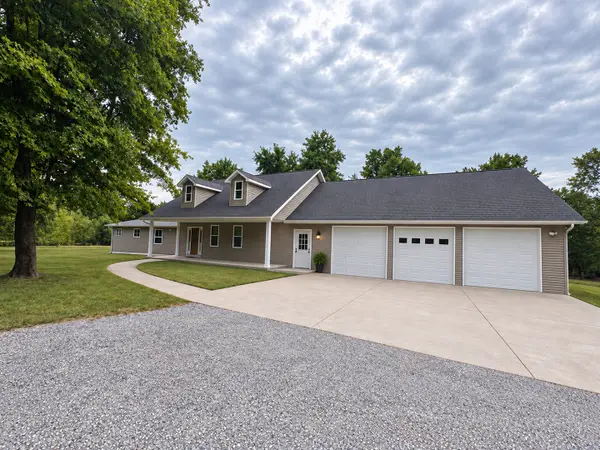 $397,900Pending7 beds 4 baths4,234 sq. ft.
14052 Summer Road, Benton, IL 62812
MLS# 12781558Listed by: HOMEFINDERS REALTY $110,000Pending3 beds 1 baths1,110 sq. ft.
1200 S Wilson Street, Benton, IL 62812
MLS# 12781202Listed by: RE/MAX INTEGRITY


Protect your home and budget from life's surprises with an Assurant Home Warranty, backed by a partner that supports you through every step of homeownership. Explore Plans.
© 2023 - 2026 ERA Franchise Systems LLC. All rights reserved. ERA Franchise Systems LLC fully supports the principles of the Fair Housing Act and the Equal Opportunity Act. ERA, ERA Real Estate powered, and their respective logos are registered service marks of ERA Franchise Systems LLC. Each office is independently owned and operated.