
8364 Stuyvesant Street, Benton, IL 62812
Local realty services provided by:Results Realty ERA Powered
8364 Stuyvesant Street,Benton, IL 62812
$165,000
- 3 Beds
- 2 Baths
- 1,596 sq. ft.
- Single family
- Pending
Listed by: callie brown
Office: re/max integrity
MLS#:12727258
Source:MLSNI
Price summary
- Price:$165,000
- Price per sq. ft.:$103.38
About this home
Escape to the peace and quiet of country living while still enjoying the convenience of being just minutes from town! Situated on 1.3 acres in a beautiful country setting, this well-maintained 3-bedroom, 1.5-bath home offers the perfect blend of comfort, space, and recent updates. Inside, you'll find a comfortable living room plus a separate, spacious family room featuring a cozy wood-burning stove with a brand-new flue, making it the perfect gathering space. Major improvements provide peace of mind, including a new roof (2026), new furnace (2026), and new gutters (2025). The kitchen includes a refrigerator, range, and microwave, all replaced in 2025, and the washer and dryer are included as well. Step outside to enjoy the covered patio, perfect for relaxing or entertaining, while the large detached garage provides ample room for parking, storage, hobbies, or a workshop. Whether you're looking for a peaceful place to call home or simply want more room to spread out, this property offers the best of both worlds, all just a short drive from beautiful Rend Lake....
Contact an agent
Home facts
- Listing ID #:12727258
- Updated:September 26, 2026 at 08:41 AM
Rooms and interior
- Bedrooms:3
- Total bathrooms:2
- Full bathrooms:1
- Half bathrooms:1
- Rooms Total:6
- Living area:1,596 sq. ft.
Heating and cooling
- Cooling:Central Air
- Heating:Propane
- Central air:Yes
Structure and exterior
- Building area:1,596 sq. ft.
- Lot area:1.33 Acres
- Levels:1 Story
Schools
- High school:Benton Cons High School
- Middle school:Benton Grade School K-8
- Elementary school:Benton Grade School K-8
Utilities
- Water:Public
Finances and disclosures
- Price:$165,000
- Price per sq. ft.:$103.38
- Tax amount:$733 (2024)
Parking
- Total parking spaces:2
- Parking description:Detached Garage, Garage
- Garage:Yes
- Garage spaces:2
 Copyright 2026 Midwest Real Estate Data LLC. All rights reserved. The data relating to real estate for sale on this web site comes in part from the Broker Reciprocity Program of the Midwest Real Estate Data LLC. Listing information is deemed reliable but not guaranteed.
New listings near 8364 Stuyvesant Street
- New
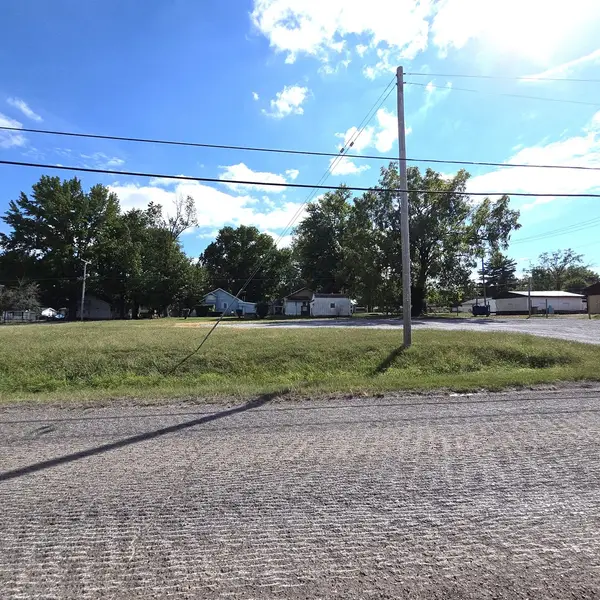 $50,000Active0.41 Acres
0000 E Bailey Lane, Benton, IL 62812
MLS# 12769911Listed by: MCCOLLUM REAL ESTATE - New
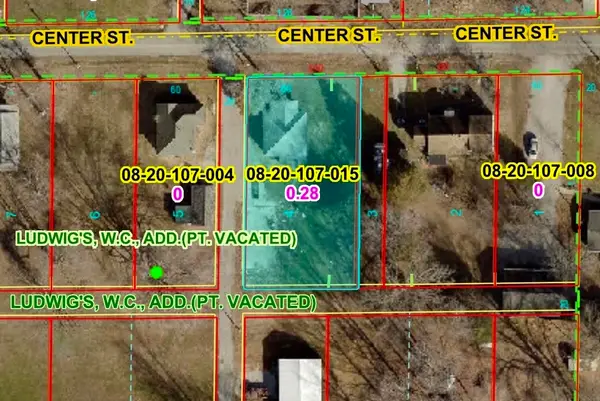 $25,000Active0 Acres
1012 E Center Street, Benton, IL 62812
MLS# 12769318Listed by: EXP REALTY - New
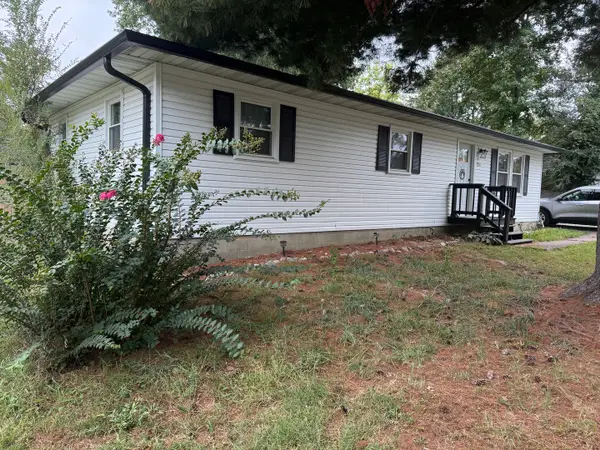 $155,900Active3 beds 2 baths1,150 sq. ft.
1214 E Grayson Street E, Benton, IL 62812
MLS# 12766375Listed by: MCCOLLUM REAL ESTATE - New
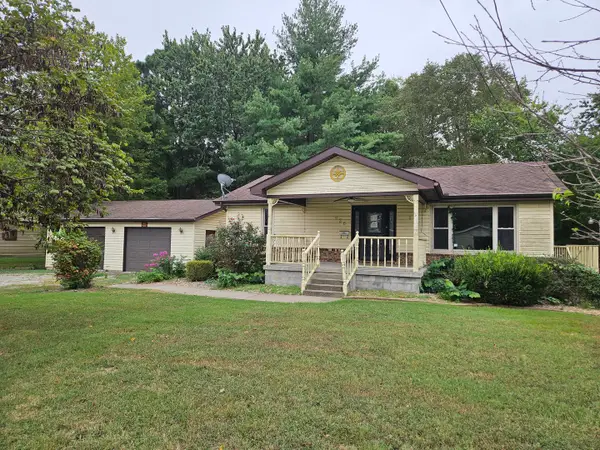 $41,000Active3 beds 2 baths1,020 sq. ft.
926 E Webster Street, Benton, IL 62812
MLS# 12766846Listed by: HOMEFINDERS REALTY 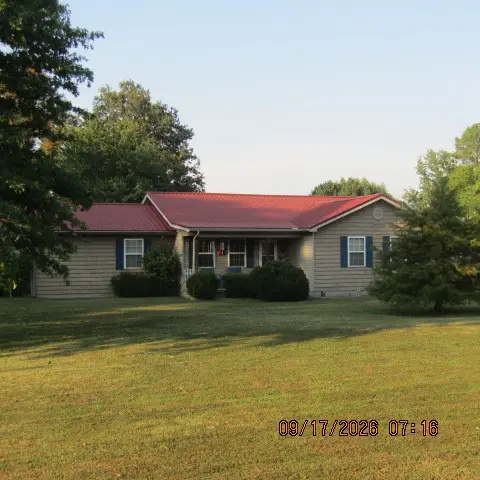 $250,000Pending3 beds 3 baths2,355 sq. ft.
12001 Forest Baptist Church Road, Benton, IL 62812
MLS# 12763824Listed by: C21 HOUSE OF REALTY, INC.- New
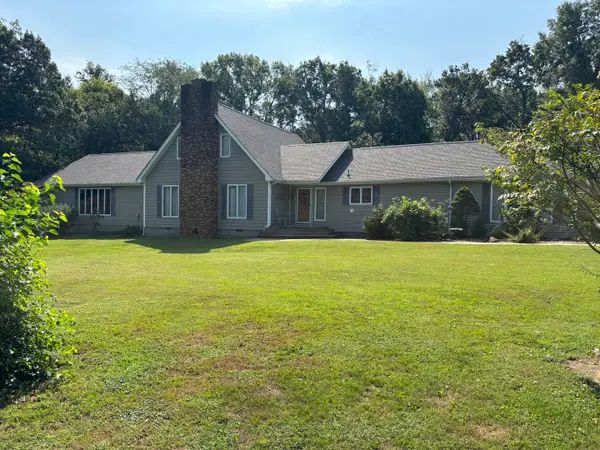 $379,000Active3 beds 3 baths3,790 sq. ft.
13916 Leisure Lane, Benton, IL 62812
MLS# 12761407Listed by: MCCOLLUM REAL ESTATE WF 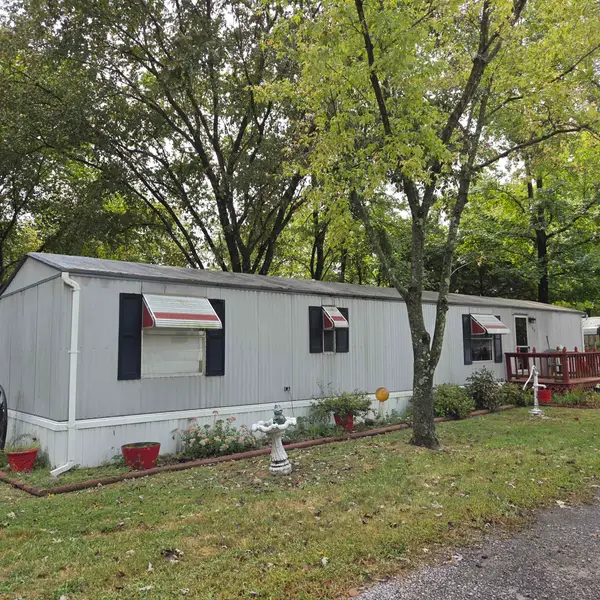 $18,900Active2 beds 1 baths
231 S Court Street S #42, Benton, IL 62812
MLS# 100539130Listed by: MCCOLLUM REAL ESTATE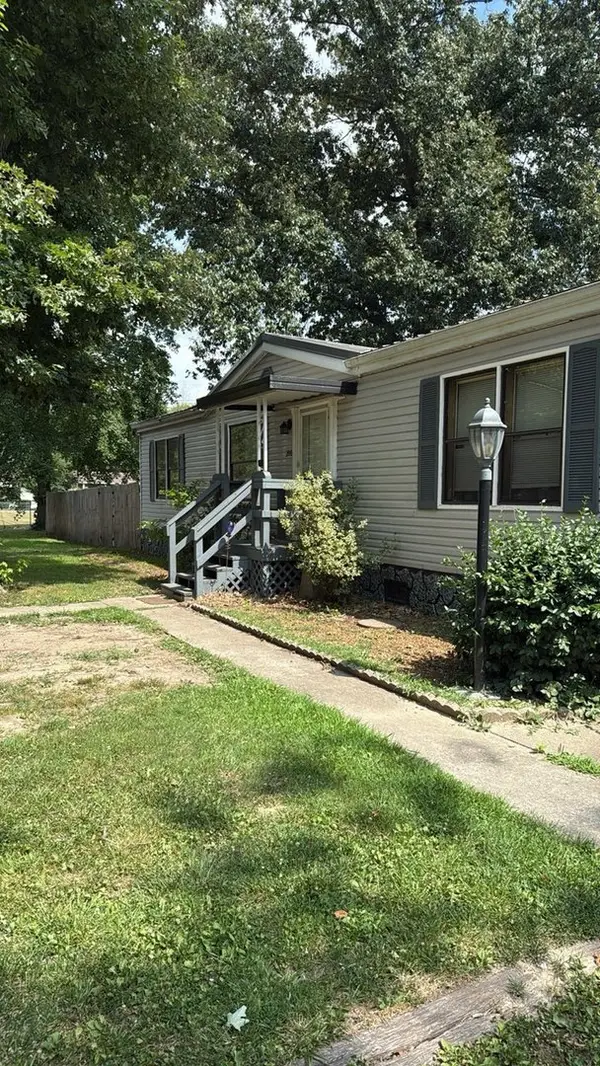 $95,000Active3 beds 2 baths2,400 sq. ft.
200 E Blake Street, Benton, IL 62812
MLS# 12754172Listed by: EPIQUE REALTY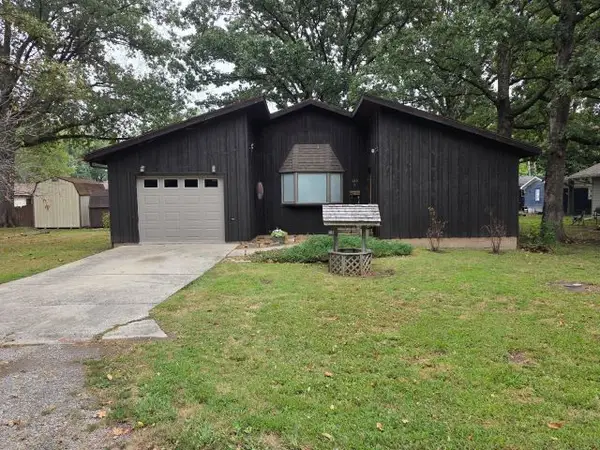 $139,900Active3 beds 2 baths1,025 sq. ft.
420 N 9th Street, Benton, IL 62812
MLS# 12755460Listed by: RE/MAX INTEGRITY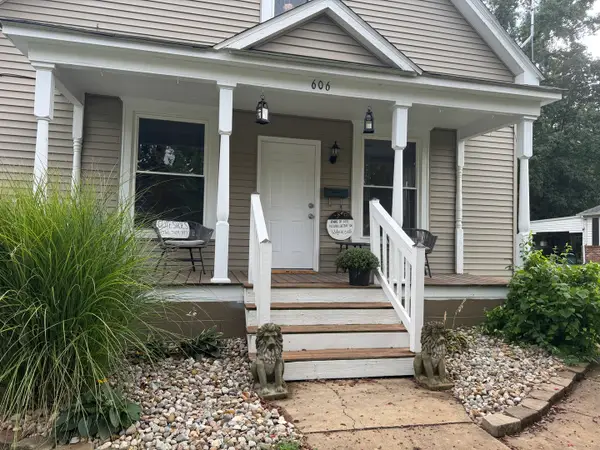 $149,900Active3 beds 2 baths1,400 sq. ft.
606 E Webster Street, Benton, IL 62812
MLS# 12756328Listed by: MCCOLLUM REAL ESTATE


Protect your home and budget from life's surprises with an Assurant Home Warranty, backed by a partner that supports you through every step of homeownership. Explore Plans.
© 2023 - 2026 ERA Franchise Systems LLC. All rights reserved. ERA Franchise Systems LLC fully supports the principles of the Fair Housing Act and the Equal Opportunity Act. ERA, ERA Real Estate powered, and their respective logos are registered service marks of ERA Franchise Systems LLC. Each office is independently owned and operated.