
1247 S Harlem Avenue #103, Berwyn, IL 60402
Local realty services provided by:Results Realty ERA Powered
1247 S Harlem Avenue #103,Berwyn, IL 60402
$125,000
- 1 Beds
- 1 Baths
- 800 sq. ft.
- Condominium
- Pending
Listed by: ardit dizdari, bobby mehney
Office: @properties christie's international real estate
MLS#:12696008
Source:MLSNI
Price summary
- Price:$125,000
- Price per sq. ft.:$156.25
- Monthly HOA dues:$314
About this home
Updated, bright 1 BD/1 BA condo offering a spacious layout with a large living room, a dedicated dining area, and a spacious covered balcony that's ideal for everyday living & entertaining. Radiant heated floors run throughout the condo, adding year-round comfort. The bedroom features a large walk-in closet with custom organizers. There are 3 additional hallway closets. The galley-style kitchen has been refreshed with newer appliances & cabinetry for a functional, modern feel. There's shared, app-operated laundry and an additional storage cage conveniently located on the same floor (close to the unit door and the elevator). 1 assigned outdoor parking space is included in the price. Easy access to I-290, Planet Fitness, Walmart Supercenter, Jewel-Osco, Maple Park, Walgreens, CITGO, Salerno's Pizza, & Wingstop. Cats & Dogs OK (2 pet count limit / 40 lbs. weight limit). $200 non-refundable Buyer move-in fee. Building's Water Heater (2025). Insignia Refrigerator (2023). GE Microwave (2023). 4-burner Gas Range (2017). Balcony Sliding Glass Door (2019). Sellers installed recessed lighting in the living room & bedroom. Rentals are NOT permitted except to immediate family members with a 1-year rental limit. Reserves: $30,000 (as of 07/06/2026). No upcoming or ongoing special assessments. 0.7 miles from the CTA Harlem Blue Line Station....
Contact an agent
Home facts
- Year built:1971
- Subdivision & Development:Viewpoint
- Listing ID #:12696008
- Updated:August 23, 2026 at 08:22 AM
Rooms and interior
- Bedrooms:1
- Total bathrooms:1
- Full bathrooms:1
- Rooms Total:4
- Dining Description:Combined With Living Room
- Bathrooms Description:Soaking Tub
- Kitchen Description:Gas Cooktop, Gas Oven, Microwave, Range, Refrigerator, Stainless Steel Appliance(s)
- Living area:800 sq. ft.
Heating and cooling
- Heating:Natural Gas, Radiant
Structure and exterior
- Year built:1971
- Building area:800 sq. ft.
Schools
- High school:J Sterling Morton West High Scho
- Middle school:Lincoln Middle School
- Elementary school:Jefferson Elementary School
Utilities
- Water:Lake Michigan, Public
- Sewer:Public Sewer
Finances and disclosures
- Price:$125,000
- Price per sq. ft.:$156.25
- Tax amount:$1,782 (2024)
Features and amenities
- Laundry features:Coin Laundry
Parking
- Total parking spaces:1
- Parking description:Assigned
 Copyright 2026 Midwest Real Estate Data LLC. All rights reserved. The data relating to real estate for sale on this web site comes in part from the Broker Reciprocity Program of the Midwest Real Estate Data LLC. Listing information is deemed reliable but not guaranteed.
New listings near 1247 S Harlem Avenue #103
- New
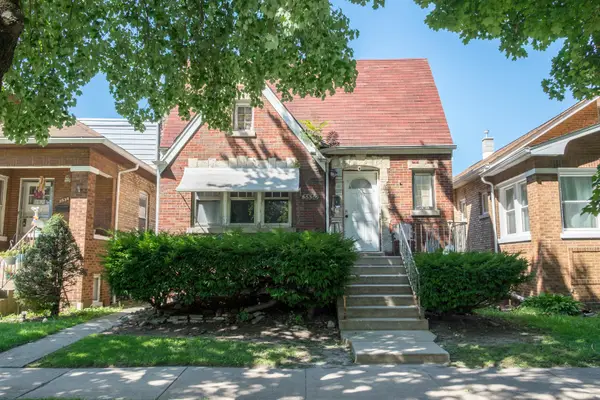 $280,000Active3 beds 1 baths1,180 sq. ft.
3530 Elmwood Avenue S, Berwyn, IL 60402
MLS# 12738111Listed by: RE/MAX PARTNERS - New
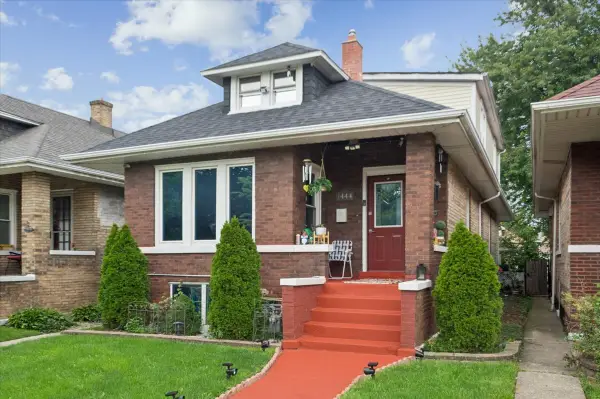 $524,900Active6 beds 2 baths
1444 Gunderson Avenue, Berwyn, IL 60402
MLS# 12740386Listed by: WORTH CLARK REALTY - New
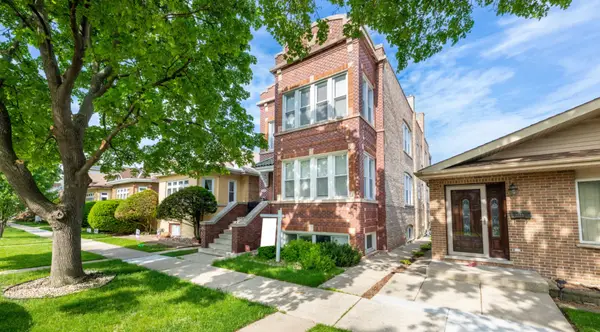 $555,000Active8 beds 2 baths
2531 Elmwood Avenue, Berwyn, IL 60402
MLS# 12740202Listed by: NORTH CLYBOURN GROUP, INC. - New
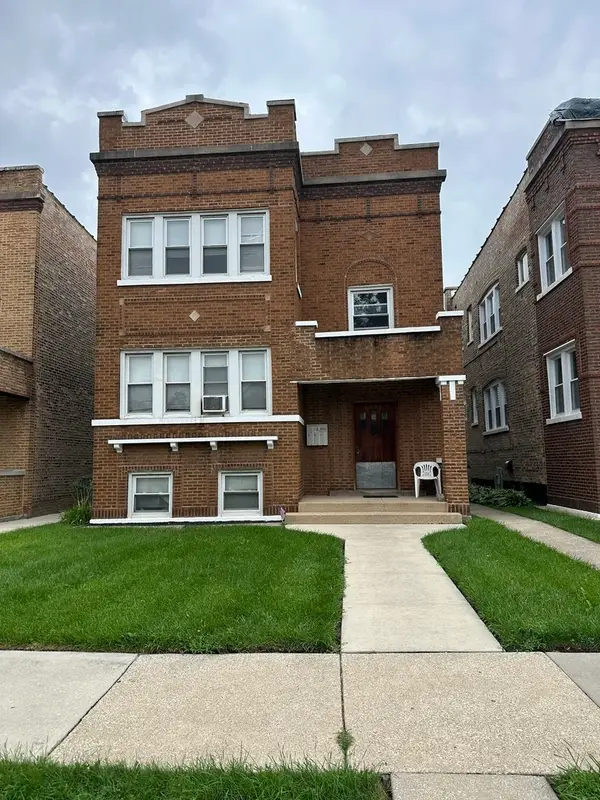 $494,500Active5 beds 3 baths
1916 Ridgeland Avenue, Berwyn, IL 60402
MLS# 12739600Listed by: RE/MAX PARTNERS - New
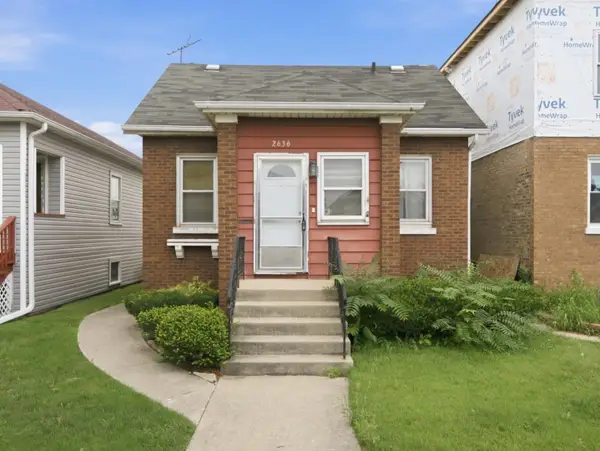 $249,900Active3 beds 2 baths1,020 sq. ft.
2636 Kenilworth Avenue, Berwyn, IL 60402
MLS# 12739071Listed by: ANGELA WALKER HOMES REAL ESTATE GROUP - New
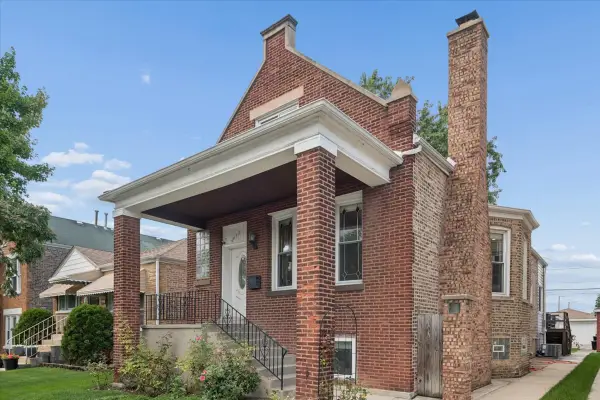 $515,000Active5 beds 4 baths2,818 sq. ft.
6437 26th Street, Berwyn, IL 60402
MLS# 12737888Listed by: COMPASS - New
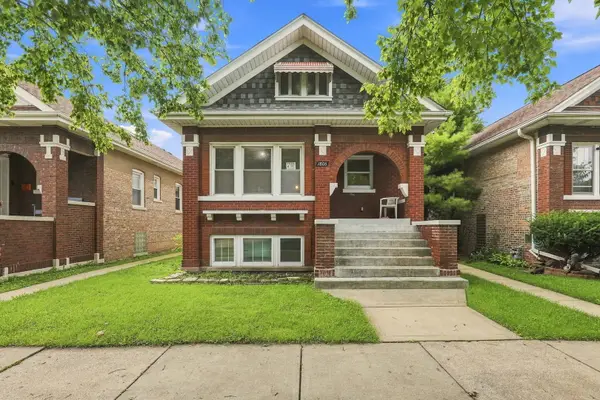 $329,900Active3 beds 1 baths1,560 sq. ft.
1806 Harvey Avenue, Berwyn, IL 60402
MLS# 12738439Listed by: EPIQUE REALTY INC - Open Sun, 12 to 2pmNew
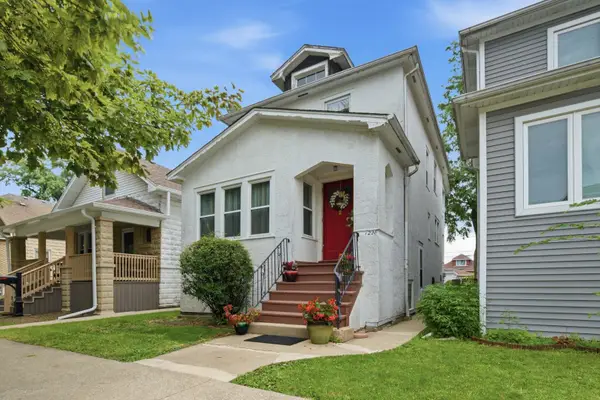 $349,900Active3 beds 2 baths1,900 sq. ft.
1228 Elmwood Avenue, Berwyn, IL 60402
MLS# 12738616Listed by: DUARTE REALTY COMPANY - Open Sun, 12 to 3pmNew
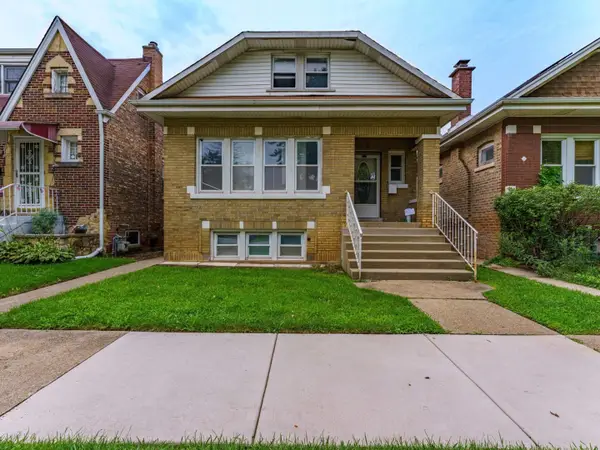 $289,900Active2 beds 2 baths1,165 sq. ft.
3614 Wesley Avenue, Berwyn, IL 60402
MLS# 12732213Listed by: REALTY OF AMERICA, LLC - Open Sun, 10am to 2pmNew
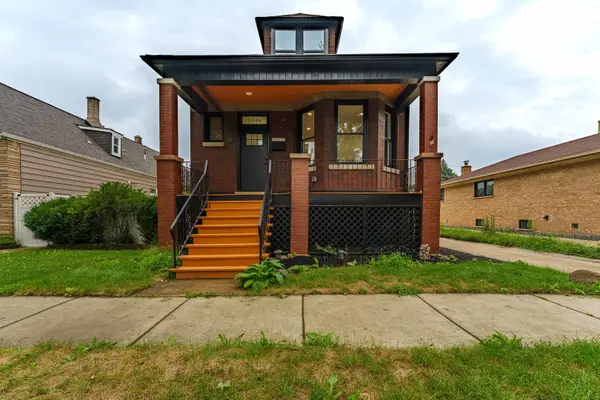 $520,000Active5 beds 3 baths2,500 sq. ft.
6429 28th Street, Berwyn, IL 60402
MLS# 12737792Listed by: REALTY OF AMERICA, LLC


Protect your home and budget from life's surprises with an Assurant Home Warranty, backed by a partner that supports you through every step of homeownership. Explore Plans.
© 2023 - 2026 ERA Franchise Systems LLC. All rights reserved. ERA Franchise Systems LLC fully supports the principles of the Fair Housing Act and the Equal Opportunity Act. ERA, ERA Real Estate powered, and their respective logos are registered service marks of ERA Franchise Systems LLC. Each office is independently owned and operated.