
1527 Elmwood Avenue, Berwyn, IL 60402
Local realty services provided by:Results Realty ERA Powered
1527 Elmwood Avenue,Berwyn, IL 60402
$450,000
- 4 Beds
- 2 Baths
- - sq. ft.
- Single family
- Active
Listed by: daniel close, wanda austin-wingood
Office: redfin corporation
MLS#:12768448
Source:MLSNI
Price summary
- Price:$450,000
About this home
Welcome to 1527 Elmwood Ave, a thoughtfully updated 4-bedroom, 2-bath Craftsman-style home offering versatile living space. A top-to-bottom renovation completed nine years ago included plumbing, electrical, windows, Hardie board siding, roof, and a high-efficiency furnace and AC (2019). The inviting first floor features a family room with custom bench seating that flows into an updated kitchen with GE Profile appliances, granite countertops, and 42-inch maple cabinetry with crown molding. A first-floor bedroom with a custom Murphy bed offers flexibility as a home office or guest room. Upstairs, the primary bedroom connects to a tandem dressing room, while two additional bedrooms provide comfortable accommodations, including one with built-in drawers and shelving. The finished lower level expands the living space with room for recreation, entertaining, and additional storage. Outside, enjoy a sunny deck with a power-retractable awning overlooking a private yard featuring perennial plantings and raised vegetable gardens-an inviting setting for relaxing, dining, and outdoor enjoyment. A two-car garage completes this exceptional offering. Schedule your private showing today....
Contact an agent
Home facts
- Year built:1923
- Listing ID #:12768448
- Updated:September 30, 2026 at 09:39 PM
Rooms and interior
- Bedrooms:4
- Total bathrooms:2
- Full bathrooms:2
- Rooms Total:10
- Dining Description:Combined With Living Room
- Kitchen Description:Dishwasher, Microwave, Range, Refrigerator
- Basement Description:Full, Partially Finished
Heating and cooling
- Cooling:Central Air
- Heating:Natural Gas
- Central air:Yes
Structure and exterior
- Year built:1923
- Lot area:0.08 Acres
- Levels:2 Story
Schools
- High school:J Sterling Morton West High Scho
- Middle school:Lincoln Middle School
- Elementary school:Karel Havlicek Elementary School
Utilities
- Water:Public
- Sewer:Public Sewer
Finances and disclosures
- Price:$450,000
- Tax amount:$10,189 (2025)
Features and amenities
- Laundry features:Dryer, Washer
Parking
- Total parking spaces:2
- Parking description:Detached Garage, Garage
- Garage:Yes
- Garage spaces:2
 Copyright 2026 Midwest Real Estate Data LLC. All rights reserved. The data relating to real estate for sale on this web site comes in part from the Broker Reciprocity Program of the Midwest Real Estate Data LLC. Listing information is deemed reliable but not guaranteed.
New listings near 1527 Elmwood Avenue
- New
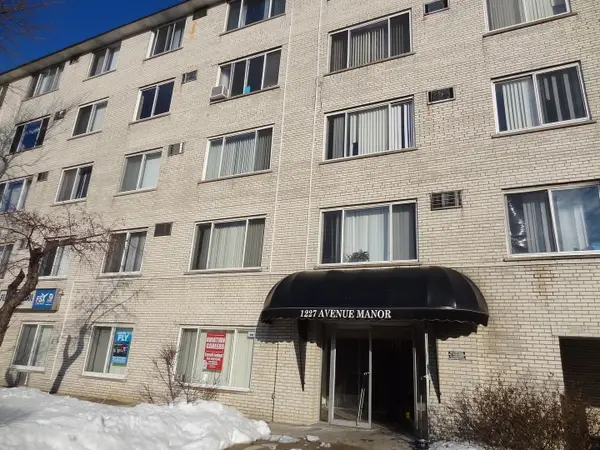 $150,000Active2 beds 1 baths750 sq. ft.
1227 S Harlem Avenue #410, Berwyn, IL 60402
MLS# 12772130Listed by: FIRST RATE PROPERTIES - New
 $465,000Active5 beds 3 baths2,400 sq. ft.
1423 Ridgeland Avenue, Berwyn, IL 60402
MLS# 12772067Listed by: BERKSHIRE HATHAWAY HOMESERVICES CHICAGO - New
 $456,900Active6 beds 2 baths
2119 Gunderson Avenue, Berwyn, IL 60402
MLS# 12764554Listed by: FIRST RATE PROPERTIES - New
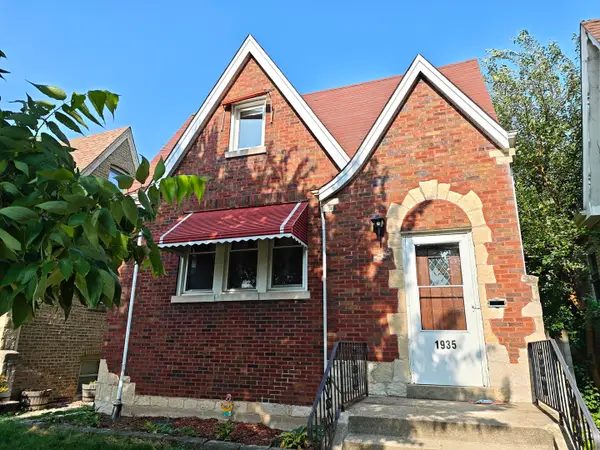 $369,900Active3 beds 3 baths1,890 sq. ft.
1935 Wenonah Avenue, Berwyn, IL 60402
MLS# 12771646Listed by: FIRST RATE PROPERTIES - New
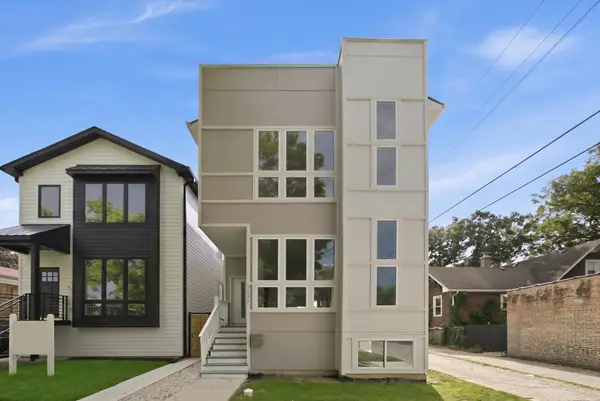 $599,900Active4 beds 4 baths3,100 sq. ft.
1537 Scoville Avenue, Berwyn, IL 60402
MLS# 12769875Listed by: DUARTE REALTY COMPANY - New
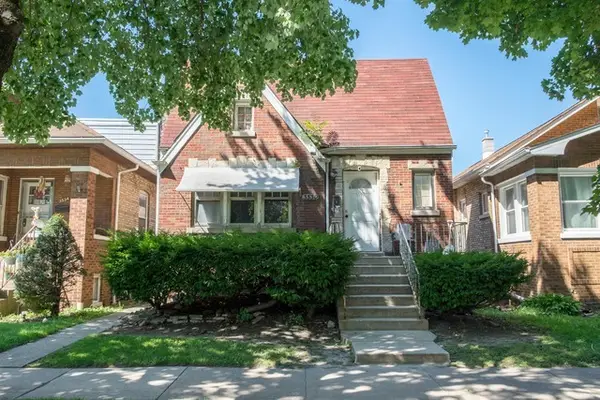 $249,000Active3 beds 1 baths1,180 sq. ft.
3530 Elmwood Avenue S, Berwyn, IL 60402
MLS# 12769781Listed by: REALTY OF AMERICA, LLC - New
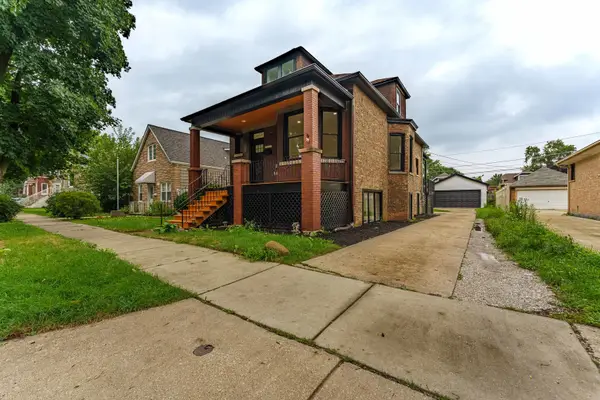 $459,990Active5 beds 3 baths2,500 sq. ft.
6429 28th Street, Berwyn, IL 60402
MLS# 12769513Listed by: REALTY OF AMERICA, LLC 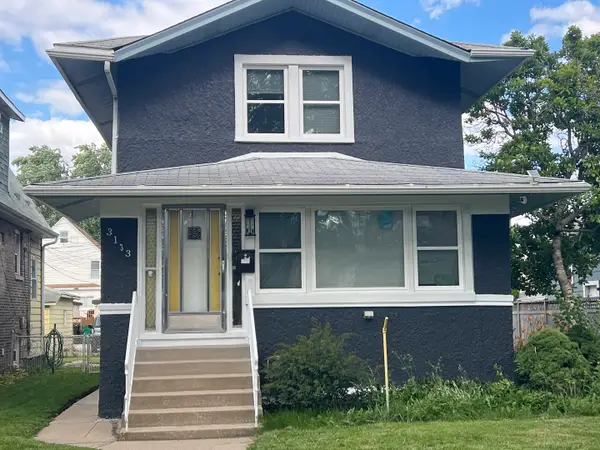 $309,900Pending3 beds 2 baths1,478 sq. ft.
3133 Euclid Avenue, Berwyn, IL 60402
MLS# 12679704Listed by: SOLUTIONS REALTY & ASSOC LLC- New
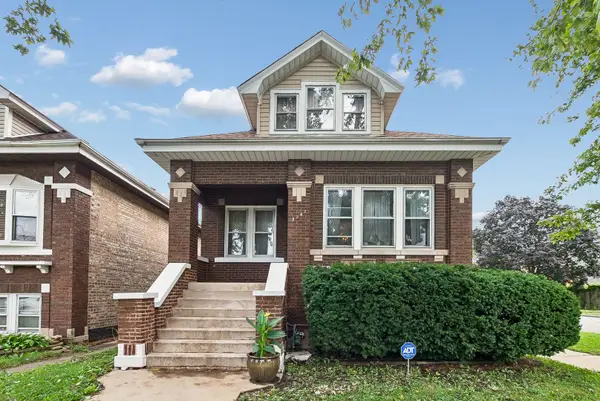 $349,900Active6 beds 3 baths1,678 sq. ft.
2347 Harvey Avenue, Berwyn, IL 60402
MLS# 12759140Listed by: BAIRD & WARNER


Protect your home and budget from life's surprises with an Assurant Home Warranty, backed by a partner that supports you through every step of homeownership. Explore Plans.
© 2023 - 2026 ERA Franchise Systems LLC. All rights reserved. ERA Franchise Systems LLC fully supports the principles of the Fair Housing Act and the Equal Opportunity Act. ERA, ERA Real Estate powered, and their respective logos are registered service marks of ERA Franchise Systems LLC. Each office is independently owned and operated.