
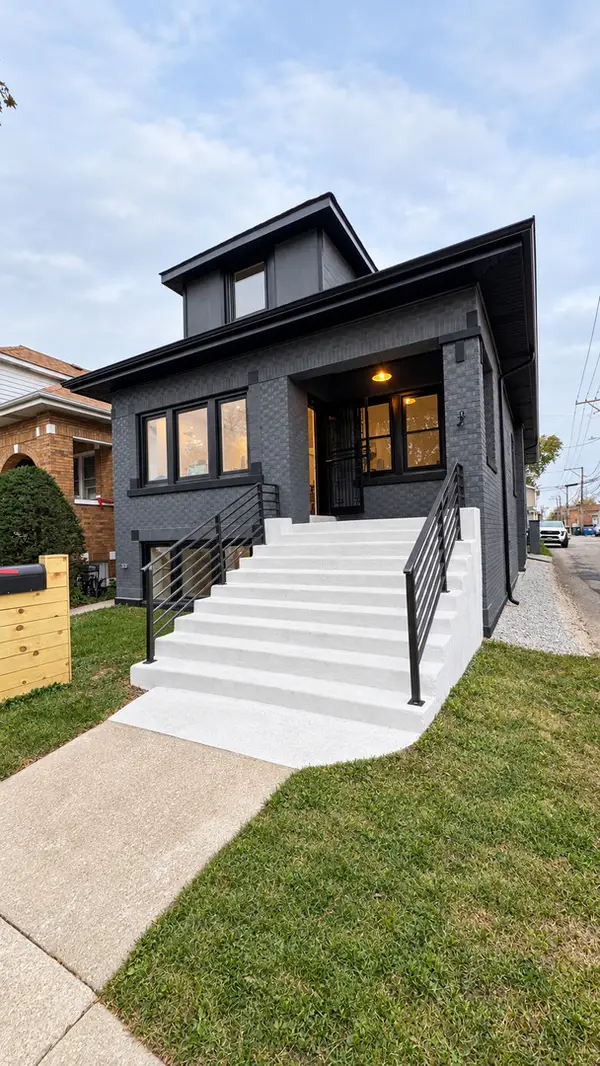
1908 Wenonah Avenue, Berwyn, IL 60402
Local realty services provided by:ERA Partners
1908 Wenonah Avenue,Berwyn, IL 60402
$529,999
- 4 Beds
- 3 Baths
- 3,600 sq. ft.
- Single family
- Active
Upcoming open houses
- Sun, Nov 1501:30 am - 03:30 pm
Listed by: jonathan lopez
Office: realty of america, llc.
MLS#:12807983
Source:MLSNI
Price summary
- Price:$529,999
- Price per sq. ft.:$147.22
About this home
Welcome to beautiful Berwyn!! We present to you this beautiful Gem! Featuring 4 bedrooms, 3 baths, and 3 levels of marvelous living space! As you enter you will encounter an astonishing living view with coferred Greek ceilings, magnificent fireplace place wall, followed by the dining room, 2 bedrooms, and full bath! Next, you have an alluring kitchen with 42inch cabinets, stainless steel appliances, and a huge pantry! There is an enclosed heated rear porch for added space. Going up to the second floor you will find the Primary room with its own adjacent bathroom suite! A flamboyant bathroom with its own freestanding tub for relaxation, shower, and exquisite tile all around!! There is also an additional bedroom for additional space or turn it into your own walk in closet!! Going down to the basement you will find spectacular open view designed for family hosting, movie nights, or your next man cave!! There is an added full bathroom for convenience and a wine cellar room for additional storage. There is a designated space for you mechanical room, laundry room, and rear entrance. The exterior presents an oversized yard with a brick 2 car garage and gated throughout! NEW PLUMBING, NEW ELECTRIC, NEW HVAC, NEW CITY WATER LINE, ETC.. ALL IT NEEDS IS A NEW FAMILY! DON'T LET THIS ONE GET AWAY! SCHEDULE YOUR SHOWING TODAY!...
Contact an agent
Home facts
- Year built:1926
- Listing ID #:12807983
- Updated:November 14, 2026 at 12:32 PM
Rooms and interior
- Bedrooms:4
- Total bathrooms:3
- Full bathrooms:3
- Rooms Total:8
- Basement Description:Finished, Full
- Living area:3,600 sq. ft.
Heating and cooling
- Cooling:Central Air
- Heating:Gas
- Central air:Yes
Structure and exterior
- Year built:1926
- Building area:3,600 sq. ft.
- Levels:1.5 Story
Utilities
- Water:Public
- Sewer:Public Sewer
Finances and disclosures
- Price:$529,999
- Price per sq. ft.:$147.22
- Tax amount:$6,969 (2025)
Parking
- Total parking spaces:2
- Parking description:Detached Garage, Garage
- Garage:Yes
- Garage spaces:2
 Copyright 2026 Midwest Real Estate Data LLC. All rights reserved. The data relating to real estate for sale on this web site comes in part from the Broker Reciprocity Program of the Midwest Real Estate Data LLC. Listing information is deemed reliable but not guaranteed. MLSNI Member Broker: Frank Scibior
New listings near 1908 Wenonah Avenue
- New
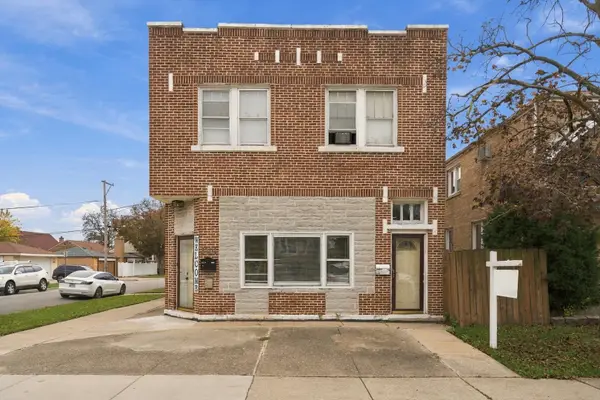 $439,900Active6 beds 3 baths
3701 Highland Avenue, Berwyn, IL 60402
MLS# 12808319Listed by: RE/MAX PARTNERS - Open Sun, 1 to 3pmNew
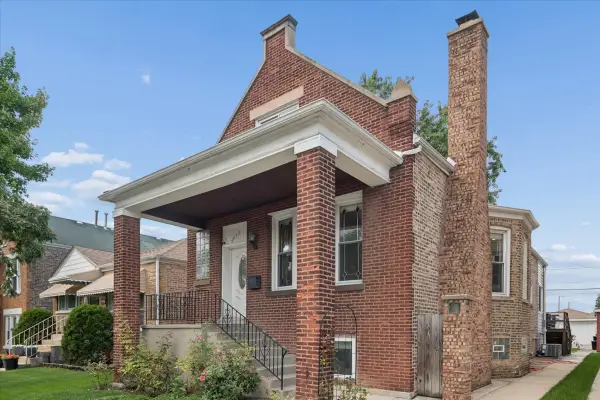 $469,000Active5 beds 4 baths2,818 sq. ft.
6437 26th Street, Berwyn, IL 60402
MLS# 12808458Listed by: COMPASS - New
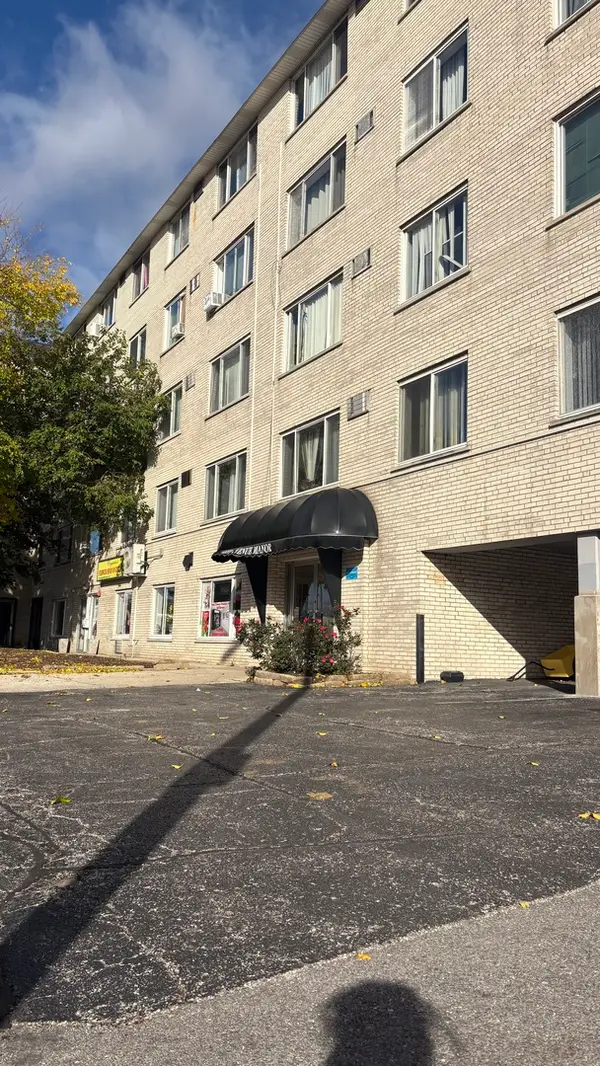 $116,900Active1 beds 1 baths700 sq. ft.
1227 S Harlem Avenue #212, Berwyn, IL 60402
MLS# 12797857Listed by: COMPASS - New
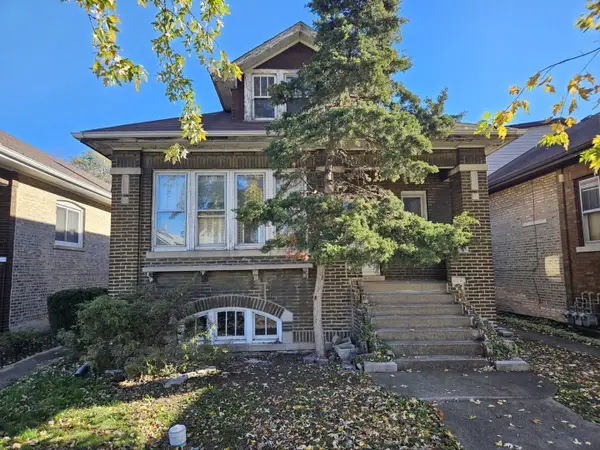 $179,900Active3 beds 1 baths1,242 sq. ft.
1239 Ridgeland Avenue, Berwyn, IL 60402
MLS# 12807406Listed by: PRELLO REALTY - New
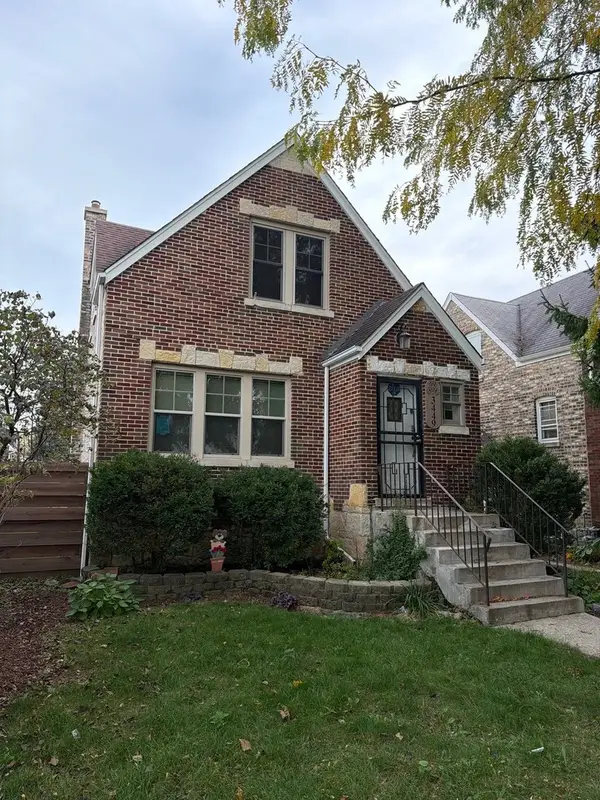 $344,900Active2 beds 2 baths1,050 sq. ft.
Address Withheld By Seller, Berwyn, IL 60402
MLS# 12805917Listed by: UNITED REAL ESTATE - CHICAGO - New
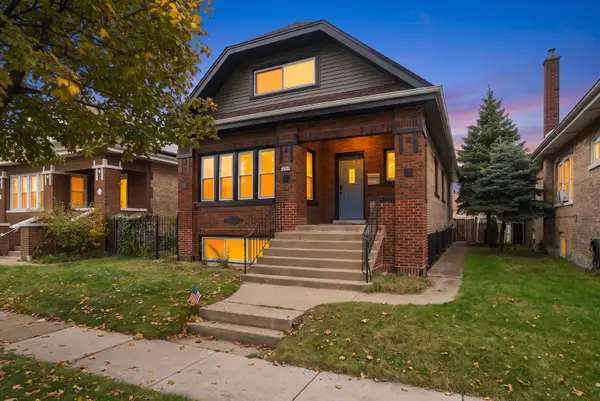 $549,000Active5 beds 3 baths3,500 sq. ft.
2112 East Avenue, Berwyn, IL 60402
MLS# 12807934Listed by: RE/MAX LOYALTY - Open Sat, 10am to 12pmNew
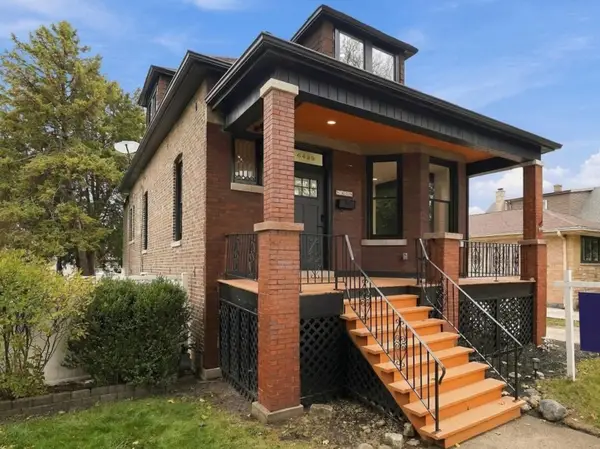 $460,000Active5 beds 3 baths2,950 sq. ft.
6429 28th Street, Berwyn, IL 60402
MLS# 12806615Listed by: REALTY OF AMERICA, LLC - Open Sun, 2 to 4pmNew
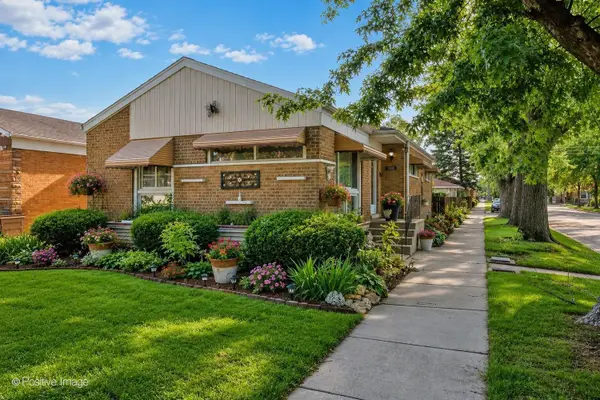 $299,900Active3 beds 1 baths1,200 sq. ft.
3800 Highland Avenue, Berwyn, IL 60402
MLS# 12793118Listed by: EXP REALTY - New
 $525,000Active5 beds 3 baths3,100 sq. ft.
2614 Highland Avenue, Berwyn, IL 60402
MLS# 12798702Listed by: SIGNATURE KEY REALTY LLC


Protect your home and budget from life's surprises with an Assurant Home Warranty, backed by a partner that supports you through every step of homeownership. Explore Plans.
© 2023 - 2026 ERA Franchise Systems LLC. All rights reserved. ERA Franchise Systems LLC fully supports the principles of the Fair Housing Act and the Equal Opportunity Act. ERA, ERA Real Estate powered, and their respective logos are registered service marks of ERA Franchise Systems LLC. Each office is independently owned and operated.