
3229 Highland Avenue, Berwyn, IL 60402
Local realty services provided by:ERA Partners
3229 Highland Avenue,Berwyn, IL 60402
$299,000
- 3 Beds
- 1 Baths
- 1,317 sq. ft.
- Single family
- Active
Listed by: karen lippoldt
Office: re/max suburban
MLS#:12746801
Source:MLSNI
Price summary
- Price:$299,000
- Price per sq. ft.:$227.03
About this home
Classic Berwyn character, generous living space and a wonderful opportunity to make a well-cared-for home your own. This distinctive brick residence offers timeless curb appeal with mature landscaping, charming metal awnings and an inviting front entry. Inside, the spacious main living area is filled with natural light and features a large bay window, glass-block accents and an open flow into the dining and kitchen areas-creating a comfortable setting for both everyday living and entertaining. The kitchen offers abundant cabinetry, extensive counter space, a double-bowl sink, gas range and hardwood flooring, while the adjoining dining area provides plenty of room for gatherings. Hardwood flooring continues into two main-level bedrooms which offer excellent flexibility for use as a bedroom, home office, den or sitting room. The home's unique architectural details, including arched openings, natural woodwork and expansive windows, add warmth and personality throughout. Upstairs, the finished second level provides additional bedroom and living space beneath charming sloped ceilings, offering tremendous versatility. The full bath features a large mirrored vanity, tub/shower combination and natural light. Downstairs, the substantial lower level includes laundry facilities and additional unfinished space ready for storage, a workshop or future improvement. A separate lower-level room with a dramatic stone fireplace presents even more possibilities for recreation or entertaining. Outside, enjoy a surprisingly spacious and private-feeling backyard framed by mature trees, established landscaping and colorful flowering shrubs. The lawn, patio areas and detached garage create an outdoor setting with room for relaxing, gardening and entertaining. This is a home with genuine character and plenty of opportunity for a buyer looking to update and personalize while preserving the features that make classic Berwyn homes so appealing. Berwyn is known for its distinctive residential architecture, strong collection of classic bungalows and convenient access to Chicago. The community offers an extensive network of parks and recreational amenities, including nearby Smirz Park at 34th Street and Highland Avenue, as well as larger destinations such as Proksa Park with tennis courts, ball fields, playgrounds, picnic areas, ponds and green space. This home is a short 2 block walk to Metra BNSF service, providing a convenient rail connection to downtown Chicago, along with access to local shopping, dining, neighborhood businesses and the Historic Depot District. Bring your ideas and discover the potential this distinctive Berwyn home has to offer. Schedule your private showing today and see firsthand how its generous spaces, classic character and inviting backyard can become the backdrop for your next chapter. ESTATE SALE SELLING "AS IS "...
Contact an agent
Home facts
- Year built:1950
- Listing ID #:12746801
- Updated:September 06, 2026 at 11:02 AM
Rooms and interior
- Bedrooms:3
- Total bathrooms:1
- Full bathrooms:1
- Rooms Total:6
- Kitchen Description:Range, Refrigerator
- Basement Description:Full, Unfinished
- Living area:1,317 sq. ft.
Heating and cooling
- Cooling:Central Air
- Heating:Forced Air, Natural Gas
- Central air:Yes
Structure and exterior
- Roof:Asphalt
- Year built:1950
- Building area:1,317 sq. ft.
- Lot Features:Corner Lot
- Levels:1.5 Story
Utilities
- Water:Public
- Sewer:Public Sewer
Finances and disclosures
- Price:$299,000
- Price per sq. ft.:$227.03
- Tax amount:$7,504 (2025)
Features and amenities
- Laundry features:Dryer, Washer
Parking
- Total parking spaces:2
- Parking description:Detached Garage, Garage
- Garage:Yes
- Garage spaces:2
 Copyright 2026 Midwest Real Estate Data LLC. All rights reserved. The data relating to real estate for sale on this web site comes in part from the Broker Reciprocity Program of the Midwest Real Estate Data LLC. Listing information is deemed reliable but not guaranteed. MLSNI Member Broker: Frank Scibior
New listings near 3229 Highland Avenue
- Open Sun, 12 to 2pmNew
 $475,000Active5 beds 2 baths2,800 sq. ft.
2234 Gunderson Avenue, Berwyn, IL 60402
MLS# 12752410Listed by: REALTY OF AMERICA, LLC - New
 $275,000Active2 beds 2 baths1,122 sq. ft.
1330 Ridgeland Avenue, Berwyn, IL 60402
MLS# 12751964Listed by: REALTY OF AMERICA, LLC - New
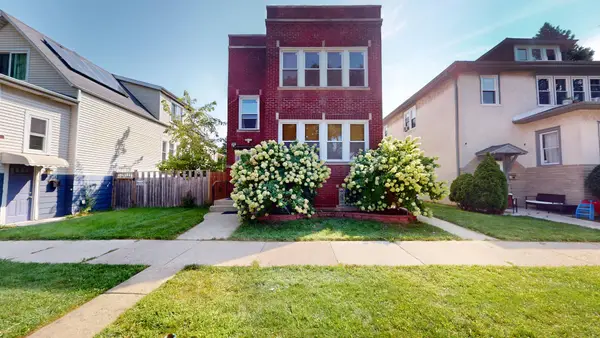 $540,000Active6 beds 2 baths
1221 Home Avenue, Berwyn, IL 60402
MLS# 12750127Listed by: CHARLES RUTENBERG REALTY - Open Sun, 10am to 12pmNew
 $129,000Active1 beds 1 baths960 sq. ft.
1939 S Harlem Avenue #BW, Berwyn, IL 60402
MLS# 12748775Listed by: EXP REALTY - New
 $250,000Active4 beds 2 baths1,040 sq. ft.
3723 Clinton Avenue, Berwyn, IL 60402
MLS# 12741855Listed by: @PROPERTIES CHRISTIE'S INTERNATIONAL REAL ESTATE - New
 $499,900Active5 beds 3 baths2,500 sq. ft.
6429 28th Street, Berwyn, IL 60402
MLS# 12748815Listed by: REALTY OF AMERICA, LLC - Open Sun, 2:30 to 4pmNew
 $285,000Active2 beds 1 baths1,229 sq. ft.
2648 East Avenue, Berwyn, IL 60402
MLS# 12728768Listed by: KELLER WILLIAMS ONECHICAGO - New
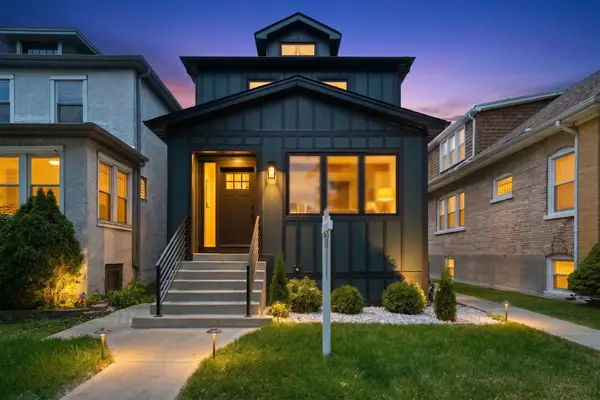 $575,000Active4 beds 4 baths1,525 sq. ft.
1416 Ridgeland Avenue, Berwyn, IL 60402
MLS# 12747646Listed by: RE/MAX PARTNERS - New
 $549,000Active6 beds 4 baths3,050 sq. ft.
2436 Grove Avenue, Berwyn, IL 60402
MLS# 12747404Listed by: RE/MAX PREMIER


Protect your home and budget from life's surprises with an Assurant Home Warranty, backed by a partner that supports you through every step of homeownership. Explore Plans.
© 2023 - 2026 ERA Franchise Systems LLC. All rights reserved. ERA Franchise Systems LLC fully supports the principles of the Fair Housing Act and the Equal Opportunity Act. ERA, ERA Real Estate powered, and their respective logos are registered service marks of ERA Franchise Systems LLC. Each office is independently owned and operated.