
3405 Cuyler Avenue, Berwyn, IL 60402
Local realty services provided by:ERA Naper Realty
3405 Cuyler Avenue,Berwyn, IL 60402
$349,500
- 5 Beds
- 3 Baths
- 2,016 sq. ft.
- Single family
- Active
Listed by: elisa miller
Office: new heritage real estate
MLS#:12704311
Source:MLSNI
Price summary
- Price:$349,500
- Price per sq. ft.:$173.36
About this home
Located in highly desirable Berwyn, Very spacious and well kept 5 bedroom, 3 bathrooms, Main floor features two bedrooms, a spacious formal living room, a separate dining room, a large kitchen, and an enclosed rear porch. Upstairs, with 3 bedrooms, living room and a convenient full bath. The finished basement with 2 rooms living room and a full bathroom. outside the backyard ideal for entertaining, along with a 2-car garage.
Contact an agent
Home facts
- Year built:1923
- Listing ID #:12704311
- Updated:August 27, 2026 at 11:05 AM
Rooms and interior
- Bedrooms:5
- Total bathrooms:3
- Full bathrooms:3
- Rooms Total:12
- Basement Description:Finished
- Living area:2,016 sq. ft.
Heating and cooling
- Heating:Natural Gas, Steam
Structure and exterior
- Year built:1923
- Building area:2,016 sq. ft.
- Architectural Style:Colonial
- Levels:2 Story
Schools
- High school:J Sterling Morton West High Scho
- Middle school:Lincoln Middle School
- Elementary school:Karel Havlicek Elementary School
Utilities
- Water:Public
- Sewer:Public Sewer
Finances and disclosures
- Price:$349,500
- Price per sq. ft.:$173.36
- Tax amount:$7,830 (2024)
Parking
- Total parking spaces:2
- Parking description:Detached Garage, Garage
- Garage:Yes
- Garage spaces:2
 Copyright 2026 Midwest Real Estate Data LLC. All rights reserved. The data relating to real estate for sale on this web site comes in part from the Broker Reciprocity Program of the Midwest Real Estate Data LLC. Listing information is deemed reliable but not guaranteed.
New listings near 3405 Cuyler Avenue
- New
 $479,000Active5 beds 2 baths2,800 sq. ft.
2234 Gunderson Avenue, Berwyn, IL 60402
MLS# 12743568Listed by: REALTY OF AMERICA, LLC - New
 $429,900Active3 beds 3 baths1,314 sq. ft.
1513 Clarence Avenue, Berwyn, IL 60402
MLS# 12742857Listed by: REALTY OF AMERICA, LLC - Open Sun, 12 to 3pmNew
 $599,900Active4 beds 4 baths3,100 sq. ft.
7114 35th Street, Berwyn, IL 60402
MLS# 12735059Listed by: REALTY OF AMERICA, LLC - New
 $279,900Active4 beds 1 baths1,294 sq. ft.
2334 Harvey Avenue, Berwyn, IL 60402
MLS# 12736002Listed by: TORG REALTY INC - New
 $134,900Active1 beds 1 baths800 sq. ft.
1247 S Harlem Avenue #401, Berwyn, IL 60402
MLS# 12740614Listed by: UNITED REAL ESTATE - CHICAGO - New
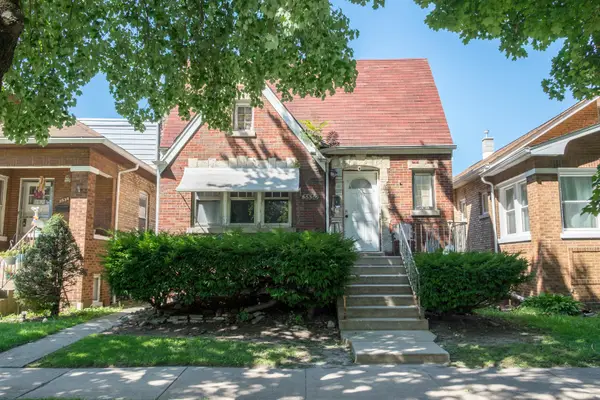 $280,000Active3 beds 1 baths1,180 sq. ft.
3530 Elmwood Avenue S, Berwyn, IL 60402
MLS# 12738111Listed by: RE/MAX PARTNERS - New
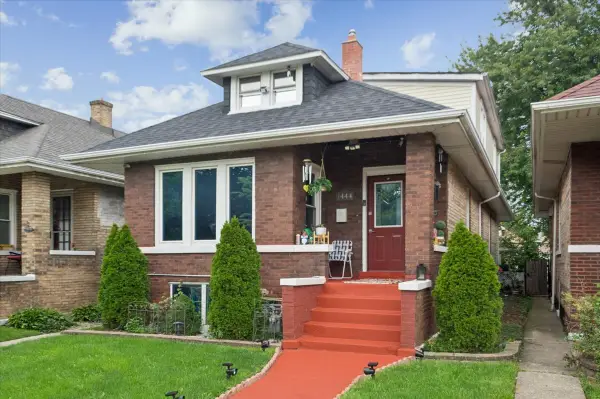 $524,900Active6 beds 2 baths
1444 Gunderson Avenue, Berwyn, IL 60402
MLS# 12740386Listed by: WORTH CLARK REALTY - Open Sat, 1 to 3pmNew
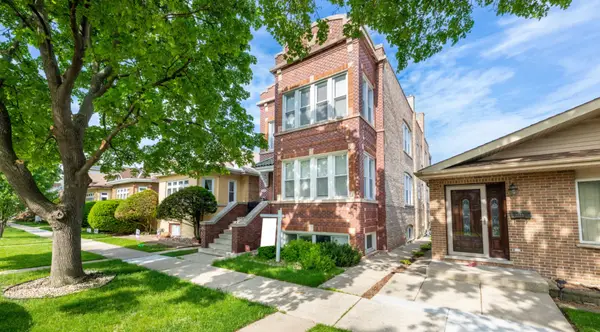 $555,000Active8 beds 2 baths
2531 Elmwood Avenue, Berwyn, IL 60402
MLS# 12740202Listed by: NORTH CLYBOURN GROUP, INC. - New
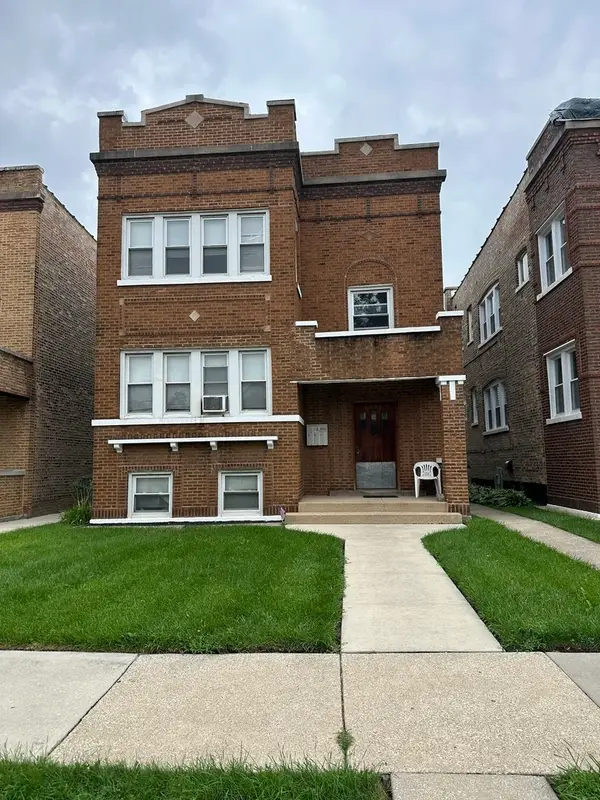 $494,500Active5 beds 3 baths
1916 Ridgeland Avenue, Berwyn, IL 60402
MLS# 12739600Listed by: RE/MAX PARTNERS - New
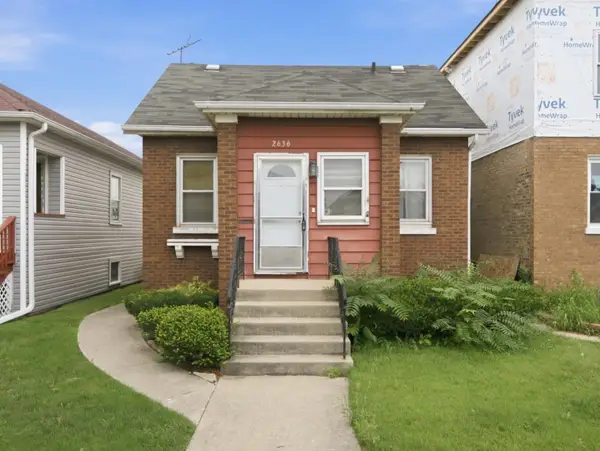 $249,900Active3 beds 2 baths1,020 sq. ft.
2636 Kenilworth Avenue, Berwyn, IL 60402
MLS# 12739071Listed by: ANGELA WALKER HOMES REAL ESTATE GROUP


Protect your home and budget from life's surprises with an Assurant Home Warranty, backed by a partner that supports you through every step of homeownership. Explore Plans.
© 2023 - 2026 ERA Franchise Systems LLC. All rights reserved. ERA Franchise Systems LLC fully supports the principles of the Fair Housing Act and the Equal Opportunity Act. ERA, ERA Real Estate powered, and their respective logos are registered service marks of ERA Franchise Systems LLC. Each office is independently owned and operated.