
6858 Riverside Drive, Berwyn, IL 60402
Local realty services provided by:ERA Naper Realty
6858 Riverside Drive,Berwyn, IL 60402
$535,000
- 5 Beds
- 3 Baths
- 2,800 sq. ft.
- Single family
- Active
Upcoming open houses
- Sat, Oct 1012:00 pm - 02:00 pm
- Sun, Oct 1111:00 am - 01:00 pm
Listed by: michele gubser, alicia ortiz
Office: compass
MLS#:12778363
Source:MLSNI
Price summary
- Price:$535,000
- Price per sq. ft.:$191.07
About this home
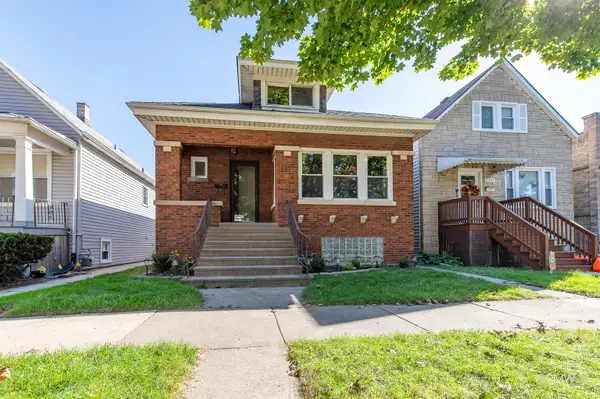
A rare opportunity to own a home on historic Riverside Drive! Welcome to this stately 5-bedroom + office, 3-bath brick bungalow, offering a perfect harmony of timeless vintage character, sprawling living space, and extensive modern upgrades. Situated on an oversized 48' x 125' lot, this classic Berwyn home showcases pristine original woodwork and hardwood flooring with thoughtful updates. The light-filled main level features spacious living and dining rooms designed for effortless entertaining, three comfortable bedrooms, and a beautifully updated kitchen complete with rich wood cabinetry, quartz countertops, island, refinished hardwood flooring, new appliances and fixtures, and a separate breakfast room. Upstairs, two additional bedrooms, one office space, skylights, and flexible space provide plenty of room for guests, work-from-home needs, or everyday living. Big-ticket peace of mind is already built in: recent improvements feature major mechanical upgrades, including a brand-new warranted furnace, boiler and central A/C, alongside updated electrical, plumbing, modern lighting, new light fixtures and fans, flooring, and bathroom updates throughout. The spacious full basement adds substantial versatility with new drywall, newly exposed windows for extra sunshine, a refreshed ceiling, full bathroom, and a newly updated laundry area with new washer, dryer, and utility sink. A dedicated tool room plus three additional storage areas provide abundant storage, while the rest of the basement offers plenty of flexible space to customize to your needs. Step outside to your private outdoor oasis featuring an expansive fully fenced yard enhanced by new native pollinator landscaping, dedicated garden space, a wide driveway freshly upgraded with brick pavers, and a detached 2-car, brick garage. Unbeatably located near parks, top schools, the historic and transit-oriented downtown Berwyn Depot District, local dining, and shopping - including historic North Riverside Park Mall, with quick access to CTA bus and train lines, Metra, Pace bus lines, and both I-55 and I-290 for a seamless commute to Chicago. With 5 bedrooms, 3 full baths, an oversized lot, abundant parking, and extensive top-to-bottom upgrades, this exceptional home is truly move-in ready!...
Contact an agent
Home facts
- Year built:1923
- Listing ID #:12778363
- Updated:October 08, 2026 at 12:11 PM
Rooms and interior
- Bedrooms:5
- Total bathrooms:3
- Full bathrooms:3
- Rooms Total:10
- Dining Description:Breakfast Room, Separate Dining Room
- Kitchen Description:Dishwasher, Microwave, Range
- Basement Description:Full, Partially Finished
- Living area:2,800 sq. ft.
Heating and cooling
- Cooling:Central Air, Window Unit(s)
- Heating:Forced Air, Natural Gas, Steam
- Central air:Yes
Structure and exterior
- Year built:1923
- Building area:2,800 sq. ft.
- Levels:1.5 Story
Utilities
- Water:Lake Michigan, Public
- Sewer:Public Sewer
Finances and disclosures
- Price:$535,000
- Price per sq. ft.:$191.07
- Tax amount:$9,164 (2025)
Parking
- Total parking spaces:4
- Parking description:Detached Garage, Driveway, Garage
- Garage:Yes
- Garage spaces:2
 Copyright 2026 Midwest Real Estate Data LLC. All rights reserved. The data relating to real estate for sale on this web site comes in part from the Broker Reciprocity Program of the Midwest Real Estate Data LLC. Listing information is deemed reliable but not guaranteed.
New listings near 6858 Riverside Drive
- Open Sun, 1 to 3pmNew
 $449,500Active5 beds 2 baths
1903 Harvey Avenue, Berwyn, IL 60402
MLS# 12751207Listed by: @PROPERTIES CHRISTIE'S INTERNATIONAL REAL ESTATE - New
 $419,000Active4 beds 2 baths2,650 sq. ft.
1227 Highland Avenue, Berwyn, IL 60402
MLS# 12777709Listed by: FULTON GRACE REALTY - New
 $485,000Active5 beds 2 baths2,800 sq. ft.
2234 Gunderson Avenue, Berwyn, IL 60402
MLS# 12777602Listed by: BERG PROPERTIES - New
 $289,000Active2 beds 2 baths1,215 sq. ft.
3504 Elmwood Avenue, Berwyn, IL 60402
MLS# 12778049Listed by: GOOD REALTY CO - New
 $669,000Active4 beds 4 baths1,823 sq. ft.
3548 Clinton Avenue, Berwyn, IL 60402
MLS# 12777772Listed by: REALTY OF AMERICA, LLC - New
 $414,900Active3 beds 1 baths900 sq. ft.
3841 Home Avenue, Berwyn, IL 60402
MLS# 12774974Listed by: RE/MAX 10 - New
 $389,900Active3 beds 3 baths1,335 sq. ft.
6707 31st Street, Berwyn, IL 60402
MLS# 12777607Listed by: DUARTE REALTY COMPANY - Open Sat, 11am to 12:30pmNew
 $125,000Active1 beds 1 baths
6750 16th Street #B, Berwyn, IL 60402
MLS# 12689533Listed by: BAIRD & WARNER - New
 $230,000Active5 beds 2 baths
1940 Scoville Avenue, Berwyn, IL 60402
MLS# 12776890Listed by: NELLY CORP REALTY


Protect your home and budget from life's surprises with an Assurant Home Warranty, backed by a partner that supports you through every step of homeownership. Explore Plans.
© 2023 - 2026 ERA Franchise Systems LLC. All rights reserved. ERA Franchise Systems LLC fully supports the principles of the Fair Housing Act and the Equal Opportunity Act. ERA, ERA Real Estate powered, and their respective logos are registered service marks of ERA Franchise Systems LLC. Each office is independently owned and operated.