
127 Villa Way #127, Bloomingdale, IL 60108
Local realty services provided by:Results Realty ERA Powered
127 Villa Way #127,Bloomingdale, IL 60108
$439,900
- 3 Beds
- 2 Baths
- 2,097 sq. ft.
- Single family
- Active
Upcoming open houses
- Sun, Sep 2011:00 am - 03:00 pm
Listed by: chester jakala
Office: telequest corp.
MLS#:12760524
Source:MLSNI
Price summary
- Price:$439,900
- Price per sq. ft.:$209.78
- Monthly HOA dues:$335
About this home
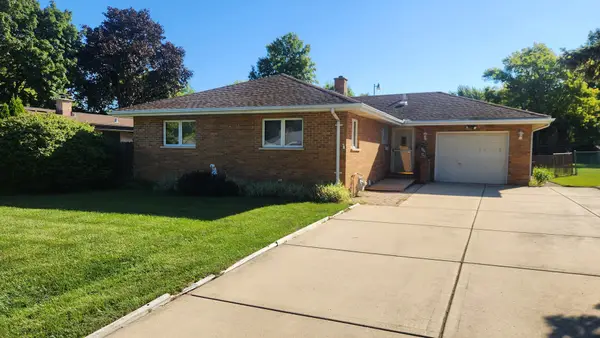
Welcome to 127 Villa Way in the charming town of Bloomingdale, IL. This beautiful single-family home was built in 1985 and offers a perfect blend of comfort and elegance. With 2 bathrooms, this three-story home boasts a spacious 2,097 sq.ft. of finished living area, making it an ideal space for families or individuals looking for a cozy retreat. As you step inside, you will be greeted by a warm and inviting atmosphere that is sure to make you feel right at home. The main level features a bright and airy living room, perfect for relaxing or entertaining guests. The adjacent dining area is ideal for family meals or gatherings, while the well-appointed kitchen offers plenty of counter space and storage for all your cooking needs. Upstairs, you will find the master bedroom and a full bathroom, providing a peaceful sanctuary for rest and relaxation. The third level offers a versatile loft space that can be used as a home office, playroom, or additional living area to suit your needs. Located in a desirable neighborhood, this home offers the perfect combination of privacy and convenience. With easy access to parks, schools, shopping, and dining options, residents will enjoy the best of suburban living while still being close to all the amenities the city has to offer. Don't miss the opportunity to make this lovely property your own. Schedule a showing today and discover all that 127 Villa Way has to offer. This is a rare find in Bloomingdale and won't last long on the market. Experience the comfort and style of this charming home for yourself!...
Contact an agent
Home facts
- Year built:1985
- Subdivision & Development:Country Club Estates
- Listing ID #:12760524
- Updated:September 19, 2026 at 11:28 AM
Rooms and interior
- Bedrooms:3
- Total bathrooms:2
- Full bathrooms:2
- Rooms Total:8
- Dining Description:Combined With Living Room
- Bathrooms Description:Double Sinks, Separate Shower
- Kitchen Description:Dishwasher, Gas Cooktop, Gas Oven, Range, Range Hood, Refrigerator
- Living area:2,097 sq. ft.
Heating and cooling
- Cooling:Central Air
- Heating:Natural Gas
- Central air:Yes
Structure and exterior
- Roof:Asphalt
- Year built:1985
- Building area:2,097 sq. ft.
Schools
- High school:Lake Park High School
- Middle school:Westfield Middle School
- Elementary school:Erickson Elementary School
Utilities
- Water:Public
- Sewer:Public Sewer
Finances and disclosures
- Price:$439,900
- Price per sq. ft.:$209.78
- Tax amount:$7,477 (2025)
Features and amenities
- Laundry features:Dryer, Washer
Parking
- Total parking spaces:2
- Parking description:Asphalt, Attached Garage, Garage
- Garage:Yes
- Garage spaces:2
 Copyright 2026 Midwest Real Estate Data LLC. All rights reserved. The data relating to real estate for sale on this web site comes in part from the Broker Reciprocity Program of the Midwest Real Estate Data LLC. Listing information is deemed reliable but not guaranteed.
New listings near 127 Villa Way #127
- New
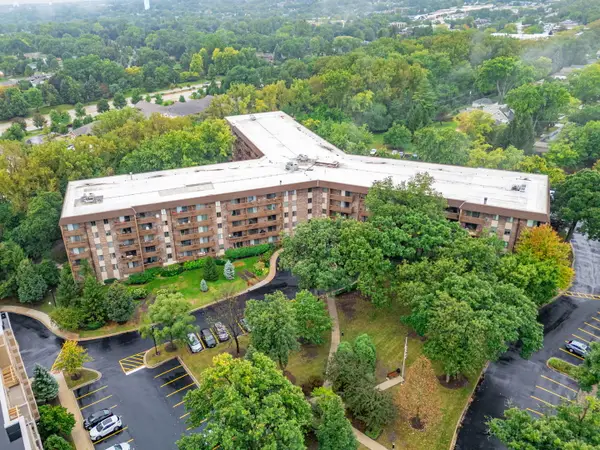 $375,000Active3 beds 2 baths1,606 sq. ft.
120 Lakeview Drive #208, Bloomingdale, IL 60108
MLS# 12763663Listed by: COLDWELL BANKER REALTY - New
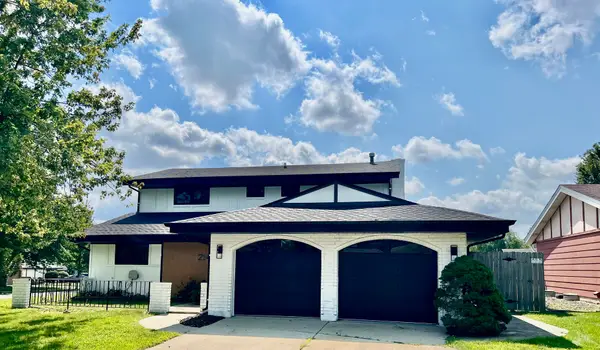 $609,900Active3 beds 3 baths1,984 sq. ft.
214 Cambridge Lane, Bloomingdale, IL 60108
MLS# 12763945Listed by: HOMESMART CONNECT LLC - New
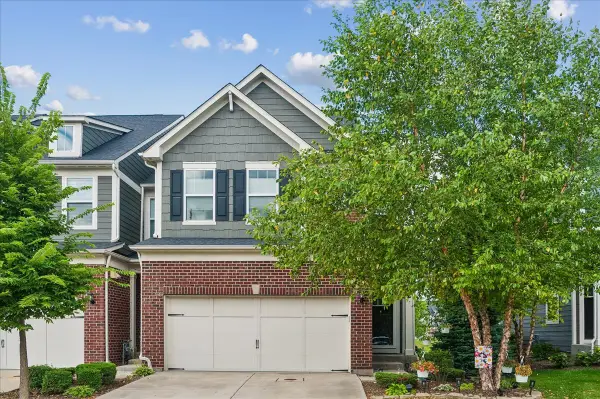 $524,900Active3 beds 3 baths2,021 sq. ft.
162 Waverly Court, Bloomingdale, IL 60108
MLS# 12762220Listed by: BAIRD & WARNER - Open Sun, 12 to 2pmNew
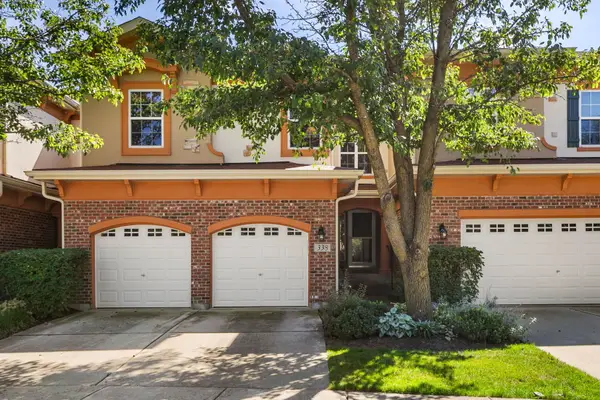 $470,000Active2 beds 3 baths2,159 sq. ft.
338 Veneto, Bloomingdale, IL 60108
MLS# 12757447Listed by: REDFIN CORPORATION - New
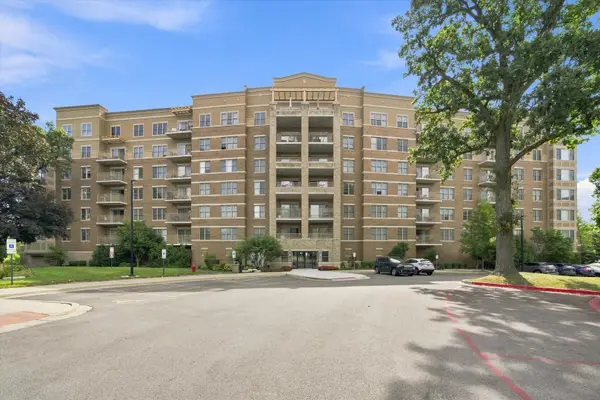 $329,900Active2 beds 2 baths1,332 sq. ft.
125 Lakeview Drive #604, Bloomingdale, IL 60108
MLS# 12759844Listed by: COMPASS - New
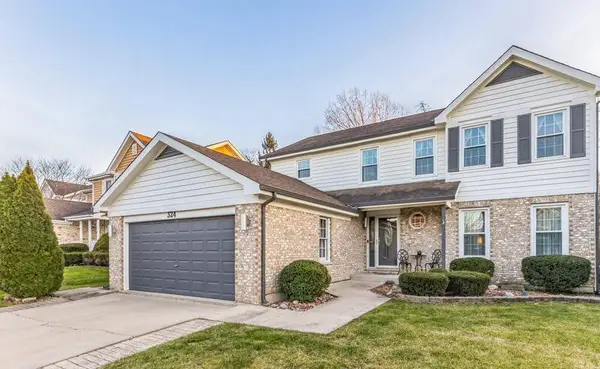 $639,000Active4 beds 3 baths3,398 sq. ft.
324 Chesapeake Lane, Bloomingdale, IL 60108
MLS# 12760906Listed by: KEYRENTER NORTHWEST CHICAGO PROPERTY MANAGEMENT - New
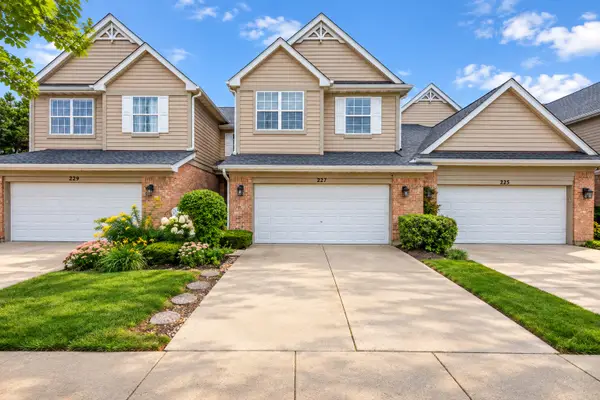 $469,000Active3 beds 3 baths2,264 sq. ft.
227 Wimbledon Place, Bloomingdale, IL 60108
MLS# 12752249Listed by: KELLER WILLIAMS INSPIRE - New
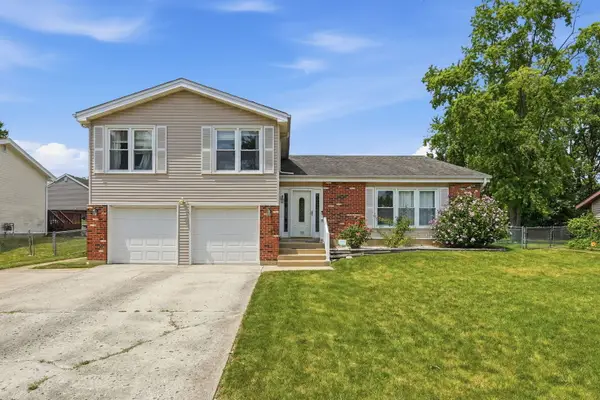 $565,555Active4 beds 3 baths2,450 sq. ft.
316 Plymouth Lane, Bloomingdale, IL 60108
MLS# 12758541Listed by: SEED REALTY LLC - New
 $429,900Active3 beds 3 baths2,498 sq. ft.
143 S Pleasant Avenue, Bloomingdale, IL 60108
MLS# 12755095Listed by: W-W REAL ESTATE INC.


Protect your home and budget from life's surprises with an Assurant Home Warranty, backed by a partner that supports you through every step of homeownership. Explore Plans.
© 2023 - 2026 ERA Franchise Systems LLC. All rights reserved. ERA Franchise Systems LLC fully supports the principles of the Fair Housing Act and the Equal Opportunity Act. ERA, ERA Real Estate powered, and their respective logos are registered service marks of ERA Franchise Systems LLC. Each office is independently owned and operated.